*Professional photos coming soon!* A rare opportunity to own nearly an acre in Haymarket! Welcome to 2408 Youngs Drive, a charming 3-bedroom, 1-bath home offering approximately 1,008 square feet of comfortable, single-level living. Major improvements completed in 2025 include a new central HVAC system, roof, gutters, rear deck, and new LVP flooring in the living area. High-speed Verizon FiOS is also available for added convenience. The expansive lot provides privacy and plenty of space to entertain, garden, or create your own outdoor retreat. Conveniently located near shopping, dining, and major commuter routes. Whether you're a first-time buyer, downsizing, or simply looking for a home with land, privacy, and recent updates, this is an opportunity worth exploring. Schedule your showing today!
Coming soon 08/17
$415,000
2408 Youngs Dr, Haymarket, VA 20169
3beds
1,008sqft
:
Get pre-qualified$2,583/mo
Single Family Residence
Built in 1982
0.98 Acres Lot
$376,900 Zestimate®
$412/sqft
$-- HOA
What's special
- 4 days |
- 690 |
- 45 |
Zillow last checked:
Listing updated:
Listed by:
Adam J Gizinski 202-997-8286,
Real Broker, LLC 8504500442,
Co-Listing Agent: Kenneth P Stulik 703-309-3527,
Real Broker, LLC
Source: Bright MLS,MLS#: VAPW2127838
Facts & features
Interior
Bedrooms & bathrooms
- Bedrooms: 3
- Bathrooms: 1
- Full bathrooms: 1
- Main level bathrooms: 1
- Main level bedrooms: 3
Basement
- Area: 0
Heating
- Forced Air, Electric
Cooling
- Central Air, Electric
Appliances
- Included: Dishwasher, Disposal, Dryer, Washer, Refrigerator, Cooktop, Electric Water Heater
- Laundry: Main Level
Features
- Ceiling Fan(s), Dry Wall
- Flooring: Luxury Vinyl
- Has basement: No
- Has fireplace: No
Interior area
- Total structure area: 1,008
- Total interior livable area: 1,008 sqft
- Finished area above ground: 1,008
- Finished area below ground: 0
Property
Parking
- Total spaces: 2
- Parking features: Asphalt, Driveway
- Uncovered spaces: 2
Accessibility
- Accessibility features: None
Features
- Levels: One
- Stories: 1
- Patio & porch: Deck
- Pool features: None
- Has view: Yes
- View description: Trees/Woods
Lot
- Size: 0.98 Acres
- Features: Rural
Details
- Additional structures: Above Grade, Below Grade
- Parcel number: 7201141008
- Zoning: A1
- Special conditions: Standard
Construction
Type & style
- Home type: SingleFamily
- Architectural style: Ranch/Rambler
- Property subtype: Single Family Residence
Materials
- Vinyl Siding
- Foundation: Crawl Space
- Roof: Architectural Shingle
Condition
- New construction: No
- Year built: 1982
Utilities & green energy
- Sewer: On Site Septic
- Water: Public
- Utilities for property: Broadband, Fiber Optic
Community & HOA
Community
- Subdivision: None Available
HOA
- Has HOA: No
Location
- Region: Haymarket
Financial & listing details
- Price per square foot: $412/sqft
- Tax assessed value: $300,700
- Annual tax amount: $2,968
- Date on market: 8/17/2026
- Listing agreement: Exclusive Right To Sell
- Listing terms: Cash,Conventional,FHA,VA Loan
- Inclusions: Microwave Oven
- Ownership: Fee Simple
Estimated market value
$376,900
$328,000 - $418,000
$2,415/mo
Price history
Price history is unavailable.
Public tax history
| Year | Property taxes | Tax assessment |
|---|---|---|
| 2025 | $3,201 +3.4% | $297,600 +4.7% |
| 2024 | $3,096 +1.6% | $284,200 +5.8% |
| 2023 | $3,049 -1.4% | $268,500 +8.4% |
| 2022 | $3,093 +0.5% | $247,700 +10.2% |
| 2021 | $3,078 +5% | $224,800 +6% |
| 2020 | $2,930 +120.4% | $212,000 +6.1% |
| 2019 | $1,329 -50.9% | $199,800 -1.6% |
| 2018 | $2,709 +2.3% | $203,100 +2.6% |
| 2017 | $2,648 -3.2% | $197,900 +0.4% |
| 2016 | $2,736 +8.1% | $197,100 +2.5% |
| 2015 | $2,531 | $192,300 +8.6% |
| 2014 | $2,531 | $177,100 +1.8% |
| 2013 | -- | $173,900 +11.4% |
| 2012 | -- | $156,100 -5.3% |
| 2010 | -- | $164,900 -1.6% |
| 2009 | -- | $167,600 -24.1% |
| 2008 | -- | $220,800 -12.6% |
| 2007 | -- | $252,700 -0.7% |
| 2006 | -- | $254,600 +33.7% |
| 2005 | -- | $190,400 +18.9% |
| 2004 | -- | $160,100 +11.6% |
| 2003 | -- | $143,500 +11.7% |
| 2002 | -- | $128,500 +12.6% |
| 2001 | -- | $114,100 |
Find assessor info on the county website
Monthly payment
Est. payment
Payment breakdown
Explore the cost of this home by adjusting the details. Changes won't be saved.Climate risks
Neighborhood: 20169
Nearby schools
GreatSchools rating
- 10/10Samuel L. Gravely Jr. Elementary SchoolGrades: K-5Distance: 3.4 mi
- 8/10Ronald Wilson Reagan Middle SchoolGrades: 6-8Distance: 4.2 mi
- 9/10Battlefield High SchoolGrades: 9-12Distance: 4.6 mi
Schools provided by the listing agent
- Elementary: Gravely
- Middle: Ronald Wilson Reagan
- High: Battlefield
- District: Prince William County Public Schools
Source: Bright MLS. This data may not be complete. We recommend contacting the local school district to confirm school assignments for this home.
- $421,0003 bd1 ba1k sqft2410 Youngs Dr, Haymarket, VA 20169Sold
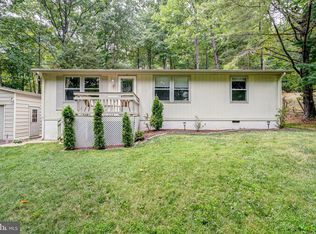
- $521,5003 bd2 ba1.7k sqft2406 Youngs Dr, Haymarket, VA 20169Off Market
- $658,9004 bd3 ba3.4k sqft2412 Youngs Dr, Haymarket, VA 20169Off Market

- $415,8002 bd2 ba912 sqft2404 Youngs Dr, Haymarket, VA 20169Off Market
- $384,4002 bd1 ba848 sqft2407 Youngs Dr, Haymarket, VA 20169Off Market
- $564,4005 bd3 ba2.4k sqft2409 Youngs Dr, Haymarket, VA 20169Off Market
- $531,6004 bd2 ba2.4k sqft2414 Youngs Dr, Haymarket, VA 20169Off Market
- $514,5003 bd2 ba1k sqft2402 Youngs Dr, Haymarket, VA 20169Off Market
A local agent can set up tours, give advice and negotiate with sellers.
Similar homes
- $--3 bd2 ba1.1k sqft2200 Youngs Dr, Haymarket, VA 20169Auction
 Xome
Xome - $515,0003 bd2 ba1.3k sqft2409 Gore Dr, Haymarket, VA 20169For Sale

 MLS ID #VAPW2125064, Rob Heather, Samson Properties. Bright MLS
 - $400,0004 bd3 ba1.3k sqft12604 Nokesville Rd, Nokesville, VA 20181Auction
 MLS ID #VAPW2127090, Scott Cleveland, RE/MAX Supercenter. Bright MLS
 - $464,9003 bd3 ba1.1k sqft14819 Rising Sun Ln, Haymarket, VA 20169For Sale
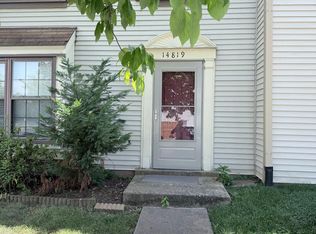 MLS ID #VAPW2124640, Jas Sandhu, Lopez Realtors. Bright MLS
 - $399,9003 bd2 ba1.1k sqft115 E Concord Ct, Sterling, VA 20164For SaleMLS ID #VALO2134004, Yuri Huaroto Parra, Samson Properties. Bright MLS
- $470,0002 bd1 ba814 sqft6040 Coon Tree Rd, The Plains, VA 20198For SaleMLS ID #VAFQ2022706, Teri Domanski, Your Home Sold Guaranteed Realty - East LLC. Bright MLS
- $--3 bd3 ba1.4k sqft9617 Normanton Way, Manassas, VA 20110AuctionAuction.com 2
- $--2 bd2 ba1k sqft14322 Climbing Rose Way APT 102, Centreville, VA 20121AuctionAuction.com 1
- $597,0003 bd2 ba1.4k sqft9103 Meetze Rd, Warrenton, VA 20187For SaleMLS ID #VAFQ2023276, Stephanie Paige, Coldwell Banker Elite. Bright MLS
- $399,0003 bd1 ba1.3k sqft22540 Blue Ridge Mountain Rd, Paris, VA 20130For SaleMLS ID #VACL2006924, Cathy Bernache, Thomas and Talbot Estate Properties, Inc.. Bright MLS
- $529,0003 bd2 ba1.2k sqft5171 Grace Church Ln, Midland, VA 22728For SaleMLS ID #VAFQ2023242, Tray Allen, Allen Real Estate. Bright MLS
- $419,0002 bd2 ba1.2k sqftOxford House, Fairfax, VA 22033For SaleMLS ID #VAFX2334550, Joe Whitney, Whitney Realty & Management. Bright MLS
- $--2 bd2 ba1.1k sqft13354 Feldman Pl, Herndon, VA 20170AuctionAuction.com 2
- $399,0003 bd2 ba1.1k sqft46049 Marble Ter, Sterling, VA 20166For SaleMLS ID #VALO2127692, Mengistu Demissie, DMV Realty, INC.. Bright MLS
- $500,0003 bd1 ba1.1k sqft4921 Dumfries Rd, Catlett, VA 20119For SaleMLS ID #VAFQ2022720, Iusra Saleh, Keller Williams Realty/Lee Beaver & Assoc.. Bright MLS
- $430,0002 bd2 ba1.2k sqft3804 Ridge Knoll Ct Unit 310A, Fairfax, VA 22033For SaleMLS ID #VAFX2334310, Chris Colgan, Real Broker, LLC. Bright MLS
- $415,0003 bd1 ba884 sqft614 York Ln SE, Leesburg, VA 20175For SaleMLS ID #VALO2117756, Ned Stock, Berkshire Hathaway HomeServices PenFed Realty. Bright MLS
- $489,9003 bd4 ba1.2k sqft367 Linden Ct, Herndon, VA 20170For SaleMLS ID #VAFX2335248, Marco Novillo, Spring Hill Real Estate, LLC.. Bright MLS
- $499,0003 bd1 ba1.1k sqft8606 Linton Hall Rd, Bristow, VA 20136For SaleMLS ID #VAPW2118272, Maribel Alvarez, Move4Free Realty, LLC. Bright MLS
- $499,0003 bd1 ba1.3k sqft8614 Linton Hall Rd, Bristow, VA 20136For SaleMLS ID #VAPW2124842, Patty Young, Pearson Smith Realty, LLC. Bright MLS
