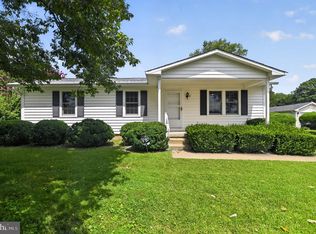
Welcome to this rare opportunity in the sought-after Bull Run Mountain community of Haymarket! This well-maintained 3-bedroom, 2-bath single-family home (approx. 1,388 sq ft, built 1983) sits on nearly one acre of mostly level land—an uncommon find offering space, privacy, and flexibility in a peaceful mountain setting with no mandatory HOA. Inside, enjoy an eat-in kitchen featuring granite countertops and stainless steel appliances (including a new microwave, January 2026), spacious bedrooms, and a separate laundry room complete with new washer and dryer (January 2026). Recent updates provide peace of mind and move-in readiness: new floors (April 2024), new roof and gutters (October 2023), JES hydraulic foundation supports (July 2024), new water heater (June 2026), and a freshly paved asphalt driveway (2025). Outdoor living shines with a large deck perfect for relaxing or entertaining, a fenced backyard, and two powered sheds—one equipped with an air conditioning unit and ideal as a workshop, storage, or even a home office. Located in the desirable Bull Run Mountain Estates area, you’ll appreciate the serene surroundings while remaining close to major commuter routes (Route 15 and I-66), shopping, restaurants, and highly regarded Prince William County schools. Enjoy nearby outdoor recreation including trails, Silver Lake Regional Park, and the Bull Run Mountains Natural Area Preserve. Move-in ready with recent improvements—this rare nearly 1-acre gem won’t last! Schedule your showing today.
For sale
$525,000
2409 Gore Dr, Haymarket, VA 20169
3beds
1,388sqft
:
Get pre-qualified$3,269/mo
Single Family Residence
Built in 1983
0.92 Acres Lot
$-- Zestimate®
$378/sqft
$-- HOA
What's special
Fenced backyardTwo powered shedsSpacious bedroomsSeparate laundry roomStainless steel appliances
- 7 days |
- 1,403 |
- 78 |
Zillow last checked:
Listing updated:
Listed by:
Rob Heather 703-864-0926,
Samson Properties 7039352308
Source: Bright MLS,MLS#: VAPW2125064
Facts & features
Interior
Bedrooms & bathrooms
- Bedrooms: 3
- Bathrooms: 2
- Full bathrooms: 2
- Main level bathrooms: 2
- Main level bedrooms: 3
Basement
- Area: 0
Heating
- Heat Pump, Electric
Cooling
- Central Air, Electric
Appliances
- Included: Microwave, Dishwasher, Dryer, Oven/Range - Electric, Refrigerator, Washer, Electric Water Heater
Features
- Has basement: No
- Number of fireplaces: 1
Interior area
- Total structure area: 1,388
- Total interior livable area: 1,388 sqft
- Finished area above ground: 1,388
- Finished area below ground: 0
Video & virtual tour
Property
Parking
- Total spaces: 5
- Parking features: Asphalt, Attached Carport, Driveway, Off Street, Other
- Carport spaces: 1
- Uncovered spaces: 4
Accessibility
- Accessibility features: None
Features
- Levels: Two
- Stories: 2
- Pool features: None
- Fencing: Wood,Wire
Lot
- Size: 0.92 Acres
- Features: Cleared, Level, Rear Yard, Sloped, Wooded
Details
- Additional structures: Above Grade, Below Grade
- Parcel number: 7201046919
- Zoning: A1
- Special conditions: Standard
Construction
Type & style
- Home type: SingleFamily
- Architectural style: Ranch/Rambler
- Property subtype: Single Family Residence
Materials
- Vinyl Siding
- Foundation: Crawl Space
- Roof: Asphalt
Condition
- New construction: No
- Year built: 1983
Utilities & green energy
- Sewer: Private Septic Tank
- Water: Public
Community & HOA
Community
- Subdivision: Bull Run Mountain Estate
HOA
- Has HOA: No
Location
- Region: Haymarket
Financial & listing details
- Price per square foot: $378/sqft
- Tax assessed value: $394,700
- Annual tax amount: $3,849
- Date on market: 7/31/2026
- Listing agreement: Exclusive Right To Sell
- Ownership: Fee Simple
Estimated market value
Not available
Estimated sales range
Not available
$2,951/mo
Price history
| Date | Event | Price |
|---|---|---|
| 7/31/2026 | Listed for sale | $525,000+13.3%$378/sqft |
Source:  Bright MLS #VAPW2125064 Report a problem Bright MLS #VAPW2125064 Report a problem | ||
| 5/26/2023 | Sold | $463,500+0.8%$334/sqft |
Source: Bright MLS #VAPW2048812 Report a problem | ||
| 4/24/2023 | Pending sale | $460,000$331/sqft |
Source: Bright MLS #VAPW2048812 Report a problem | ||
| 4/20/2023 | Price change | $460,000-3.2%$331/sqft |
Source: Bright MLS #VAPW2048812 Report a problem | ||
| 4/17/2023 | Listed for sale | $475,000+58.4%$342/sqft |
Source: Bright MLS #VAPW2048812 Report a problem | ||
| 3/17/2017 | Sold | $299,900$216/sqft |
Source: Public Record Report a problem | ||
| 2/8/2017 | Pending sale | $299,900$216/sqft |
Source: Samson Properties #PW9848238 Report a problem | ||
| 1/26/2017 | Listed for sale | $299,900+67.5%$216/sqft |
Source: Samson Properties #PW9848238 Report a problem | ||
| 9/29/2016 | Sold | $179,000-46.6%$129/sqft |
Source: Public Record Report a problem | ||
| 4/1/2005 | Sold | $334,990+47.6%$241/sqft |
Source: Public Record Report a problem | ||
| 1/21/2003 | Sold | $227,000+78.7%$164/sqft |
Source: Public Record Report a problem | ||
| 11/27/1996 | Sold | $127,000$91/sqft |
Source: Public Record Report a problem | ||
Public tax history
| Year | Property taxes | Tax assessment |
|---|---|---|
| 2025 | $4,206 +3.8% | $391,100 +5.2% |
| 2024 | $4,051 +1.7% | $371,800 +6% |
| 2023 | $3,984 +0.2% | $350,900 +9.2% |
| 2022 | $3,978 +1.4% | $321,300 +11.3% |
| 2021 | $3,922 +5.1% | $288,700 +6.1% |
| 2020 | $3,730 +121.2% | $272,100 +7.4% |
| 2019 | $1,686 -50.8% | $253,400 -1.4% |
| 2018 | $3,427 +3.3% | $256,900 +6.2% |
| 2017 | $3,316 | $241,800 +0.5% |
| 2016 | $3,316 +8.3% | $240,600 +2.3% |
| 2015 | $3,061 | $235,200 +9% |
| 2014 | $3,061 | $215,800 +1.5% |
| 2013 | -- | $212,700 +12.1% |
| 2012 | -- | $189,800 -3.5% |
| 2010 | -- | $196,600 -1.2% |
| 2009 | -- | $199,000 -24.7% |
| 2008 | -- | $264,200 -13% |
| 2007 | -- | $303,700 -8.9% |
| 2006 | -- | $333,200 +33.1% |
| 2005 | -- | $250,400 +17.9% |
| 2004 | -- | $212,300 +18.7% |
| 2003 | -- | $178,800 +11.1% |
| 2002 | -- | $160,900 +13.1% |
| 2001 | -- | $142,300 |
Find assessor info on the county website
Monthly payment
Est. payment
Payment breakdown
Explore the cost of this home by adjusting the details. Changes won't be saved.Climate risks
Neighborhood: 20169
Getting around
0 / 100
Car-DependentNearby schools
GreatSchools rating
- 10/10Samuel L. Gravely Jr. Elementary SchoolGrades: K-5Distance: 3.4 mi
- 8/10Ronald Wilson Reagan Middle SchoolGrades: 6-8Distance: 4.2 mi
- 9/10Battlefield High SchoolGrades: 9-12Distance: 4.6 mi
Schools provided by the listing agent
- Elementary: Gravely
- Middle: Ronald Wilson Reagan
- High: Battlefield
- District: Prince William County Public Schools
Source: Bright MLS. This data may not be complete. We recommend contacting the local school district to confirm school assignments for this home.
- $2003,681 sqft2407 Gore Dr, Haymarket, VA 20169Off Market
- $56,7000.92 acres2413 Gore Dr, Haymarket, VA 20169Off Market
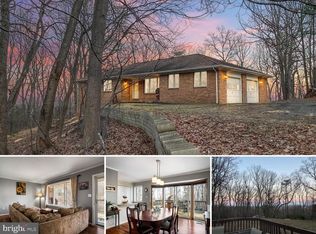
- $695,6003 bd3 ba2.4k sqft2405 Gore Dr, Haymarket, VA 20169Off Market
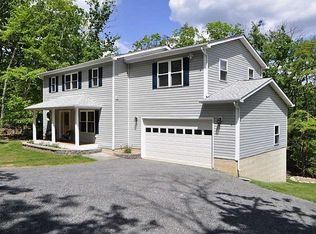
- $772,7003 bd4 ba3.2k sqft2419 Gore Dr, Haymarket, VA 20169Off Market
- $353,7002 bd1 ba738 sqft2412 Gore Dr, Haymarket, VA 20169Off Market
- $526,4005 bd3 ba1.2k sqft2416 Gore Dr, Haymarket, VA 20169Off Market
- $2003,951 sqft2427 Gore Dr, Haymarket, VA 20169Off Market
- $799,8004 bd3 ba2.5k sqft2404 Gore Dr, Haymarket, VA 20169Off Market
A local agent can set up tours, give advice and negotiate with sellers.
Similar homes
- $539,0003 bd2 ba1.2k sqft5171 Grace Church Ln, Midland, VA 22728For Sale
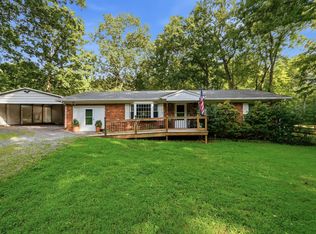
 MLS ID #VAFQ2023242, Tray Allen, Allen Real Estate. Bright MLS
 - $549,9503 bd3 ba1.5k sqft11617 Lucasville Rd, Manassas, VA 20112For Sale
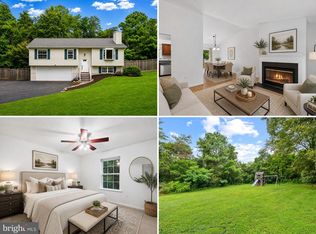 MLS ID #VAPW2126152, Lizzie Helmig, Metro House. Bright MLS
 - $575,0003 bd2 ba1.7k sqft7471 Cedar Knolls Dr, Warrenton, VA 20187For Sale
 MLS ID #VAFQ2023348, Zach Gregor, Samson Properties. Bright MLS
 - $545,0003 bd2 ba1.1k sqft13996 Lakeview Dr, Gainesville, VA 20155For Sale
 MLS ID #VAPW2126236, Christie Jones, RE/MAX Gateway. Bright MLS
 - $549,9004 bd2 ba1.3k sqft218 Belmont Dr SW, Leesburg, VA 20175For SaleMLS ID #VALO2132060, Jay Rowzie, Samson Properties. Bright MLS
- $500,0003 bd1 ba1.1k sqft4921 Dumfries Rd, Catlett, VA 20119For SaleMLS ID #VAFQ2022720, Iusra Saleh, Keller Williams Realty/Lee Beaver & Assoc.. Bright MLS
- $575,0003 bd4 ba1.6k sqft24997 Riding Center Dr, Chantilly, VA 20152For SaleMLS ID #VALO2131986, Lucy Brewer, Keller Williams Realty. Bright MLS
- $558,6503 bd2 ba1.2k sqft160 Magnolia Rd, Sterling, VA 20164For SaleMLS ID #VALO2129332, Mr. George M Brown II, Realty ONE Group Capital. Bright MLS
- $549,5003 bd2 ba1.1k sqft9452 Piney Mountain Rd, Warrenton, VA 20186For SaleMLS ID #VAFQ2021712, Lisa Jalufka, CENTURY 21 New Millennium. Bright MLS
- $549,9993 bd3 ba1.9k sqft706 Edwards Ferry Rd NE, Leesburg, VA 20176For SaleMLS ID #VALO2132774, Noel Tuggle, Pearson Smith Realty, LLC. Bright MLS
- $499,0003 bd3 ba1.4k sqft8844 McGrath Rd, Manassas, VA 20112For SaleMLS ID #VAPW2110932, Olga Teets, Pearson Smith Realty, LLC. Bright MLS
- $579,9003 bd2 ba1k sqft10303 Abbott Rd, Manassas, VA 20110For SaleMLS ID #VAMN2011088, Sandy Dotson, Samson Properties. Bright MLS
- $584,0003 bd2 ba1.6k sqft8947 Rosewood St, Manassas, VA 20110For SaleMLS ID #VAMN2011280, Verria Hairston, Open Door Brokerage, LLC. Bright MLS
- $559,9993 bd3 ba1.5k sqftStone Ridge South, Aldie, VA 20105For SaleMLS ID #VALO2129858, Suresh Pedireddi, Alluri Realty, Inc.. Bright MLS
- $485,0002 bd4 ba1.3k sqft11287 Kessler Pl, Manassas, VA 20109For SaleMLS ID #VAPW2126462, Veda Howard, Samson Properties. Bright MLS
- $475,0003 bd3 ba1.7k sqft8711 Ditmars Ct, Manassas, VA 20110For SaleMLS ID #VAMN2011658, LuVerne Boes, Century 21 Redwood Realty. Bright MLS
- $469,0004 bd2 ba1.2k sqft9571 Tudor Oaks Dr, Manassas, VA 20110For SaleMLS ID #VAMN2011632, Nicole Canole, KW Metro Center. Bright MLS
- $655,0003 bd2 ba1.4k sqft15204 General Stevens Ct, Chantilly, VA 20151For SaleMLS ID #VAFX2319732, Joseph Grzesiak, RE/MAX Real Estate Connections. Bright MLS
- $545,0003 bd3 ba1.7k sqft6189 Stonepath Cir, Centreville, VA 20120For SaleMLS ID #VAFX2331290, Christina Hunt, Samson Properties. Bright MLS
- $529,8883 bd4 ba1.4k sqft14739 Gatwick Sq, Centreville, VA 20120For SaleMLS ID #VAFX2329114, Billy Liao, Greenland Realty, LLC. Bright MLS
