Amazing One-Level Living in Pleasant Valley! Welcome to your dream home nestled in a serene cul-de-sac within the highly sought-after Pleasant Valley community! This lovingly maintained property offers the perfect blend of comfort and convenience, featuring spacious one-level living designed for effortless enjoyment. This home boasts gleaming hardwood floors, new paint, 3 bedrooms and 2 baths. Surrounded by County parkland and just minutes from the Pleasant Valley Golf Club, this home is a nature lover's paradise. Dive into summer fun as a member of the Pleasant Valley Pool, ideal for relaxation and social gatherings. Enjoy the tranquility of a peaceful street while being part of an inviting community. Don't miss out on this exceptional opportunity! Call today to schedule your private showing and make this gem your own!
Under contract
Price cut: $15.1K (8/11)
$639,900
15204 General Stevens Ct, Chantilly, VA 20151
3beds
1,444sqft
Single Family Residence
Built in 1981
0.25 Acres Lot
$633,700 Zestimate®
$443/sqft
$-- HOA
What's special
Peaceful streetOne-level livingSurrounded by county parklandGleaming hardwood floors
- 113 days
- 79
- 2
Likely to sell faster than
Zillow last checked:
Listing updated:
Listed by:
Joseph Grzesiak 703-209-4425,
RE/MAX Real Estate Connections 703-659-1159
Source: Bright MLS,MLS#: VAFX2319732
Facts & features
Interior
Bedrooms & bathrooms
- Bedrooms: 3
- Bathrooms: 2
- Full bathrooms: 2
- Main level bathrooms: 2
- Main level bedrooms: 3
Basement
- Area: 0
Heating
- Heat Pump, Electric
Cooling
- Central Air, Electric
Appliances
- Included: Disposal, Dishwasher, Dryer, Refrigerator, Washer, Cooktop, Electric Water Heater
Features
- Dining Area, Kitchen - Table Space, Primary Bath(s)
- Flooring: Wood
- Has basement: No
- Has fireplace: No
Interior area
- Total structure area: 1,444
- Total interior livable area: 1,444 sqft
- Finished area above ground: 1,444
- Finished area below ground: 0
Property
Parking
- Total spaces: 2
- Parking features: Asphalt, Driveway
- Uncovered spaces: 2
Accessibility
- Accessibility features: None
Features
- Levels: One
- Stories: 1
- Pool features: None
Lot
- Size: 0.25 Acres
Details
- Additional structures: Above Grade, Below Grade
- Parcel number: 0334 02 0062
- Zoning: 030
- Special conditions: Standard
Construction
Type & style
- Home type: SingleFamily
- Architectural style: Ranch/Rambler
- Property subtype: Single Family Residence
Materials
- Brick, Vinyl Siding
- Foundation: Crawl Space
Condition
- New construction: No
- Year built: 1981
Utilities & green energy
- Sewer: Public Sewer
- Water: Public
- Utilities for property: Fiber Optic
Community & HOA
Community
- Subdivision: Pleasant Valley
HOA
- Has HOA: No
Location
- Region: Chantilly
Financial & listing details
- Price per square foot: $443/sqft
- Tax assessed value: $572,330
- Annual tax amount: $6,602
- Date on market: 6/18/2026
- Listing agreement: Exclusive Right To Sell
- Ownership: Fee Simple
Estimated market value
$633,700
$602,000 - $665,000
$3,186/mo
Price history
| Date | Event | Price |
|---|---|---|
| 8/18/2026 | Contingent | $639,900$443/sqft |
Source:  Bright MLS #VAFX2319732 Report a problem Bright MLS #VAFX2319732 Report a problem | ||
| 8/11/2026 | Price change | $639,900-2.3%$443/sqft |
Source: Bright MLS #VAFX2319732 Report a problem | ||
| 7/17/2026 | Price change | $655,000+0.8%$454/sqft |
Source: Bright MLS #VAFX2319732 Report a problem | ||
| 7/14/2026 | Price change | $650,000+0%$450/sqft |
Source: Bright MLS #VAFX2319732 Report a problem | ||
| 6/18/2026 | Listed for sale | $649,999+83.6%$450/sqft |
Source: Bright MLS #VAFX2319732 Report a problem | ||
| 11/17/2014 | Sold | $354,000-4.3%$245/sqft |
Source: Public Record Report a problem | ||
| 10/6/2014 | Pending sale | $369,900$256/sqft |
Source: Dulles North Ventures, LLC, dba Keller Williams Realty #FX8466931 Report a problem | ||
| 9/27/2014 | Listed for sale | $369,900+76.2%$256/sqft |
Source: Dulles North Ventures, LLC, dba Keller Williams Realty #FX8466931 Report a problem | ||
| 6/8/2001 | Sold | $209,900+55.5%$145/sqft |
Source: Public Record Report a problem | ||
| 10/5/1993 | Sold | $135,000$93/sqft |
Source: Public Record Report a problem | ||
Public tax history
| Year | Property taxes | Tax assessment |
|---|---|---|
| 2025 | $6,255 +3.7% | $541,050 +3.9% |
| 2024 | $6,032 +6.9% | $520,630 +4.1% |
| 2023 | $5,644 +7.6% | $500,160 +9% |
| 2022 | $5,246 | $458,760 +10.9% |
| 2021 | -- | $413,560 +8% |
| 2020 | $4,534 +2.9% | $383,070 +2.9% |
| 2019 | $4,405 +3.3% | $372,230 +3.3% |
| 2018 | $4,264 +7.2% | $360,290 +5.1% |
| 2017 | $3,978 +0.2% | $342,660 |
| 2016 | $3,970 +3.8% | $342,660 |
| 2015 | $3,824 +3.2% | $342,660 +3% |
| 2014 | $3,704 | $332,630 +12% |
| 2013 | -- | $296,880 +6.5% |
| 2012 | -- | $278,840 -5.5% |
| 2011 | -- | $295,060 +4% |
| 2010 | -- | $283,620 -8.1% |
| 2009 | -- | $308,520 -15.9% |
| 2008 | -- | $366,990 -2% |
| 2007 | -- | $374,310 +77.9% |
| 2003 | -- | $210,405 +16% |
| 2002 | -- | $181,385 +18% |
| 2001 | -- | $153,725 |
Find assessor info on the county website
Monthly payment
Est. payment
Payment breakdown
Explore the cost of this home by adjusting the details. Changes won't be saved.Climate risks
Neighborhood: 20151
Nearby schools
Schools provided by the listing agent
- Elementary: Virginia Run
- Middle: Stone
- High: Westfield
- District: Fairfax County Public Schools
Source: Bright MLS. This data may not be complete. We recommend contacting the local school district to confirm school assignments for this home.
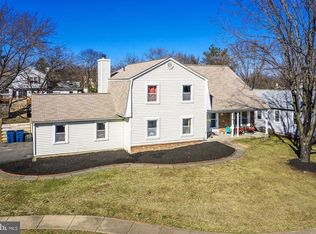
- $790,4005 bd3 ba2k sqft15206 General Stevens Ct, Chantilly, VA 20151Off Market
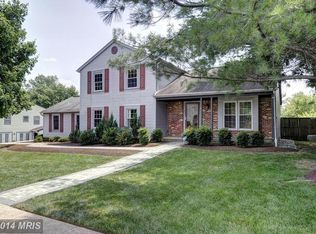
- $702,2004 bd3 ba1.4k sqft4328 Cub Run Rd, Chantilly, VA 20151Off Market
- $752,3004 bd2 ba1.6k sqft15200 General Stevens Ct, Chantilly, VA 20151Off Market
- $709,2004 bd2 ba1.3k sqft4320 Cub Run Rd, Chantilly, VA 20151Off Market
Similar homes
- $699,9904 bd2 ba1.7k sqft5623 Ottawa Rd, Centreville, VA 20120For Sale
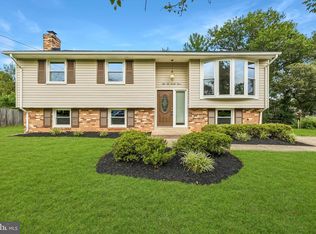
 MLS ID #VAFX2336948, Matt Spinosa, The Spinosa Group, LLC. Bright MLS
 - $635,0003 bd3 ba1.7k sqft662 Herndon Pkwy, Herndon, VA 20170For Sale
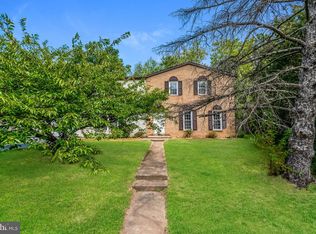 MLS ID #VAFX2338324, Michelle Huemmer, Open Door Brokerage, LLC. Bright MLS
 - $635,0004 bd2 ba1.5k sqft110 N Garfield Rd, Sterling, VA 20164For Sale
 MLS ID #VALO2137690, Bill Fritz, RE/MAX Executives. Bright MLS
 - $699,0004 bd2 ba1.9k sqft4428 Middle Ridge Dr, Fairfax, VA 22033For Sale
 MLS ID #VAFX2342356, Sandra Crews, RE/MAX Executives. Bright MLS
 - $650,0004 bd2 ba1.7k sqft408 Arkansas Ave, Herndon, VA 20170For SaleMLS ID #VAFX2323612, Stephanie Hiner, Berkshire Hathaway HomeServices PenFed Realty. Bright MLS
- $674,9003 bd2 ba2.1k sqft14540 Lightner Rd, Haymarket, VA 20169For SaleMLS ID #VAPW2128984, Thierry Roche, Keller Williams Realty. Bright MLS
- $529,9504 bd3 ba1.5k sqft11617 Lucasville Rd, Manassas, VA 20112For SaleMLS ID #VAPW2131996, Lizzie Helmig, Metro House. Bright MLS
- $675,0004 bd2 ba1.8k sqft8108 Adair Ln, Springfield, VA 22151For SaleMLS ID #VAFX2344248, Caitlin Ellis, Samson Properties. Bright MLS
- $634,9004 bd3 ba2k sqft9010 Westchester Dr, Manassas, VA 20112For SaleMLS ID #VAPW2129580, Bridget McCardell, EXP Realty, LLC. Bright MLS
- $775,0004 bd4 ba1.7k sqft5700 Harrison House Ct, Centreville, VA 20120For SaleMLS ID #VAFX2343320, Aaron Nichols, Real Broker, LLC. Bright MLS
- $639,0004 bd2 ba2k sqft10005 Peterson St, Fairfax, VA 22031For SaleMLS ID #VAFC2009302, Heather Fry, Capital Center. Bright MLS
- $624,9004 bd2 ba1.7k sqft3726 Tedrich Blvd, Fairfax, VA 22031For SaleMLS ID #VAFC2009120, Kristy Moore, Local Expert Realty. Bright MLS
- $799,0004 bd4 ba1.8k sqft5710 Mackenzie St, Centreville, VA 20120For SaleMLS ID #VAFX2330718, Carole Zok, Keller Williams Capital Properties. Bright MLS
- $604,0004 bd3 ba1.7k sqft9206 Peabody St, Manassas, VA 20110For SaleMLS ID #VAMN2011288, Verria Hairston, Open Door Brokerage, LLC. Bright MLS
- $569,9004 bd2 ba1.5k sqft7907 Maplewood Dr, Manassas, VA 20111For SaleMLS ID #VAPW2124138, Jorge A Alas, Coldwell Banker Realty. Bright MLS
- $590,0003 bd3 ba2k sqft10028 Elderberry Ct, Manassas, VA 20110For SaleMLS ID #VAMN2011816, Angela Allison, Houwzer, LLC. Bright MLS
- $600,0003 bd4 ba1.6k sqft14608 Flower Hill Ct, Centreville, VA 20120For SaleMLS ID #VAFX2336450, Krissy Cruse, Pearson Smith Realty, LLC. Bright MLS
- $575,0005 bd3 ba1.7k sqft7603 Dublin Dr, Manassas, VA 20109For SaleMLS ID #VAPW2129562, Paty Castellano, Samson Properties. Bright MLS
- $559,9003 bd2 ba1k sqft10303 Abbott Rd, Manassas, VA 20110For SaleMLS ID #VAMN2011088, Sandy Dotson, Samson Properties. Bright MLS
- $550,0003 bd4 ba1.2k sqft14314 Watery Mountain Ct, Centreville, VA 20120For SaleMLS ID #VAFX2341952, Deepak Verma, Samson Properties. Bright MLS
