Welcome Home to This Inviting 4 Bedroom & 2 Full Bathroom Split Foyer Situated on a Well-Manicured & Spacious Fenced-in Lot Conveniently Located in The Heart of Sterling Park (NO HOA!) with Close Proximity and Access to Major Commuter Routes, Dulles International Airport, Shopping Centers & Schools!! BRAND NEW Luxury Vinyl Plank Flooring Throughout on Both Levels! Recently Replaced Roof (2021), HVAC (2020), & Water Heater (2024). Main/Upper-Level Eat-In Kitchen & Dining Room Area w/ Ceramic Tile Flooring, Spacious Living Room, 2 Bedrooms, & Full Bathroom. Lower-Level Recreation Room w/ Fireplace, 2 Bedrooms, Full Bathroom, Laundry/Utility Room & 2 Additional Storage Closets. See Attached Seller Disclosures.
For sale
$635,000
110 N Garfield Rd, Sterling, VA 20164
4beds
1,572sqft
Single Family Residence
Built in 1972
8,712 Square Feet Lot
$-- Zestimate®
$404/sqft
$-- HOA
What's special
Split foyer
- 3 days
- 207
- 13
Zillow last checked:
Listing updated:
Listed by:
Bill Fritz 703-727-1136,
RE/MAX Executives 7033180067
Source: Bright MLS,MLS#: VALO2137690
Facts & features
Interior
Bedrooms & bathrooms
- Bedrooms: 4
- Bathrooms: 2
- Full bathrooms: 2
- Main level bathrooms: 1
- Main level bedrooms: 2
Rooms
- Room types: Living Room, Dining Room, Bedroom 2, Bedroom 3, Bedroom 4, Kitchen, Bedroom 1, Laundry, Recreation Room, Bathroom 1, Bathroom 2
Bedroom 1
- Features: Flooring - Luxury Vinyl Plank
- Level: Main
Bedroom 2
- Features: Flooring - Luxury Vinyl Plank
- Level: Main
Bedroom 3
- Features: Flooring - Luxury Vinyl Plank
- Level: Lower
Bedroom 4
- Features: Flooring - Luxury Vinyl Plank
- Level: Lower
Bathroom 1
- Features: Flooring - Luxury Vinyl Plank, Bathroom - Tub Shower
- Level: Main
Bathroom 2
- Features: Bathroom - Tub Shower, Flooring - Luxury Vinyl Plank
- Level: Lower
Dining room
- Features: Flooring - Ceramic Tile
- Level: Main
Kitchen
- Features: Flooring - Ceramic Tile, Eat-in Kitchen, Kitchen - Electric Cooking, Pantry, Countertop(s) - Solid Surface
- Level: Main
Laundry
- Features: Flooring - Ceramic Tile
- Level: Lower
Living room
- Features: Flooring - Luxury Vinyl Plank
- Level: Main
Recreation room
- Features: Fireplace - Other, Flooring - Luxury Vinyl Plank
- Level: Lower
Heating
- Heat Pump, Electric
Cooling
- Ceiling Fan(s), Central Air, Electric
Appliances
- Included: Microwave, Dishwasher, Disposal, Dryer, Exhaust Fan, Oven/Range - Electric, Refrigerator, Washer, Water Heater, Electric Water Heater
- Laundry: Lower Level, Laundry Room
Features
- Ceiling Fan(s), Floor Plan - Traditional, Open Floorplan, Bathroom - Tub Shower, Eat-in Kitchen, Pantry, Walk-In Closet(s), Other, Dry Wall, Paneled Walls
- Flooring: Luxury Vinyl, Ceramic Tile
- Doors: Storm Door(s)
- Basement: Connecting Stairway,Partial,Finished,Interior Entry,Windows
- Number of fireplaces: 1
- Fireplace features: Glass Doors
Interior area
- Total structure area: 1,572
- Total interior livable area: 1,572 sqft
- Finished area above ground: 924
- Finished area below ground: 648
Property
Parking
- Total spaces: 2
- Parking features: Asphalt, Driveway, On Street
- Uncovered spaces: 2
Accessibility
- Accessibility features: Accessible Doors
Features
- Levels: Split Foyer,Two
- Stories: 2
- Patio & porch: Deck
- Exterior features: Rain Gutters
- Pool features: None
- Fencing: Wood
Lot
- Size: 8,712 Square Feet
- Features: Front Yard, SideYard(s), Rear Yard, Open Lot, Premium
Details
- Additional structures: Above Grade, Below Grade
- Parcel number: 022281120000
- Zoning: PDH3
- Special conditions: Standard
Construction
Type & style
- Home type: SingleFamily
- Property subtype: Single Family Residence
Materials
- Masonry, Vinyl Siding
- Foundation: Concrete Perimeter, Brick/Mortar, Slab
- Roof: Shingle
Condition
- Good
- New construction: No
- Year built: 1972
Utilities & green energy
- Sewer: Public Sewer
- Water: Public
- Utilities for property: Underground Utilities, Broadband
Community & HOA
Community
- Subdivision: Sterling Park
HOA
- Has HOA: No
Location
- Region: Sterling
Financial & listing details
- Price per square foot: $404/sqft
- Tax assessed value: $541,170
- Annual tax amount: $4,356
- Date on market: 10/1/2026
- Listing agreement: Exclusive Right To Sell
- Listing terms: Cash,Conventional,FHA,VA Loan
- Ownership: Fee Simple
Estimated market value
Not available
Estimated sales range
Not available
Not available
Price history
| Date | Event | Price |
|---|---|---|
| 10/1/2026 | Listed for sale | $635,000-0.6%$404/sqft |
Source:  Bright MLS #VALO2137690 Report a problem Bright MLS #VALO2137690 Report a problem | ||
| 9/25/2026 | Listing removed | $639,000$406/sqft |
Source: Bright MLS #VALO2133856 Report a problem | ||
| 8/26/2026 | Price change | $639,000-1.7%$406/sqft |
Source: Bright MLS #VALO2133856 Report a problem | ||
| 8/14/2026 | Listed for sale | $649,900+345.1%$413/sqft |
Source: Bright MLS #VALO2133856 Report a problem | ||
| 4/29/1997 | Sold | $146,000$93/sqft |
Source: Public Record Report a problem | ||
Public tax history
| Year | Property taxes | Tax assessment |
|---|---|---|
| 2026 | $4,356 -1.4% | $541,170 -1.4% |
| 2025 | $4,416 +2.1% | $548,600 +9.7% |
| 2024 | $4,327 +3.6% | $500,200 +4.7% |
| 2023 | $4,178 +3.8% | $477,520 +5.6% |
| 2022 | $4,025 +0.8% | $452,250 +10.9% |
| 2021 | $3,995 +0.4% | $407,630 +6% |
| 2020 | $3,980 | $384,520 +2.9% |
| 2019 | $3,980 +8% | $373,770 +10% |
| 2018 | $3,686 -0.3% | $339,690 +3.3% |
| 2017 | $3,698 +14.3% | $328,680 +5.4% |
| 2016 | $3,234 | $311,850 +89% |
| 2015 | $3,234 +1.5% | $164,960 +5.8% |
| 2014 | $3,187 +5.5% | $155,940 +3.1% |
| 2013 | $3,021 | $151,240 |
| 2012 | -- | -- |
| 2011 | -- | -- |
| 2010 | -- | -- |
| 2009 | -- | $236,800 -30.5% |
| 2008 | -- | $340,800 -24.5% |
| 2007 | -- | $451,600 -0.9% |
| 2006 | -- | $455,800 +42.7% |
| 2005 | -- | $319,500 +4.1% |
| 2004 | -- | $306,900 +20.7% |
| 2003 | -- | $254,300 +8.4% |
| 2002 | -- | $234,500 +36.8% |
| 2001 | -- | $171,400 |
Find assessor info on the county website
Monthly payment
Est. payment
Payment breakdown
Explore the cost of this home by adjusting the details. Changes won't be saved.Climate risks
Neighborhood: 20164
Nearby schools
Schools provided by the listing agent
- Elementary: Sully
- Middle: Sterling
- High: Park View
- District: Loudoun County Public Schools
Source: Bright MLS. This data may not be complete. We recommend contacting the local school district to confirm school assignments for this home.
Similar homes
- $729,0004 bd3 ba2.3k sqft2002 Jonathan Dr, Sterling, VA 20164For Sale
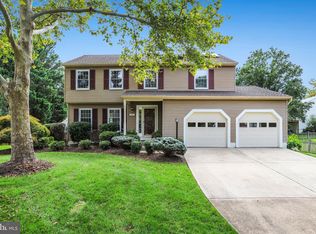
 MLS ID #VALO2131862, Karen Martins, Corcoran McEnearney. Bright MLS
 - $550,0004 bd2 ba1.6k sqft821 Grant St, Herndon, VA 20170For Sale
 MLS ID #VAFX2343080, Mindy Thunman, RE/MAX Allegiance. Bright MLS
 - $699,0004 bd2 ba1.9k sqft4428 Middle Ridge Dr, Fairfax, VA 22033For Sale
 MLS ID #VAFX2342356, Sandra Crews, RE/MAX Executives. Bright MLS
 - $669,9003 bd3 ba1.6k sqft45629 Livingstone Station St, Sterling, VA 20166For Sale
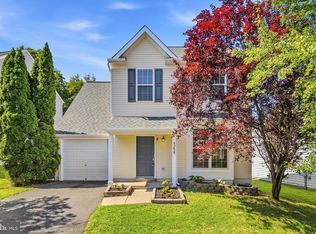 MLS ID #VALO2133848, Tyler Nguyen, EXP Realty, LLC. Bright MLS
 - $649,9994 bd2 ba2.1k sqft6105 Fernleigh Blvd, Springfield, VA 22152For SaleMLS ID #VAFX2343886, Kyle Graumann, Samson Properties. Bright MLS
- $619,9994 bd4 ba1.6k sqft9208 Robin Lynn Ct, Manassas, VA 20110For SaleMLS ID #VAMN2011974, Isela Melgar, Fairfax Realty Select. Bright MLS
- $769,0005 bd3 ba2.1k sqft4305 Markwood Ln, Fairfax, VA 22033For SaleMLS ID #VAFX2341906, Joe Dettor, Keller Williams Fairfax Gateway. Bright MLS
- $499,9004 bd3 ba1.8k sqft112 Richland Cir, Sterling, VA 20164For SaleMLS ID #VALO2128770, Abdul Al-Nazer, Samson Properties. Bright MLS
- $775,0004 bd4 ba1.7k sqft5700 Harrison House Ct, Centreville, VA 20120For SaleMLS ID #VAFX2343320, Aaron Nichols, Real Broker, LLC. Bright MLS
- $474,9004 bd2 ba1.5k sqft46 Simeon Ln, Sterling, VA 20164For SaleMLS ID #VALO2130386, Karl Acorda, Realty ONE Group Capital. Bright MLS
- $724,9503 bd3 ba1.6k sqft2422 Ivywood Rd, Reston, VA 20191For SaleMLS ID #VAFX2339522, Saad Jamil, Samson Properties. Bright MLS
- $749,9005 bd3 ba2.1k sqft507 Alabama Dr, Herndon, VA 20170For SaleMLS ID #VAFX2333670, Francisco Lopez, Pearson Smith Realty, LLC. Bright MLS
- $699,9904 bd2 ba1.7k sqft5623 Ottawa Rd, Centreville, VA 20120For SaleMLS ID #VAFX2336948, Matt Spinosa, The Spinosa Group, LLC. Bright MLS
- $600,0004 bd3 ba1.5k sqft12108 Sioux Pl, Gaithersburg, MD 20878For SaleMLS ID #MDMC2252290, Donovan Sponberg, Real Broker, LLC. Bright MLS
- $479,9993 bd3 ba1.6k sqft13300 Schwenger Pl, Herndon, VA 20170For SaleMLS ID #VAFX2339800, Ashish Sangroula, Samson Properties. Bright MLS
- $329,9902 bd1 ba1k sqftProvidence Village, Sterling, VA 20164For SaleMLS ID #VALO2130068, Matt Boyer, Keller Williams Realty. Bright MLS
- $569,9004 bd2 ba1.5k sqft7907 Maplewood Dr, Manassas, VA 20111For SaleMLS ID #VAPW2124138, Jorge A Alas, Coldwell Banker Realty. Bright MLS
- $667,0003 bd3 ba1.9k sqft204 Ayr St NW, Leesburg, VA 20176For SaleMLS ID #VALO2129420, Anne Rae, Tunell Realty, LLC. Bright MLS
- $795,0004 bd3 ba2.1k sqft13384 Brookfield Ct, Chantilly, VA 20151For SaleMLS ID #VAFX2335712, Christy JACOBS, Pearson Smith Realty, LLC. Bright MLS
- $575,0005 bd3 ba1.7k sqft7603 Dublin Dr, Manassas, VA 20109For SaleMLS ID #VAPW2129562, Paty Castellano, Samson Properties. Bright MLS
