Welcome to this refreshed 4-bedroom, 2-bath split-level home in the sought-after Ravensworth community! The home features fresh paint and new carpet throughout, along with thoughtful updates and plenty of flexible living space. This is an as-is sale. The renovated kitchen features granite countertops and opens to the dining area, where you'll find charming built-ins and access to a large additional living space—perfect for a family room, playroom, home office, or whatever best suits your needs. From there, step into the screened-in porch, complete with skylights and a ceiling fan, creating a wonderful space for relaxing or entertaining. The upper level features three bedrooms and a renovated full bath with a tiled walk-in shower. The living room on the main level showcases a brick fireplace with mantel, adding warmth and character to the home. The lower level provides even more flexibility with a fourth bedroom and full bath, along with an additional living area that can be used as a family room, office, guest space, or recreation area. The lower level also includes laundry, a large storage area, and convenient exterior access. Outside, the oversized detached two-car garage offers plenty of room for vehicles and storage, with a separate storage area that could also be used as a workshop. Located in Ravensworth, this home offers the convenience of no HOA, sidewalks throughout the community, and optional membership at the Ravensworth Farm Swim & Racquet Club, located at the end of the street, featuring an outdoor pool and tennis courts. Enjoy easy access to shopping, dining, and major commuter routes, including I-495 and Braddock Road. With its flexible floor plan, multiple living spaces, renovated kitchen and bath, screened porch, oversized garage, fresh paint, and new carpet throughout, this home offers plenty of space to live, work, relax, and entertain.
Pending
$675,000
8108 Adair Ln, Springfield, VA 22151
4beds
1,806sqft
Single Family Residence
Built in 1960
0.28 Acres Lot
$682,000 Zestimate®
$374/sqft
$-- HOA
What's special
Large additional living spaceSidewalks throughout the community
- 26 days
- 1,719
- 105
Likely to sell faster than
Zillow last checked:
Listing updated:
Listed by:
Caitlin Ellis 571-247-2474,
Samson Properties 7033788810,
Co-Listing Agent: Steven Ellis 703-969-8069,
Samson Properties
Source: Bright MLS,MLS#: VAFX2344248
Facts & features
Interior
Bedrooms & bathrooms
- Bedrooms: 4
- Bathrooms: 2
- Full bathrooms: 2
Basement
- Area: 299
Heating
- Forced Air, Natural Gas
Cooling
- Central Air, Electric
Appliances
- Included: Microwave, Dishwasher, Disposal, Dryer, Ice Maker, Refrigerator, Cooktop, Washer, Gas Water Heater
- Laundry: In Basement
Features
- Bathroom - Tub Shower, Ceiling Fan(s), Combination Dining/Living, Floor Plan - Traditional, Bathroom - Walk-In Shower, Built-in Features, Dining Area, Recessed Lighting, Upgraded Countertops
- Flooring: Carpet, Ceramic Tile, Hardwood, Other, Wood
- Doors: French Doors
- Windows: Skylight(s)
- Basement: Full,Walk-Out Access
- Number of fireplaces: 1
- Fireplace features: Brick, Glass Doors, Mantel(s), Wood Burning
Interior area
- Total structure area: 1,806
- Total interior livable area: 1,806 sqft
- Finished area above ground: 1,507
- Finished area below ground: 299
Property
Parking
- Total spaces: 6
- Parking features: Garage Door Opener, Oversized, Concrete, Detached, Driveway
- Garage spaces: 2
- Uncovered spaces: 4
Accessibility
- Accessibility features: None
Features
- Levels: Multi/Split,Three
- Stories: 3
- Patio & porch: Porch, Screened
- Exterior features: Extensive Hardscape, Sidewalks
- Pool features: Community
- Has view: Yes
- View description: Trees/Woods
Lot
- Size: 0.28 Acres
- Features: Backs to Trees, Front Yard
Details
- Additional structures: Above Grade, Below Grade
- Parcel number: 0704 08020005
- Zoning: 130
- Special conditions: Standard
Construction
Type & style
- Home type: SingleFamily
- Architectural style: Colonial
- Property subtype: Single Family Residence
Materials
- Combination, Brick
- Foundation: Concrete Perimeter
Condition
- New construction: No
- Year built: 1960
Utilities & green energy
- Sewer: Public Sewer
- Water: Public
Community & HOA
Community
- Subdivision: Ravensworth
HOA
- Has HOA: No
Location
- Region: Springfield
Financial & listing details
- Price per square foot: $374/sqft
- Tax assessed value: $706,540
- Annual tax amount: $8,150
- Date on market: 10/5/2026
- Listing agreement: Exclusive Right To Sell
- Listing terms: Cash,Conventional,FHA,VA Loan
- Ownership: Fee Simple
Estimated market value
$682,000
$648,000 - $716,000
$3,460/mo
Price history
| Date | Event | Price |
|---|---|---|
| 10/10/2026 | Pending sale | $675,000$374/sqft |
Source:  Bright MLS #VAFX2344248 Report a problem | ||
| 10/5/2026 | Listed for sale | $675,000+871.2%$374/sqft |
Source: Bright MLS #VAFX2344248 Report a problem | ||
| 8/22/1977 | Sold | $69,500$38/sqft |
Source: Agent Provided Report a problem | ||
Public tax history
| Year | Property taxes | Tax assessment |
|---|---|---|
| 2026 | $8,150 +4.7% | $706,540 +5% |
| 2025 | $7,782 +2.9% | $673,180 +3.1% |
| 2024 | $7,565 +5% | $652,980 +2.3% |
| 2023 | $7,206 +2.2% | $638,520 +3.6% |
| 2022 | $7,049 | $616,430 +5.5% |
| 2021 | -- | $584,550 +10.1% |
| 2020 | $6,286 +2% | $531,140 +2% |
| 2019 | $6,166 +7.2% | $520,980 +7.2% |
| 2018 | $5,753 +1.9% | $486,130 |
| 2017 | $5,644 +3.4% | $486,130 +3.1% |
| 2016 | $5,460 +6% | $471,320 +2.1% |
| 2015 | $5,152 +5.6% | $461,630 +5.4% |
| 2014 | $4,878 | $438,080 +7.3% |
| 2013 | -- | $408,140 +5.6% |
| 2012 | -- | $386,590 +2.9% |
| 2011 | -- | $375,700 +7.3% |
| 2010 | -- | $350,280 |
| 2009 | -- | $350,280 -16.9% |
| 2008 | -- | $421,490 -12.2% |
| 2007 | -- | $479,860 +67.8% |
| 2003 | -- | $285,965 +24% |
| 2002 | -- | $230,615 +17.7% |
| 2001 | -- | $195,935 |
Find assessor info on the county website
Monthly payment
Est. payment
Payment breakdown
Explore the cost of this home by adjusting the details. Changes won't be saved.Climate risks
Neighborhood: 22151
Nearby schools
Schools provided by the listing agent
- District: Fairfax County Public Schools
Source: Bright MLS. This data may not be complete. We recommend contacting the local school district to confirm school assignments for this home.
Similar homes
- $769,0004 bd3 ba2k sqft5506 Ventnor Ln, Springfield, VA 22151For Sale
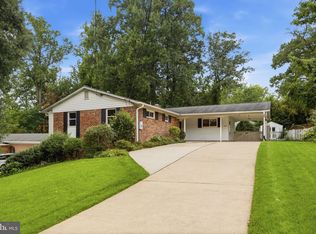
 MLS ID #VAFX2335892, Frank Tavares, Pearson Smith Realty, LLC. Bright MLS
- $829,9005 bd2 ba2.5k sqft8923 Cromwell Dr, Springfield, VA 22151For Sale
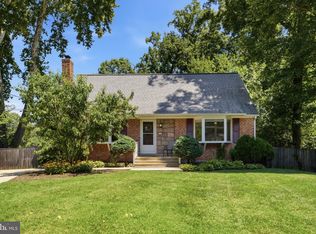 MLS ID #VAFX2332400, Frank Tavares, Pearson Smith Realty, LLC. Bright MLS
- $775,0006 bd3 ba2.2k sqft7706 Carrleigh Pkwy, Springfield, VA 22152For Sale
 MLS ID #VAFX2337306, Joe Facenda, RE/MAX Gateway, LLC. Bright MLS
- $825,0004 bd3 ba2k sqft6905 Huntsman Blvd, Springfield, VA 22153For Sale
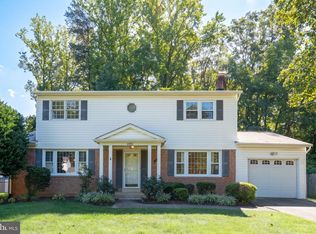 MLS ID #VAFX2337418, Brian Blackburn, TTR Sotheby's International Realty. Bright MLS
- $799,0005 bd3 ba2.2k sqft4703 Tara Dr, Fairfax, VA 22032For SaleMLS ID #VAFX2347422, Denean Lee Jones, Redfin Corporation. Bright MLS
- $730,9774 bd3 ba2.1k sqft911 McDaniel Ct, Herndon, VA 20170For SaleMLS ID #VAFX2337940, John Rumcik, RE/MAX Gateway, LLC. Bright MLS
- $750,0003 bd2 ba1.7k sqft4426 Rockcrest Dr, Fairfax, VA 22032For SaleMLS ID #VAFX2340692, Maura Stevens, Century 21 Redwood Realty. Bright MLS
- $599,0003 bd2 ba1.2k sqft5804 Channing Rd, Springfield, VA 22150For SaleMLS ID #VAFX2324520, Angel Kirkbride, Douglas Elliman of Metro DC, LLC - McLean. Bright MLS
- $724,9004 bd3 ba1.9k sqft4144 Addison Rd, Fairfax, VA 22030For SaleMLS ID #VAFC2008876, Nate Johnson, Pearson Smith Realty, LLC. Bright MLS
- $769,9004 bd3 ba2k sqft11720 Briggs Ct, Fairfax, VA 22030For SaleMLS ID #VAFX2331944, Heather Fry, Capital Center. Bright MLS
- $725,0004 bd4 ba2.4k sqft8114 Orville St, Alexandria, VA 22309For SaleMLS ID #VAFX2342018, TALITHIA MORRIS, EXP Realty, LLC. Bright MLS
- $650,0004 bd3 ba2.4k sqft8915 Helen St, Manassas, VA 20112For SaleMLS ID #VAPW2132736, Wes Stearns, M.O. Wilson Properties. Bright MLS
- $699,0003 bd2 ba1.5k sqft5173 11th St S, Arlington, VA 22204For SaleMLS ID #VAAR2079780, Mike Webb, RE/MAX Allegiance. Bright MLS
- $900,0004 bd3 ba2.5k sqft8418 Stone Gate Dr, Annandale, VA 22003For SaleMLS ID #VAFX2318724, Marc Piard, Pearson Smith Realty, LLC. Bright MLS
- $745,0004 bd3 ba2.1k sqft10136 Yorktown Dr, Great Falls, VA 22066For SaleMLS ID #VALO2139070, Ritu Desai, Samson Properties. Bright MLS
- $690,0004 bd4 ba2.2k sqft2816 Balliett Ct, Vienna, VA 22180For SaleMLS ID #VAFX2333236, Trey Grooms, EXP Realty, LLC. Bright MLS
- $635,0004 bd2 ba1.7k sqft408 Arkansas Ave, Herndon, VA 20170For SaleMLS ID #VAFX2345876, Stephanie Hiner, Berkshire Hathaway HomeServices PenFed Realty. Bright MLS
- $650,0003 bd4 ba1.4k sqft5614 Harding Ave, Alexandria, VA 22311For SaleMLS ID #VAAX2066822, Ann Shack, Pearson Smith Realty, LLC. Bright MLS
- $790,0005 bd2 ba2.2k sqft4529 Eaton Pl, Alexandria, VA 22310For SaleMLS ID #VAFX2327940, Jim Sabol, Pearson Smith Realty, LLC. Bright MLS
- $624,9003 bd4 ba1.6k sqft9009 Sweet Birch Ct, Springfield, VA 22152For SaleMLS ID #VAFX2303272, Paola Daniela Zorrilla, Spring Hill Real Estate, LLC.. Bright MLS
