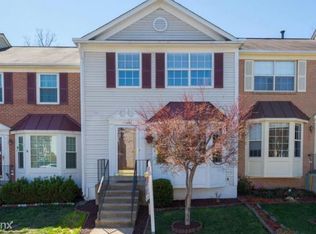
Price Improvement! Please remove shoes when showing! Nestled in the desirable Paradise/Bull Run community, this charming interior row completely renovated townhouse offers a perfect blend of comfort and modern living. Built in 1991, this residence boasts a well-thought-out design that maximizes space and functionality, making it an ideal choice for those seeking a cozy yet stylish home. As you approach the property, you'll be greeted by the inviting exterior, featuring low-maintenance vinyl siding that enhances its curb appeal and the well-maintained landscaping. Step inside to discover a thoughtfully designed layout that includes two spacious Master bedrooms and four bathrooms-two full (updated 2026) and two half-ensuring ample space for both residents and guests, LVP throughout, brand new carpet, and the entire home has been freshly painted in a warm inviting color. The kitchen has been updated with white cabinets, quartz countertops, and stainless-steel appliances. The heart of the home features a warm and inviting wood-burning fireplace, perfect for cozy evenings spent indoors. The full basement provides additional storage or the potential for a personalized space, whether it be a home gym, office, bedroom or entertainment area. The property also includes a deck, ideal for outdoor gatherings or quiet moments enjoying the fresh air. Imagine sipping your morning coffee or hosting a barbecue with friends in this private outdoor oasis. For those who enjoy community amenities, a sparkling community pool awaits, offering a refreshing escape during the warmer months. The assigned parking spaces ensure convenience, making coming home a breeze. With a total finished area of 2,054 square feet, this townhouse is designed for both comfort and practicality. The combination of modern amenities and a vibrant community atmosphere make this property a standout choice for anyone looking to embrace a lifestyle of ease and enjoyment. Don't miss the opportunity to make this delightful townhouse your new home, where comfort meets community in a picturesque setting.
Under contract
Price cut: $10K (8/17)
$474,999
11287 Kessler Pl, Manassas, VA 20109
2beds
2,054sqft
Townhouse
Built in 1991
1,498 Square Feet Lot
$473,200 Zestimate®
$231/sqft
$116/mo HOA
What's special
Low-maintenance vinyl sidingInviting exteriorPrivate outdoor oasisBrand new carpetLvp throughoutWell-maintained landscapingTwo spacious master bedrooms
- 56 days
- 82
- 2
Zillow last checked:
Listing updated:
Listed by:
Veda Howard 571-276-7526,
Samson Properties 7039352308
Source: Bright MLS,MLS#: VAPW2126462
Facts & features
Interior
Bedrooms & bathrooms
- Bedrooms: 2
- Bathrooms: 4
- Full bathrooms: 2
- 1/2 bathrooms: 2
- Main level bathrooms: 1
Rooms
- Room types: Dining Room, Kitchen, Family Room, Recreation Room
Dining room
- Level: Main
Family room
- Level: Main
Kitchen
- Level: Main
Recreation room
- Features: Fireplace - Wood Burning
- Level: Lower
Heating
- Forced Air, Electric
Cooling
- Central Air, Electric
Appliances
- Included: Microwave, Dishwasher, Disposal, Dryer, Refrigerator, Cooktop, Stainless Steel Appliance(s), Washer, Water Heater, Gas Water Heater
- Laundry: Lower Level
Features
- Flooring: Carpet, Luxury Vinyl
- Basement: Full,Finished
- Number of fireplaces: 1
- Fireplace features: Wood Burning
Interior area
- Total structure area: 2,054
- Total interior livable area: 2,054 sqft
- Finished area above ground: 1,374
- Finished area below ground: 680
Property
Parking
- Total spaces: 2
- Parking features: Assigned, Other, Parking Lot
- Details: Assigned Parking, Assigned Space #: 77
Accessibility
- Accessibility features: None
Features
- Levels: Two
- Stories: 2
- Patio & porch: Deck, Patio
- Exterior features: Street Lights, Sidewalks, Play Area
- Pool features: Community
- Fencing: Full,Wood
Lot
- Size: 1,498 Square Feet
Details
- Additional structures: Above Grade, Below Grade
- Parcel number: 7597805389
- Zoning: R6
- Special conditions: Standard
Construction
Type & style
- Home type: Townhouse
- Property subtype: Townhouse
Materials
- Vinyl Siding
- Foundation: Concrete Perimeter
Condition
- Excellent
- New construction: No
- Year built: 1991
- Major remodel year: 2026
Utilities & green energy
- Sewer: Public Septic
- Water: Public
Community & HOA
Community
- Security: Exterior Cameras, Smoke Detector(s), Security System, Motion Detectors
- Subdivision: Paradise / Bull Run
HOA
- Has HOA: Yes
- HOA fee: $116 monthly
Location
- Region: Manassas
Financial & listing details
- Price per square foot: $231/sqft
- Tax assessed value: $433,000
- Annual tax amount: $4,182
- Date on market: 8/7/2026
- Listing agreement: Exclusive Right To Sell
- Listing terms: Cash,Conventional,FHA,VA Loan
- Ownership: Fee Simple
Estimated market value
$473,200
$450,000 - $497,000
$2,647/mo
Price history
| Date | Event | Price |
|---|---|---|
| 8/30/2026 | Contingent | $474,999$231/sqft |
Source:  Bright MLS #VAPW2126462 Report a problem Bright MLS #VAPW2126462 Report a problem | ||
| 8/17/2026 | Price change | $474,999-2.1%$231/sqft |
Source: Bright MLS #VAPW2126462 Report a problem | ||
| 8/7/2026 | Listed for sale | $485,000+28%$236/sqft |
Source: Bright MLS #VAPW2126462 Report a problem | ||
| 11/18/2023 | Listing removed | -- |
Source: Bright MLS #VAPW2009428 Report a problem | ||
| 6/10/2023 | Listing removed | -- |
Source: Bright MLS #VAPW2052558 Report a problem | ||
| 6/9/2023 | Listed for rent | $2,250$1/sqft |
Source: Bright MLS #VAPW2052558 Report a problem | ||
| 11/17/2021 | Sold | $379,000-0.3%$185/sqft |
Source: Bright MLS #VAPW2009428 Report a problem | ||
| 10/18/2021 | Pending sale | $380,000$185/sqft |
Source: Bright MLS #VAPW2009428 Report a problem | ||
| 10/15/2021 | Listed for sale | $380,000$185/sqft |
Source: Bright MLS #VAPW2009428 Report a problem | ||
| 9/28/2021 | Pending sale | $380,000$185/sqft |
Source: Bright MLS #VAPW2009428 Report a problem | ||
| 9/25/2021 | Listed for sale | $380,000+38.2%$185/sqft |
Source: Bright MLS #VAPW2009428 Report a problem | ||
| 1/13/2020 | Sold | $275,000-5.1%$134/sqft |
Source: Public Record Report a problem | ||
| 12/23/2019 | Pending sale | $289,900$141/sqft |
Source: Washington Street Realty LLC #VAPW478428 Report a problem | ||
| 12/17/2019 | Price change | $289,900-8%$141/sqft |
Source: Washington Street Realty LLC #VAPW478428 Report a problem | ||
| 9/10/2019 | Listed for sale | $315,000$153/sqft |
Source: Washington Street Realty LLC #VAPW478428 Report a problem | ||
Public tax history
| Year | Property taxes | Tax assessment |
|---|---|---|
| 2025 | $4,084 +3.5% | $416,500 +4.9% |
| 2024 | $3,947 +0.9% | $396,900 +5.5% |
| 2023 | $3,913 +2.2% | $376,100 +11.5% |
| 2022 | $3,831 +3.3% | $337,200 +11.7% |
| 2021 | $3,709 +6% | $302,000 +7% |
| 2020 | $3,500 +117% | $282,200 +5.6% |
| 2019 | $1,613 -48.8% | $267,200 +2.3% |
| 2018 | $3,153 +7.7% | $261,100 +6.1% |
| 2017 | $2,928 | $246,100 +3.7% |
| 2016 | $2,928 +5.4% | $237,300 -1.3% |
| 2015 | $2,778 | $240,400 +9.3% |
| 2014 | $2,778 | $220,000 +10% |
| 2013 | -- | $200,000 +4.7% |
| 2012 | -- | $191,100 +17% |
| 2010 | -- | $163,400 +4.7% |
| 2009 | -- | $156,100 -31.2% |
| 2008 | -- | $227,000 -21.8% |
| 2007 | -- | $290,300 -8.5% |
| 2006 | -- | $317,400 +23.6% |
| 2005 | -- | $256,900 +28.3% |
| 2004 | -- | $200,200 +12% |
| 2003 | -- | $178,800 +19% |
| 2002 | -- | $150,300 +19.4% |
| 2001 | -- | $125,900 |
Find assessor info on the county website
Monthly payment
Est. payment
Payment breakdown
Explore the cost of this home by adjusting the details. Changes won't be saved.Climate risks
Neighborhood: Bull Run
Nearby schools
Schools provided by the listing agent
- District: Prince William County Public Schools
Source: Bright MLS. This data may not be complete. We recommend contacting the local school district to confirm school assignments for this home.
Similar homes
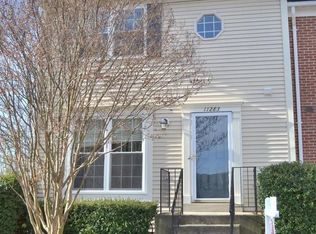
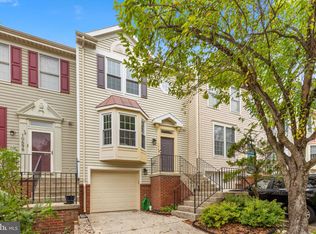
- $500,0002 bd3 ba1.7k sqft10696 Winfield Loop, Manassas, VA 20109For Sale
 MLS ID #VAPW2131172, Megan Worek, RE/MAX Gateway, LLC. Bright MLS
 - $499,9004 bd4 ba2k sqft7809 Rebel Walk Dr, Manassas, VA 20109For Sale
 MLS ID #VAPW2126898, Bishal Karki, DMV Realty, INC.. Bright MLS
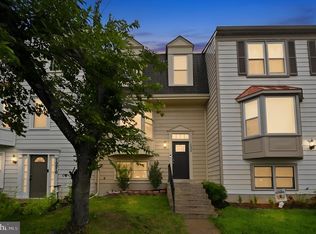
 - $474,9004 bd4 ba1.6k sqft10508 Oronoco Ln, Manassas, VA 20109For Sale
 MLS ID #VAPW2127928, Jean Kacou Aboi, Terra Prima Realty. Bright MLS
 - $499,9994 bd4 ba1.9k sqft10984 Pope St, Manassas, VA 20109For Sale
 MLS ID #VAPW2127976, Mrs. Katie L Carroll, LPT Realty, LLC. Bright MLS
 - $374,9003 bd3 ba1.5k sqftStonington Condominiums, Manassas, VA 20109For SaleMLS ID #VAPW2128322, Abby Walters, Preslee Real Estate. Bright MLS
- $475,0002 bd3 ba1.6k sqft9837 Maitland Loop, Bristow, VA 20136For SaleMLS ID #VAPW2127136, Rachel Shepherd, Pearson Smith Realty LLC. Bright MLS
- $499,9993 bd4 ba2.1k sqft9087 Slate Stone Loop, Bristow, VA 20136For SaleMLS ID #VAPW2128520, Areeb Fayyaz, Redfin Corporation. Bright MLS
- $539,9504 bd3 ba1.5k sqft11617 Lucasville Rd, Manassas, VA 20112For SaleMLS ID #VAPW2131444, Lizzie Helmig, Metro House. Bright MLS
- $499,9003 bd4 ba1.6k sqft3863 Sunny Brook Ct, Woodbridge, VA 22192For SaleMLS ID #VAPW2131582, Sahar Anwar, Redfin Corporation. Bright MLS
- $494,9002 bd3 ba1.1k sqft5459 Lighthouse Ln, Burke, VA 22015For SaleMLS ID #VAFX2343916, Glennette Strother, KW Metro Center. Bright MLS
- $415,0003 bd3 ba1.3k sqft8490 Saddle Ct, Manassas, VA 20110For SaleMLS ID #VAMN2011800, Mr. George M Brown II, Realty ONE Group Capital. Bright MLS
- $359,9003 bd3 ba1.8k sqft10714 Wakeman Dr, Fredericksburg, VA 22407For SaleMLS ID #VASP2046096, Micah Dianda, Samson Properties. Bright MLS
- $417,5003 bd4 ba1.8k sqftMosby Ridge Condo, Manassas Park, VA 20111For SaleMLS ID #VAMP2004150, Collin Santa Ana, Move4Free Realty, LLC. Bright MLS
- $499,8494 bd3 ba1.6k sqft14462 Four Chimney Dr, Centreville, VA 20120For SaleMLS ID #VAFX2328610, STACY FUTTERER, Samson Properties. Bright MLS
- $529,9003 bd3 ba1.8k sqft6777 Jenny Leigh Ct, Centreville, VA 20121For SaleMLS ID #VAFX2334182, Jayanthi Manjunath, Samson Properties. Bright MLS
- $469,9993 bd3 ba2.1k sqft15324 Waters Edge Ct, Dumfries, VA 22025For SaleMLS ID #VAPW2128136, Bill Scott, Yeonas & Shafran Real Estate, LLC. Bright MLS
- $459,9902 bd3 ba1.4k sqft10310 Bridgetown Pl #56, Burke, VA 22015For SaleMLS ID #VAFX2342902, Scott MacDonald, RE/MAX Gateway, LLC. Bright MLS
- $482,5004 bd4 ba2k sqft12705 Inverness Way, Woodbridge, VA 22192For SaleMLS ID #VAPW2130140, Adam Elnagdy, RLAH @properties. Bright MLS
- $485,0003 bd4 ba2k sqft11565 Hill Meade Ln, Woodbridge, VA 22192For SaleMLS ID #VAPW2124846, Michael Sheridan, TTR Sotheby's International Realty. Bright MLS
- $579,0003 bd4 ba2.4k sqft11883 Benton Lake Rd, Bristow, VA 20136For SaleMLS ID #VAPW2122550, Lori Jung, Galaxy Realty LLC. Bright MLS