2
Accepting backups
$385,000
46049 Marble Ter, Sterling, VA 20166
3beds
1,176sqft
Townhouse
Built in 1998
871 Square Feet Lot
$385,600 Zestimate®
$327/sqft
$140/mo HOA
What's special
- 29 days
- 740
- 27
Zillow last checked:
Listing updated:
Listed by:
Mengistu Demissie 703-999-7025,
DMV Realty, INC. 703-346-2293
Source: Bright MLS,MLS#: VALO2137790
Facts & features
Interior
Bedrooms & bathrooms
- Bedrooms: 3
- Bathrooms: 2
- Full bathrooms: 2
- Main level bathrooms: 2
- Main level bedrooms: 3
Heating
- Central, Natural Gas
Cooling
- Central Air, Electric
Appliances
- Included: Washer/Dryer Stacked, Gas Water Heater
Features
- Flooring: Hardwood, Engineered Wood
- Basement: Full
- Has fireplace: No
Interior area
- Total structure area: 1,176
- Total interior livable area: 1,176 sqft
- Finished area above ground: 1,176
Property
Parking
- Parking features: Assigned, Driveway
- Has uncovered spaces: Yes
- Details: Assigned Parking
Accessibility
- Accessibility features: Other
Features
- Levels: Three
- Stories: 3
- Pool features: Community
Lot
- Size: 871 Square Feet
Details
- Additional structures: Above Grade
- Parcel number: 024354551000
- Zoning: R16
- Special conditions: Standard
Construction
Type & style
- Home type: Townhouse
- Architectural style: Other
- Property subtype: Townhouse
Materials
- Advanced Framing
- Foundation: Other
- Roof: Asphalt
Condition
- New construction: No
- Year built: 1998
Utilities & green energy
- Sewer: Public Septic
- Water: Public
- Utilities for property: Electricity Available, Water Available, Other
Community & HOA
Community
- Subdivision: Grovewood
HOA
- Has HOA: Yes
- HOA fee: $140 monthly
Location
- Region: Sterling
Financial & listing details
- Price per square foot: $327/sqft
- Tax assessed value: $369,510
- Annual tax amount: $2,974
- Date on market: 10/5/2026
- Listing agreement: Exclusive Agency
- Ownership: Fee Simple
Estimated market value
$385,600
$366,000 - $405,000
$2,539/mo
Price history
| Date | Event | Price |
|---|---|---|
| 10/23/2026 | Listed for sale | $385,000$327/sqft |
Source:  Bright MLS #VALO2137790 Report a problem | ||
| 10/17/2026 | Contingent | $385,000$327/sqft |
Source: Bright MLS #VALO2137790 Report a problem | ||
| 10/17/2026 | Pending sale | $385,000$327/sqft |
Source: Bright MLS #VALO2137790 Report a problem | ||
| 10/8/2026 | Contingent | $385,000$327/sqft |
Source: Bright MLS #VALO2137790 Report a problem | ||
| 10/5/2026 | Listed for sale | $385,000+0%$327/sqft |
Source: Bright MLS #VALO2137790 Report a problem | ||
| 10/2/2026 | Listing removed | $384,999$327/sqft |
Source: Bright MLS #VALO2135458 Report a problem | ||
| 9/25/2026 | Listed for sale | $384,999$327/sqft |
Source: Bright MLS #VALO2135458 Report a problem | ||
| 9/14/2026 | Contingent | $384,999$327/sqft |
Source: Bright MLS #VALO2135458 Report a problem | ||
| 9/10/2026 | Listing removed | $384,999$327/sqft |
Source: Bright MLS #VALO2135458 Report a problem | ||
| 9/1/2026 | Listed for sale | $384,9990%$327/sqft |
Source: Bright MLS #VALO2135458 Report a problem | ||
| 8/31/2026 | Listing removed | $385,000$327/sqft |
Source: Bright MLS #VALO2127692 Report a problem | ||
| 8/24/2026 | Price change | $385,000-3.5%$327/sqft |
Source: Bright MLS #VALO2127692 Report a problem | ||
| 8/14/2026 | Price change | $399,000-5.5%$339/sqft |
Source: Bright MLS #VALO2127692 Report a problem | ||
| 8/7/2026 | Listed for sale | $422,000+266.3%$359/sqft |
Source: Bright MLS #VALO2127692 Report a problem | ||
| 2/2/2010 | Sold | $115,215+29.8%$98/sqft |
Source: Public Record Report a problem | ||
| 3/26/1999 | Sold | $88,750$75/sqft |
Source: Public Record Report a problem | ||
Public tax history
| Year | Property taxes | Tax assessment |
|---|---|---|
| 2026 | $2,975 -4.4% | $369,510 -4.4% |
| 2025 | $3,113 -6.4% | $386,650 +0.6% |
| 2024 | $3,324 +6.8% | $384,230 +8% |
| 2023 | $3,112 +3.2% | $355,690 +4.9% |
| 2022 | $3,017 +3.2% | $339,010 +13.6% |
| 2021 | $2,923 +5.8% | $298,300 +11.7% |
| 2020 | $2,764 0% | $267,010 +5.7% |
| 2019 | $2,764 -6.3% | $252,730 -7% |
| 2018 | $2,949 +104.3% | $271,760 +71.2% |
| 2017 | $1,443 +1.7% | $158,760 +26.1% |
| 2016 | $1,420 | $125,890 +13.3% |
| 2015 | $1,420 -0.1% | $111,100 +1.8% |
| 2014 | $1,422 -2.7% | $109,100 +1.7% |
| 2013 | $1,462 | $107,300 |
| 2012 | -- | -- |
| 2011 | -- | -- |
| 2010 | -- | -- |
| 2009 | -- | $116,500 +0.3% |
| 2008 | -- | $116,200 -0.9% |
| 2007 | -- | $117,300 -25.9% |
| 2006 | -- | $158,300 |
| 2005 | -- | $158,300 -0.8% |
| 2004 | -- | $159,500 +19.3% |
| 2003 | -- | $133,700 +6.9% |
| 2002 | -- | $125,100 +12% |
| 2001 | -- | $111,700 |
Find assessor info on the county website
Monthly payment
Est. payment
Payment breakdown
Explore the cost of this home by adjusting the details. Changes won't be saved.Climate risks
Neighborhood: 20166
Nearby schools
Schools provided by the listing agent
- District: Loudoun County Public Schools
Source: Bright MLS. This data may not be complete. We recommend contacting the local school district to confirm school assignments for this home.
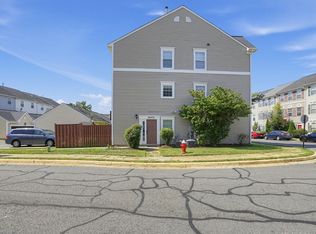


Similar homes
- $395,0003 bd2 ba1k sqftNewberry Condominiums, Sterling, VA 20164For Sale

 MLS ID #VALO2138936, Lauryn Eadie, Real Broker, LLC. Bright MLS
- $569,0003 bd4 ba1.6k sqft1453 Bluemont Ct, Herndon, VA 20170For Sale
 MLS ID #VAFX2348828, Natalie McArtor, Samson Properties. Bright MLS
- $399,0002 bd2 ba937 sqft18 Dorrell Ct, Sterling, VA 20165For Sale
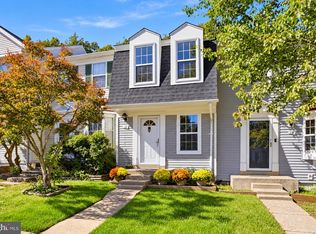 MLS ID #VALO2135526, Steve Wilburn, Pearson Smith Realty, LLC. Bright MLS
- $394,9002 bd1 ba878 sqft32 Palmer Ct, Sterling, VA 20165For Sale
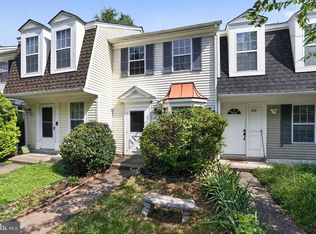 MLS ID #VALO2133968, David Shumway, CityWorth Homes. Bright MLS
- $356,0002 bd1 ba884 sqft13802 Sauterne Way, Chantilly, VA 20151For SaleMLS ID #VAFX2348534, Amit Nagpal, Ikon Realty - Ashburn. Bright MLS
- $400,0003 bd2 ba1.2k sqft5804 Burke Manor Ct, Burke, VA 22015For SaleMLS ID #VAFX2348302, Marnie Schaar, Compass. Bright MLS
- $569,5003 bd3 ba1.7k sqft20475 Blue Heron Ter, Sterling, VA 20165For SaleMLS ID #VALO2139308, Angelo Gaydardzhiev, Keller Williams Realty. Bright MLS
- $389,0003 bd3 ba1.4k sqft10308 Royal Woods Ct, Gaithersburg, MD 20886For SaleMLS ID #MDMC2260588, Bryan Kerrigan, Redfin Corp. Bright MLS
- $465,0002 bd2 ba960 sqft2471 Fox Trot Ter, Reston, VA 20191For SaleMLS ID #VAFX2346348, Mr. Chip Miller, Piedmont Fine Properties. Bright MLS
- $364,9902 bd1 ba884 sqft13831 Claret Ct, Chantilly, VA 20151For SaleMLS ID #VAFX2345240, Kashif Rasul, Samson Properties. Bright MLS
- $380,0003 bd3 ba1.5k sqft18943 Pine Ridge Ln Unit 9-6, Germantown, MD 20874For SaleMLS ID #MDMC2259690, Ekaterina Mikhaylova, Compass. Bright MLS
- $399,0003 bd2 ba1.3k sqftLakeshore Condo In Ashburn Vil, Ashburn, VA 20147For SaleMLS ID #VALO2138238, Laura Walsh, Corcoran McEnearney. Bright MLS
- $489,0002 bd2 ba1.3k sqftPotomac Lakes, Sterling, VA 20165For SaleMLS ID #VALO2134118, Toroskeh Pourzand, Spring Hill Real Estate, LLC.. Bright MLS
- $425,0002 bd2 ba1.1k sqftNorth Point Villas Condo, Reston, VA 20194For SaleMLS ID #VAFX2344834, Travis Forsyth, Forsyth Real Estate Group. Bright MLS
- $375,0003 bd3 ba1.3k sqft7094 Little Thames Dr, Gainesville, VA 20155For SaleMLS ID #VAPW2132586, Melissa Weiss-Jones, Samson Properties. Bright MLS
- $375,0002 bd2 ba1k sqft11200 Beaver Trail Ct #11200, Reston, VA 20191For SaleMLS ID #VAFX2346772, Emerald Taylor Taylor-Drummond, Compass. Bright MLS
- $400,0003 bd3 ba1.5k sqft19001 Lark Song Ter, Germantown, MD 20874For SaleMLS ID #MDMC2254966, Bassam Hamandi, Samson Properties. Bright MLS
- $515,0002 bd2 ba1.1k sqft1594 Woodcrest Dr, Reston, VA 20194For SaleMLS ID #VAFX2341590, Marisa Chew, Century 21 Redwood Realty. Bright MLS
- $390,0002 bd2 ba1.1k sqftStonegate At Faircrest C, Centreville, VA 20120For SaleMLS ID #VAFX2343366, Jessie Do, Pearson Smith Realty, LLC. Bright MLS
- $339,0003 bd3 ba1.2k sqftThe Townes Condominium, Manassas Park, VA 20111For SaleMLS ID #VAMP2004340, John Brand, Compass. Bright MLS
