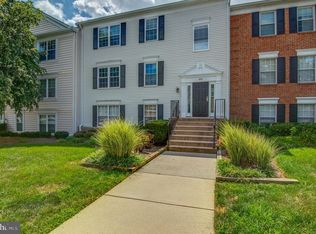
Welcome home to this lovely, bright, three-bedroom gem in the Fox Chase at Tudor Knolls community. The building faces the scenic W&OD Trail where you’re just a short, lovely stroll or bike ride away from the historic downtown district where the best local shops, delicious restaurants, First Friday events, and seasonal festivities await. Step inside to discover an inviting, open layout designed for easy, comfortable living. The home features two full bathrooms, including a primary suite that serves as your own quiet escape after a long day. You'll also appreciate thoughtful touches like plenty of smart storage throughout and the true convenience of in-unit laundry. The third bedroom is used as a den right now and and can be converted back at the request of the buyer. Step outside to your own private, ground-level patio—the perfect nook for savoring your morning coffee or unwinding with an evening glass of wine. For pet owners, this space is a dream come true; your furry friends can head straight outside, through the at-grade patio door, skipping the hassle of common hallways or stairwells. Since your building faces the scenic W&OD Trail, step right out your door to enjoy a morning jog, an evening walk, or a leisurely stroll straight into the vibrant heart of historic Leesburg. When you’re looking for a relaxing day closer to home, enjoy the refreshing community pool or take your kids to the sprawling, friendly playground or walk down the bike trail. Seller is offering competitive financing that will save you $$ and make this home as easy to buy as it is to love!
Under contract
$360,000
116 Prosperity Ave SE APT B, Leesburg, VA 20175
3beds
1,064sqft
Condominium
Built in 1986
-- sqft lot
$353,400 Zestimate®
$338/sqft
$371/mo HOA
What's special
Bright three-bedroom gem
- 81 days
- 313
- 16
Zillow last checked:
Listing updated:
Listed by:
Juanita Tool 703-967-0431,
Corcoran McEnearney 7034360077
Source: Bright MLS,MLS#: VALO2133160
Facts & features
Interior
Bedrooms & bathrooms
- Bedrooms: 3
- Bathrooms: 2
- Full bathrooms: 2
- Main level bathrooms: 2
- Main level bedrooms: 3
Rooms
- Room types: Living Room, Kitchen, Foyer, Laundry
Foyer
- Level: Main
Kitchen
- Level: Main
Laundry
- Level: Main
Living room
- Level: Unspecified
Heating
- Forced Air, Heat Pump, Electric
Cooling
- Central Air, Electric
Appliances
- Included: Microwave, Dishwasher, Disposal, Dryer, Exhaust Fan, Oven/Range - Electric, Refrigerator, Washer, Electric Water Heater
- Laundry: Dryer In Unit, Washer In Unit, Laundry Room, In Unit
Features
- Bathroom - Stall Shower, Bathroom - Tub Shower, Bathroom - Walk-In Shower, Built-in Features, Ceiling Fan(s), Dining Area, Open Floorplan, Primary Bath(s), Walk-In Closet(s)
- Flooring: Laminate
- Has basement: No
- Has fireplace: No
- Common walls with other units/homes: 1 Common Wall
Interior area
- Total structure area: 1,064
- Total interior livable area: 1,064 sqft
- Finished area above ground: 1,064
- Finished area below ground: 0
Property
Parking
- Parking features: Assigned, Free, Unassigned, Parking Lot
- Details: Assigned Parking, Assigned Space #: 116
Accessibility
- Accessibility features: Grip-Accessible Features
Features
- Levels: One
- Stories: 1
- Patio & porch: Patio
- Exterior features: Play Area, Play Equipment, Sidewalks, Tennis Court(s), Street Lights, Lighting
- Pool features: Community
Details
- Additional structures: Above Grade, Below Grade
- Parcel number: 189365856012
- Zoning: LB:B2
- Special conditions: Standard
Construction
Type & style
- Home type: Condo
- Architectural style: Colonial
- Property subtype: Condominium
- Attached to another structure: Yes
Materials
- Aluminum Siding, Brick Front
- Foundation: Slab
- Roof: Asbestos Shingle
Condition
- Good
- New construction: No
- Year built: 1986
Utilities & green energy
- Sewer: Public Sewer
- Water: Public
- Utilities for property: Cable
Community & HOA
Community
- Features: Pool
- Condo and coop fee: $371 monthly
- Subdivision: Fox Chapel At Tudor Knolls
HOA
- Has HOA: No
- Amenities included: Tot Lots/Playground, Tennis Court(s), Pool, Reserved/Assigned Parking, Clubhouse
- Services included: Common Area Maintenance, Maintenance Structure, Insurance, Management, Pool(s), Reserve Funds, Road Maintenance, Trash
- HOA name: Fox Chapel At Tudor Knolls Condo Association
Location
- Region: Leesburg
Financial & listing details
- Price per square foot: $338/sqft
- Tax assessed value: $330,890
- Annual tax amount: $3,250
- Date on market: 8/1/2026
- Listing agreement: Exclusive Right To Sell
- Listing terms: Seller Financing,FNMA,FMHA,FHLMC,FHA,Conventional,Cash
- Ownership: Condominium
- Road surface type: Black Top
Estimated market value
$353,400
$336,000 - $371,000
$2,542/mo
Price history
| Date | Event | Price |
|---|---|---|
| 10/5/2026 | Contingent | $360,000$338/sqft |
Source:  Bright MLS #VALO2133160 Report a problem Bright MLS #VALO2133160 Report a problem | ||
| 8/1/2026 | Listed for sale | $360,000+101.1%$338/sqft |
Source: Bright MLS #VALO2133160 Report a problem | ||
| 6/7/2017 | Sold | $179,000+11.9%$168/sqft |
Source: Public Record Report a problem | ||
| 9/9/2013 | Sold | $160,000+31.4%$150/sqft |
Source: Public Record Report a problem | ||
| 10/28/2002 | Sold | $121,800$114/sqft |
Source: Public Record Report a problem | ||
Public tax history
| Year | Property taxes | Tax assessment |
|---|---|---|
| 2026 | $2,664 +0.3% | $330,890 +0.3% |
| 2025 | $2,655 -1.7% | $329,820 +5.6% |
| 2024 | $2,702 +3.4% | $312,380 +4.6% |
| 2023 | $2,612 +12.6% | $298,540 +14.5% |
| 2022 | $2,321 -1.9% | $260,780 +8% |
| 2021 | $2,367 +9.1% | $241,520 +15.2% |
| 2020 | $2,169 +5.5% | $209,600 +6.5% |
| 2019 | $2,056 +0% | $196,780 +3.8% |
| 2018 | $2,056 +1.5% | $189,490 +5.2% |
| 2017 | $2,026 +573.1% | $180,130 +6.8% |
| 2016 | $301 | $168,670 +47.3% |
| 2015 | $301 +3.3% | $114,510 +4.8% |
| 2014 | $292 -82.1% | $109,310 +28.1% |
| 2013 | $1,631 | $85,360 |
| 2012 | -- | -- |
| 2011 | -- | -- |
| 2010 | -- | -- |
| 2009 | -- | $157,800 -22.5% |
| 2008 | -- | $203,600 -19.6% |
| 2007 | -- | $253,100 +0.1% |
| 2006 | -- | $252,900 +13.7% |
| 2005 | -- | $222,400 +28.3% |
| 2004 | -- | $173,300 +34.7% |
| 2003 | -- | $128,700 +48.3% |
| 2002 | -- | $86,800 +22.8% |
| 2001 | -- | $70,700 |
Find assessor info on the county website
Monthly payment
Est. payment
Payment breakdown
Explore the cost of this home by adjusting the details. Changes won't be saved.Climate risks
Neighborhood: 20175
Nearby schools
Schools provided by the listing agent
- District: Loudoun County Public Schools
Source: Bright MLS. This data may not be complete. We recommend contacting the local school district to confirm school assignments for this home.
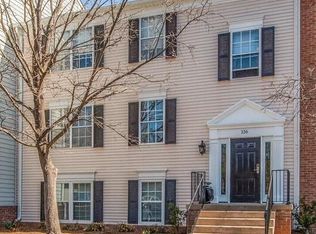
- $344,0002 bd2 ba942 sqft116 Prosperity Ave SE APT A, Leesburg, VA 20175Sold
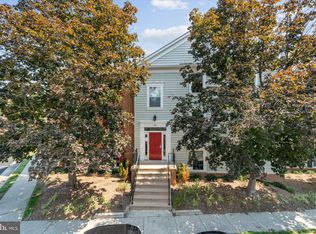
- $315,0002 bd2 ba942 sqft115 Prosperity Ave SE APT B, Leesburg, VA 20175Sold
- $353,5003 bd2 ba1k sqft114 Prosperity Ave SE APT E, Leesburg, VA 20175Off Market
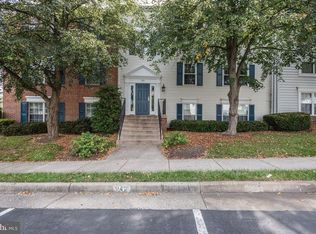
- $339,7003 bd2 ba1k sqft114 Prosperity Ave SE APT C, Leesburg, VA 20175Off Market
Similar homes
- $359,9002 bd2 ba942 sqftFox Chapel At Tudor Knolls, Leesburg, VA 20175For Sale
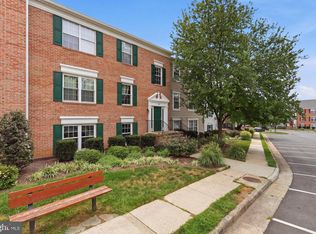
 MLS ID #VALO2134382, Sheila Mackey, Samson Properties. Bright MLS
 - $339,5002 bd2 ba946 sqft102 Prosperity Ave SE APT E, Leesburg, VA 20175For Sale
 MLS ID #VALO2134514, Sam Fisher, On The Market Properties. Bright MLS
 - $360,0002 bd2 ba1k sqftLeesburg Gateway Ii, Leesburg, VA 20175For Sale
 MLS ID #VALO2117666, Mary Tunstall, CENTURY 21 New Millennium. Bright MLS
 - $359,0001 bd1 ba992 sqftWestchester At Stratford Condo, Leesburg, VA 20175For Sale
 MLS ID #VALO2135426, Lou Casciano, Real Broker, LLC. Bright MLS
 - $419,9002 bd2 ba1.4k sqftWestchester At Stratford Condo, Leesburg, VA 20175For SaleMLS ID #VALO2136566, Brian Menish, Pearson Smith Realty, LLC. Bright MLS
- $354,9002 bd2 ba1k sqftBlue Ridge At Lansdowne Woods, Lansdowne, VA 20176For SaleMLS ID #VALO2136638, Karen Miller, Compass. Bright MLS
- $310,0001 bd1 ba804 sqftWestchester At Stratford Condo, Leesburg, VA 20175For SaleMLS ID #VALO2137606, Scott Petersen, Pearson Smith Realty, LLC. Bright MLS
- $310,0001 bd1 ba804 sqftWestchester At Stratford Condo, Leesburg, VA 20175For SaleMLS ID #VALO2136276, Seti Tabatabai, Long & Foster Real Estate, Inc.. Bright MLS
- $375,0002 bd2 ba1k sqftRiverview At Lansdowne Woods, Leesburg, VA 20176For SaleMLS ID #VALO2133424, Lou Casciano, Real Broker, LLC. Bright MLS
- $318,5001 bd1 ba804 sqft514 Sunset View Ter SE Unit 207, Leesburg, VA 20175For SaleMLS ID #VALO2131450, Diana Geremia, Long & Foster Real Estate, Inc.. Bright MLS
- $330,0002 bd2 ba1k sqftRiverview At Lansdowne Woods, Lansdowne, VA 20176For SaleMLS ID #VALO2136250, Melissa Comi, CENTURY 21 New Millennium. Bright MLS
- $399,0003 bd2 ba1.3k sqftLakeshore Condo In Ashburn Vil, Ashburn, VA 20147For SaleMLS ID #VALO2138238, Laura Walsh, Corcoran McEnearney. Bright MLS
- $409,0002 bd2 ba1.3k sqftMagnolias At Lansdowne Woods, Leesburg, VA 20176For SaleMLS ID #VALO2136922, Clark Smith, Samson Properties. Bright MLS
- $355,9992 bd2 ba1.2k sqftEdgewater At Town Center, Reston, VA 20190For SaleMLS ID #VAFX2345816, Keri Shull, EXP Realty, LLC. Bright MLS
- $350,0002 bd2 ba1k sqftSummerfield At Brambleton, Brambleton, VA 20148For SaleMLS ID #VALO2135620, Jennifer Young, Keller Williams Realty. Bright MLS
- $389,9992 bd2 ba1.2k sqftAshburn Village, Ashburn, VA 20147For SaleMLS ID #VALO2134458, Jonathan Harrison, CENTURY 21 New Millennium. Bright MLS
- $354,0002 bd2 ba1k sqftRiverbend At Cascades, Sterling, VA 20165For SaleMLS ID #VALO2137212, Aaron Scruggs, Washington Fine Properties, LLC. Bright MLS
- $369,9002 bd2 ba1k sqftRiverbend At Cascades, Sterling, VA 20165For SaleMLS ID #VALO2131760, Michael Wilson, EXP Realty, LLC. Bright MLS
- $375,0003 bd3 ba1.3k sqft806 Amber Tree Ct APT 303, Gaithersburg, MD 20878For SaleMLS ID #MDMC2251570, Jean Pagan-Bullock, Long & Foster Real Estate, Inc.. Bright MLS
- $349,9992 bd2 ba990 sqft12919 Alton Sq APT 202, Herndon, VA 20170For SaleMLS ID #VAFX2340266, Monica Manosalva, Serhant. Bright MLS
