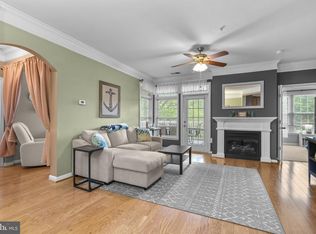
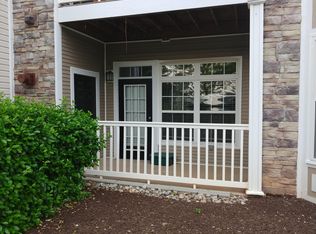
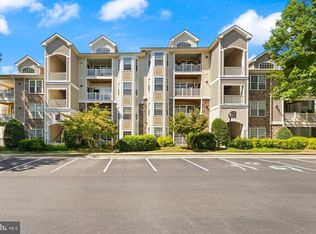
Welcome to this beautifully updated 1-bedroom, 1-bath Leesburg, VA condo in Stratford Club. It is the perfect blend of style, comfort, and low-maintenance living. Filled with natural light and featuring tall ceilings, hardwood floors, fresh paint, and new carpet, this move-in-ready home feels bright, open, and inviting from the moment you enter. The thoughtfully designed floor plan includes a welcoming foyer with ceramic tile and a built-in accent bookshelf, family room with arched entertainment wall, crown molding, chair rail, and shadow box trim that elevate the home. The spacious kitchen features upgraded granite countertops, beautiful cabinetry, a tile backsplash, pantry, and bar-height seating that opens to the living and dining areas—ideal for everyday living and entertaining. The generous primary bedroom offers a large walk-in closet, while the oversized bathroom provides dual vanities, ceramic tile flooring, and a relaxing soaking tub for relaxing and unwinding. Additional storage includes a front hall closet, linen closet, a large walk-in pantry and a separate laundry room with shelves. Step outside to your private covered balcony overlooking peaceful trees—the perfect place to enjoy your morning coffee or relaxing beverage at the end of the day. Recent updates include a new HVAC system (2024), hot water heater (2025), microwave (2026), garbage disposal (2025), dishwasher and washer/dryer (2022). Enjoy outstanding resort-style community amenities including an outdoor pool, a clubhouse with billiard room, business/workspace, fitness center, playgrounds, outdoor grilling areas, beautifully landscaped gardens with fountains, and more. Open, unassigned parking offers exceptional flexibility, with the option to park within the gated community or just outside the gates near the clubhouse for added convenience. Ideally located just minutes from shopping, restaurants, major commuter routes, and historic downtown Leesburg, this home is perfect for first-time buyers, downsizers, or anyone looking to enjoy an easy, lock-and-leave lifestyle in one of Leesburg's most desirable communities- Stratford Club. Resort-style amenities in this community, condo fee covers exterior maintenance, lawn care, snow removal, and trash. There is a bus stop under a mile away. Easy access to Ashburn Metro stops to DC, Rt 7 and Dulles Toll road. less than 15 min to Dulles International Airport.
For sale
Price cut: $16.5K (9/24)
$318,500
514 Sunset View Ter SE Unit 207, Leesburg, VA 20175
1beds
804sqft
Condominium
Built in 2005
-- sqft lot
$317,900 Zestimate®
$396/sqft
$371/mo HOA
What's special
Gated communityOversized bathroomOutdoor poolShadow box trimNew carpetTall ceilingsUpgraded granite countertops
- 98 days
- 236
- 17
Zillow last checked:
Listing updated:
Listed by:
Diana Geremia 703-587-5403,
Long & Foster Real Estate, Inc. 540-338-1350
Source: Bright MLS,MLS#: VALO2131450
Facts & features
Interior
Bedrooms & bathrooms
- Bedrooms: 1
- Bathrooms: 1
- Full bathrooms: 1
- Main level bathrooms: 1
- Main level bedrooms: 1
Rooms
- Room types: Dining Room, Family Room, Foyer, Laundry, Bathroom 1
Bathroom 1
- Level: Main
Dining room
- Level: Main
Family room
- Level: Main
Foyer
- Level: Main
Laundry
- Level: Main
Heating
- Forced Air, Natural Gas
Cooling
- Central Air, Electric
Appliances
- Included: Microwave, Dishwasher, Disposal, Dryer, Exhaust Fan, Cooktop, Refrigerator, Washer, Gas Water Heater
- Laundry: Dryer In Unit, Washer In Unit, Laundry Room, In Unit
Features
- Bathroom - Tub Shower, Soaking Tub, Ceiling Fan(s), Crown Molding, Dining Area, Family Room Off Kitchen, Open Floorplan, Formal/Separate Dining Room, Kitchen - Table Space, Pantry, Primary Bath(s), Walk-In Closet(s), 9'+ Ceilings
- Flooring: Hardwood, Ceramic Tile, Carpet, Wood
- Windows: Window Treatments
- Has basement: No
- Has fireplace: No
Interior area
- Total structure area: 804
- Total interior livable area: 804 sqft
- Finished area above ground: 804
Property
Parking
- Parking features: Unassigned, Off Street, Parking Lot
Accessibility
- Accessibility features: None
Features
- Levels: One
- Stories: 1
- Pool features: Community
- Has view: Yes
- View description: Trees/Woods, Street
Details
- Additional structures: Above Grade
- Parcel number: 233492372037
- Zoning: LB PRC
- Special conditions: Standard
Construction
Type & style
- Home type: Condo
- Architectural style: Craftsman
- Property subtype: Condominium
- Attached to another structure: Yes
Materials
- Vinyl Siding, Stone
Condition
- Excellent
- New construction: No
- Year built: 2005
Utilities & green energy
- Sewer: Public Sewer
- Water: Public
- Utilities for property: Natural Gas Available, Fiber Optic
Community & HOA
Community
- Security: Smoke Detector(s)
- Condo and coop fee: $371 monthly
- Subdivision: Westchester At Stratford
HOA
- Has HOA: No
- Amenities included: Billiard Room, Clubhouse, Common Grounds, Community Center, Fitness Center, Game Room, Gated, Jogging Path, Picnic Area, Pool
- Services included: Common Area Maintenance, Maintenance Structure, Health Club, Insurance, Lawn Care Front, Lawn Care Rear, Lawn Care Side, Maintenance Grounds, Management, Pool(s), Recreation Facility, Reserve Funds, Security, Snow Removal, Trash
- HOA name: Westchester At Stratford Club
Location
- Region: Leesburg
Financial & listing details
- Price per square foot: $396/sqft
- Tax assessed value: $309,040
- Annual tax amount: $3,036
- Date on market: 7/15/2026
- Listing agreement: Exclusive Right To Sell
- Listing terms: Conventional,Cash,VA Loan
- Ownership: Condominium
Estimated market value
$317,900
$302,000 - $334,000
$2,108/mo
Price history
| Date | Event | Price |
|---|---|---|
| 9/24/2026 | Price change | $318,500-4.9%$396/sqft |
Source:  Bright MLS #VALO2131450 Report a problem Bright MLS #VALO2131450 Report a problem | ||
| 7/28/2026 | Price change | $335,000-2.9%$417/sqft |
Source: Bright MLS #VALO2131450 Report a problem | ||
| 7/15/2026 | Listed for sale | $344,900+56.8%$429/sqft |
Source: Bright MLS #VALO2131450 Report a problem | ||
| 9/20/2021 | Sold | $220,000+15670.6%$274/sqft |
Source: Public Record Report a problem | ||
| 5/15/2020 | Listing removed | $1,500$2/sqft |
Source: Samson Properties #VALO406196 Report a problem | ||
| 3/16/2020 | Listed for rent | $1,500+3.4%$2/sqft |
Source: Samson Properties #VALO406196 Report a problem | ||
| 4/5/2019 | Listing removed | $1,450$2/sqft |
Source: Samson Properties #VALO354826 Report a problem | ||
| 3/5/2019 | Listed for rent | $1,450+5.5%$2/sqft |
Source: Samson Properties #VALO354826 Report a problem | ||
| 3/21/2017 | Listing removed | $1,375$2/sqft |
Source: Reliance Realty & Property Management Report a problem | ||
| 3/4/2017 | Listed for rent | $1,375-1.4%$2/sqft |
Source: Reliance Realty & Property Management Report a problem | ||
| 7/2/2015 | Listing removed | $1,395-99.3%$2/sqft |
Source: Reliance Realty & Property Management #LO8653816 Report a problem | ||
| 6/2/2015 | Listed for rent | $1,395+3.3%$2/sqft |
Source: Reliance Realty & Property Management Report a problem | ||
| 7/10/2014 | Listing removed | $1,350$2/sqft |
Source: Keller Williams Realty #LO8389724 Report a problem | ||
| 6/29/2014 | Listed for rent | $1,350$2/sqft |
Source: Keller Williams Realty #LO8389724 Report a problem | ||
| 6/20/2014 | Sold | $190,000-1.6%$236/sqft |
Source: Public Record Report a problem | ||
| 6/10/2014 | Pending sale | $193,000$240/sqft |
Source: Listhub #LO8359134 Report a problem | ||
| 5/28/2014 | Listed for sale | $193,000-1%$240/sqft |
Source: Listhub #LO8359134 Report a problem | ||
| 9/28/2012 | Sold | $194,995$243/sqft |
Source: Public Record Report a problem | ||
Public tax history
| Year | Property taxes | Tax assessment |
|---|---|---|
| 2026 | $2,488 +2.7% | $309,040 +2.7% |
| 2025 | $2,423 +2.4% | $301,000 +10% |
| 2024 | $2,367 +5% | $273,660 +6.2% |
| 2023 | $2,254 +11.7% | $257,580 +13.6% |
| 2022 | $2,017 -2.7% | $226,680 +7.2% |
| 2021 | $2,073 +2% | $211,500 +7.7% |
| 2020 | $2,032 -15.1% | $196,360 +3.1% |
| 2019 | $2,394 +19.9% | $190,410 +3.5% |
| 2018 | $1,996 -3.6% | $183,930 |
| 2017 | $2,069 +1140.5% | $183,930 |
| 2016 | $167 | $183,930 +50.4% |
| 2015 | $167 -50.3% | $122,310 +7.9% |
| 2014 | $336 -84.8% | $113,400 |
| 2013 | $2,210 | $113,400 |
| 2012 | -- | -- |
| 2011 | -- | -- |
| 2010 | -- | -- |
| 2009 | -- | $180,100 -17.3% |
| 2008 | -- | $217,700 -18.9% |
| 2007 | -- | $268,300 -25.1% |
| 2006 | -- | $358,300 |
Find assessor info on the county website
Monthly payment
Est. payment
Payment breakdown
Explore the cost of this home by adjusting the details. Changes won't be saved.Climate risks
Neighborhood: 20175
Nearby schools
Schools provided by the listing agent
- District: Loudoun County Public Schools
Source: Bright MLS. This data may not be complete. We recommend contacting the local school district to confirm school assignments for this home.
- $385,0002 bd2 ba1.2k sqft514 Sunset View Ter SE UNIT 203, Leesburg, VA 20175Sold
- $324,2001 bd1 ba810 sqft514 Sunset View Ter SE UNIT 407, Leesburg, VA 20175Off Market
- $385,6002 bd2 ba1.1k sqft510 Sunset View Ter SE UNIT 101, Leesburg, VA 20175Off Market
- $384,6002 bd2 ba1.1k sqft510 Sunset View Ter SE UNIT 103, Leesburg, VA 20175Off Market
Similar homes
- $310,0001 bd1 ba804 sqftWestchester At Stratford Condo, Leesburg, VA 20175For Sale
 MLS ID #VALO2137606, Scott Petersen, Pearson Smith Realty, LLC. Bright MLS
 - $310,0001 bd1 ba804 sqftWestchester At Stratford Condo, Leesburg, VA 20175For Sale
 MLS ID #VALO2136276, Seti Tabatabai, Long & Foster Real Estate, Inc.. Bright MLS
 - $359,0001 bd1 ba992 sqftWestchester At Stratford Condo, Leesburg, VA 20175For Sale
 MLS ID #VALO2135426, Lou Casciano, Real Broker, LLC. Bright MLS
 - $360,0002 bd2 ba1k sqftLeesburg Gateway Ii, Leesburg, VA 20175For Sale
 MLS ID #VALO2117666, Mary Tunstall, CENTURY 21 New Millennium. Bright MLS
 - $339,5002 bd2 ba946 sqft102 Prosperity Ave SE APT E, Leesburg, VA 20175For SaleMLS ID #VALO2134514, Sam Fisher, On The Market Properties. Bright MLS
- $359,9002 bd2 ba942 sqftFox Chapel At Tudor Knolls, Leesburg, VA 20175For SaleMLS ID #VALO2134382, Sheila Mackey, Samson Properties. Bright MLS
- $345,0002 bd2 ba1.1k sqftRiverbend At Lansdowne Woods, Lansdowne, VA 20176For SaleMLS ID #VALO2138328, Kim Spear, Keller Williams Realty. Bright MLS
- $309,9001 bd2 ba874 sqftPotomac Ridge At Lansdowne Woods, Lansdowne, VA 20176For SaleMLS ID #VALO2134316, Susan Ford, Pearson Smith Realty, LLC. Bright MLS
- $330,0002 bd2 ba1k sqftRiverview At Lansdowne Woods, Lansdowne, VA 20176For SaleMLS ID #VALO2136250, Melissa Comi, CENTURY 21 New Millennium. Bright MLS
- $354,9002 bd2 ba1k sqftBlue Ridge At Lansdowne Woods, Lansdowne, VA 20176For SaleMLS ID #VALO2136638, Karen Miller, Compass. Bright MLS
- $450,0001 bd1 ba732 sqftNone Available, Leesburg, VA 20175For SaleMLS ID #VALO2136618, Eve Weber, Long & Foster Real Estate, Inc.. Bright MLS
- $319,9002 bd1 ba990 sqftWorldgate Condo, Herndon, VA 20170For SaleMLS ID #VAFX2343748, Jenny Canales, Redfin Corporation. Bright MLS
- $325,0001 bd1 ba731 sqftCommons On Potomac Square, Sterling, VA 20165For SaleMLS ID #VALO2136114, Desiree Rejeili, Samson Properties. Bright MLS
- $350,0002 bd2 ba1k sqftSummerfield At Brambleton, Brambleton, VA 20148For SaleMLS ID #VALO2135620, Jennifer Young, Keller Williams Realty. Bright MLS
- $375,0002 bd2 ba1k sqftRiverview At Lansdowne Woods, Leesburg, VA 20176For SaleMLS ID #VALO2133424, Lou Casciano, Real Broker, LLC. Bright MLS
- $299,9001 bd1 ba725 sqft20313 Beechwood Ter Unit 101, Ashburn, VA 20147For SaleMLS ID #VALO2132714, Audrey Mazurek, KW Metro Center. Bright MLS
- $330,0002 bd2 ba990 sqftWorldgate Condo, Herndon, VA 20170For SaleMLS ID #VAFX2340650, Chris Dominick, RE/MAX Gateway, LLC. Bright MLS
- $310,0001 bd1 ba990 sqftWorldgate Condo, Herndon, VA 20170For SaleMLS ID #VAFX2329620, Joshua Hill, Samson Properties. Bright MLS
- $284,9991 bd1 ba810 sqftWorldgate Condo, Herndon, VA 20170For SaleMLS ID #VAFX2337334, Dan McNiel, Pearson Smith Realty, LLC. Bright MLS
