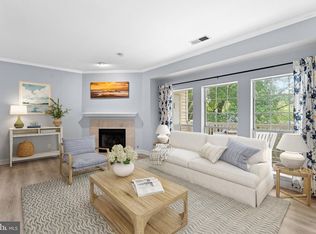
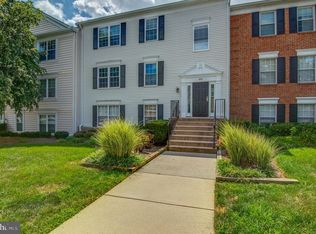
Welcome to 506 Sunset View Terrace, Unit 304, a beautifully maintained condo in a gated Leesburg community. The ceramic tile foyer with built-in shelving opens to a living room with hardwood floors, crown molding, and access to a private balcony overlooking the courtyard. A separate dining room with chair rail molding connects to a kitchen featuring tall cabinets, granite countertops, and a pantry, plus the convenience of in-unit laundry. The spacious bedroom includes a ceiling fan, a walk-in closet, and its own access to the balcony. The generous bathroom features a double-sink vanity. Enjoy community amenities including a clubhouse, pool, and ample parking for residents and guests. All this just minutes from downtown Leesburg — comfort, convenience, and charm in one.
For sale
$315,000
506 Sunset View Ter SE Unit 304, Leesburg, VA 20175
1beds
804sqft
Condominium
Built in 2005
-- sqft lot
$311,300 Zestimate®
$392/sqft
$371/mo HOA
What's special
Granite countertopsIn-unit laundrySpacious bedroomKitchen featuring tall cabinetsCrown moldingWalk-in closetCeiling fan
- 11 days
- 168
- 10
Zillow last checked:
Listing updated:
Listed by:
Seti Tabatabai 703-470-5535,
Long & Foster Real Estate, Inc. 703-724-9494
Source: Bright MLS,MLS#: VALO2136276
Facts & features
Interior
Bedrooms & bathrooms
- Bedrooms: 1
- Bathrooms: 1
- Full bathrooms: 1
- Main level bathrooms: 1
- Main level bedrooms: 1
Basement
- Area: 0
Heating
- Hot Water, Natural Gas
Cooling
- Central Air, Ceiling Fan(s), Electric
Appliances
- Included: Gas Water Heater
- Laundry: In Unit
Features
- Soaking Tub, Breakfast Area, Ceiling Fan(s), Chair Railings, Crown Molding, Dining Area, Open Floorplan, Pantry, Walk-In Closet(s)
- Flooring: Wood
- Has basement: No
- Has fireplace: No
Interior area
- Total structure area: 804
- Total interior livable area: 804 sqft
- Finished area above ground: 804
- Finished area below ground: 0
Property
Parking
- Parking features: Parking Lot
Accessibility
- Accessibility features: Other
Features
- Levels: One
- Stories: 1
- Pool features: Community
Details
- Additional structures: Above Grade, Below Grade
- Parcel number: 232190402126
- Zoning: LB:PRC
- Special conditions: Standard
Construction
Type & style
- Home type: Condo
- Architectural style: Colonial
- Property subtype: Condominium
- Attached to another structure: Yes
Materials
- Vinyl Siding
Condition
- New construction: No
- Year built: 2005
Utilities & green energy
- Sewer: Public Sewer
- Water: Public
Community & HOA
Community
- Security: Fire Sprinkler System
- Condo and coop fee: $371 monthly
- Subdivision: Westchester At Stratford
HOA
- Has HOA: No
- Amenities included: Clubhouse, Fitness Center, Pool, Common Grounds, Gated
- Services included: Maintenance Structure, Health Club, Management, Pool(s), Trash
Location
- Region: Leesburg
Financial & listing details
- Price per square foot: $392/sqft
- Tax assessed value: $309,040
- Annual tax amount: $3,036
- Date on market: 9/10/2026
- Listing agreement: Exclusive Right To Sell
- Ownership: Condominium
Estimated market value
$311,300
$296,000 - $327,000
$2,166/mo
Price history
| Date | Event | Price |
|---|---|---|
| 9/10/2026 | Listed for sale | $315,000+63.2%$392/sqft |
Source:  Bright MLS #VALO2136276 Report a problem Bright MLS #VALO2136276 Report a problem | ||
| 12/6/2017 | Sold | $193,000-1.5%$240/sqft |
Source: Public Record Report a problem | ||
| 11/23/2017 | Pending sale | $196,000$244/sqft |
Source: CENTURY 21 New Millennium #1001519311 Report a problem | ||
| 10/12/2017 | Listed for sale | $196,000+0.6%$244/sqft |
Source: CENTURY 21 New Millennium #LO10078806 Report a problem | ||
| 9/29/2015 | Sold | $194,900$242/sqft |
Source: Public Record Report a problem | ||
| 8/17/2015 | Pending sale | $194,900$242/sqft |
Source: RE/MAX North Star #LO8656548 Report a problem | ||
| 8/12/2015 | Price change | $194,900-2.5%$242/sqft |
Source: RE/MAX North Star #LO8656548 Report a problem | ||
| 6/5/2015 | Listed for sale | $199,900+1%$249/sqft |
Source: RE/MAX North Star #LO8656548 Report a problem | ||
| 1/29/2015 | Sold | $198,000$246/sqft |
Source: Public Record Report a problem | ||
| 12/20/2014 | Pending sale | $198,000$246/sqft |
Source: RE/MAX Premier #LO8515811 Report a problem | ||
| 12/15/2014 | Listed for sale | $198,000+7.8%$246/sqft |
Source: RE/MAX Premier #LO8515811 Report a problem | ||
| 6/29/2010 | Sold | $183,638$228/sqft |
Source: Public Record Report a problem | ||
Public tax history
| Year | Property taxes | Tax assessment |
|---|---|---|
| 2026 | $2,488 +2.7% | $309,040 +2.7% |
| 2025 | $2,423 +2.4% | $301,000 +10% |
| 2024 | $2,367 +5% | $273,660 +6.2% |
| 2023 | $2,254 +11.7% | $257,580 +13.6% |
| 2022 | $2,017 -2.7% | $226,680 +7.2% |
| 2021 | $2,073 +2% | $211,500 +7.7% |
| 2020 | $2,032 -15.1% | $196,360 +3.1% |
| 2019 | $2,394 +19.9% | $190,410 +3.5% |
| 2018 | $1,996 -3.6% | $183,930 |
| 2017 | $2,069 +520.2% | $183,930 |
| 2016 | $334 | $183,930 +50.4% |
| 2015 | $334 -0.6% | $122,310 +7.9% |
| 2014 | $336 -84.8% | $113,400 |
| 2013 | $2,210 | $113,400 |
| 2012 | -- | -- |
| 2011 | -- | -- |
| 2010 | -- | -- |
| 2009 | -- | $180,100 -17.3% |
| 2008 | -- | $217,700 -18.9% |
| 2007 | -- | $268,300 -25.1% |
| 2006 | -- | $358,300 |
Find assessor info on the county website
Monthly payment
Est. payment
Payment breakdown
Explore the cost of this home by adjusting the details. Changes won't be saved.Climate risks
Neighborhood: 20175
Nearby schools
Schools provided by the listing agent
- District: Loudoun County Public Schools
Source: Bright MLS. This data may not be complete. We recommend contacting the local school district to confirm school assignments for this home.
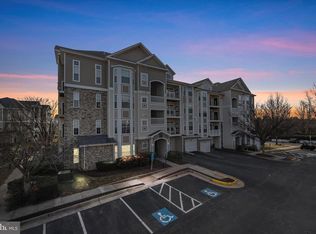
- $400,0002 bd2 ba1.1k sqft506 Sunset View Ter SE UNIT 101, Leesburg, VA 20175Sold
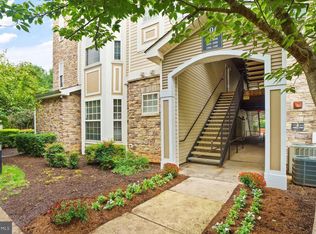
- $320,0001 bd1 ba804 sqft506 Sunset View Ter SE UNIT 302, Leesburg, VA 20175Sold

- $405,0002 bd2 ba1.1k sqft506 Sunset View Ter SE UNIT 208, Leesburg, VA 20175Sold
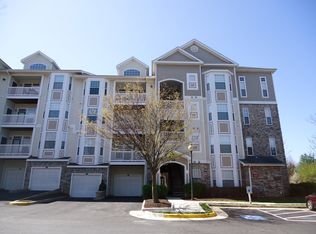
- $328,2001 bd1 ba952 sqft506 Sunset View Ter SE UNIT 404, Leesburg, VA 20175Off Market
Similar homes
- $319,5001 bd1 ba804 sqftWestchester At Stratford Condo, Leesburg, VA 20175For Sale

 MLS ID #VALO2133914, Saad Jamil, Samson Properties. Bright MLS
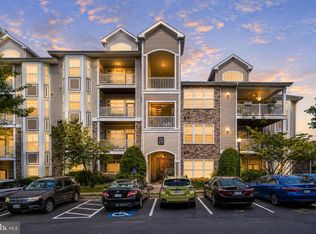
 - $335,0001 bd1 ba804 sqft514 Sunset View Ter SE Unit 207, Leesburg, VA 20175For Sale
 MLS ID #VALO2131450, Diana Geremia, Long & Foster Real Estate, Inc.. Bright MLS
 - $335,0002 bd2 ba1.1k sqftBrookmeade Condo, Leesburg, VA 20175For Sale
 MLS ID #VALO2133038, Leila Smith, Pearson Smith Realty, LLC. Bright MLS
 - $339,5002 bd2 ba946 sqft102 Prosperity Ave SE APT E, Leesburg, VA 20175For Sale
 MLS ID #VALO2134514, Sam Fisher, On The Market Properties. Bright MLS
 - $359,9002 bd2 ba942 sqftFox Chapel At Tudor Knolls, Leesburg, VA 20175For SaleMLS ID #VALO2134382, Sheila Mackey, Samson Properties. Bright MLS
- $360,0003 bd2 ba1k sqft116 Prosperity Ave SE APT B, Leesburg, VA 20175For SaleMLS ID #VALO2133160, Juanita Tool, Corcoran McEnearney. Bright MLS
- $330,0002 bd2 ba1k sqftRiverview At Lansdowne Woods, Lansdowne, VA 20176For SaleMLS ID #VALO2136250, Melissa Comi, CENTURY 21 New Millennium. Bright MLS
- $309,9001 bd2 ba874 sqftPotomac Ridge At Lansdowne Woods, Lansdowne, VA 20176For SaleMLS ID #VALO2134316, Susan Ford, Pearson Smith Realty, LLC. Bright MLS
- $339,9902 bd2 ba1k sqftRiverbend At Lansdowne Woods, Leesburg, VA 20176For SaleMLS ID #VALO2134624, Michel Convin, ADT Realty. Bright MLS
- $249,9001 bd1 ba792 sqftFox Chase At Exeter Condo, Leesburg, VA 20176For SaleMLS ID #VALO2133210, Katy Donovan, Keller Williams Realty. Bright MLS
- $325,0001 bd1 ba731 sqftCommons On Potomac Square, Sterling, VA 20165For SaleMLS ID #VALO2136114, Desiree Rejeili, Samson Properties. Bright MLS
- $375,0002 bd2 ba1k sqftRiverview At Lansdowne Woods, Leesburg, VA 20176For SaleMLS ID #VALO2133424, Lou Casciano, Real Broker, LLC. Bright MLS
- $325,0002 bd2 ba1k sqftLifestyle Condo, Herndon, VA 20170For SaleMLS ID #VAFX2340258, Jeffrey Ganz, Century 21 Redwood Realty. Bright MLS
- $374,9902 bd2 ba1.1k sqftRiverbend At Lansdowne Woods, Leesburg, VA 20176For SaleMLS ID #VALO2133954, Michel Convin, ADT Realty. Bright MLS
- $319,9002 bd2 ba887 sqft114 Westwick Ct Unit 8, Sterling, VA 20165For SaleMLS ID #VALO2133162, Aman Singh, Samson Properties. Bright MLS
- $344,0002 bd1 ba1.1k sqft11717 Karbon Hill Ct #712B, Reston, VA 20191For SaleMLS ID #VAFX2340320, Danilo Bogdanovic, Redfin Corporation. Bright MLS
- $310,0001 bd1 ba990 sqftWorldgate Condo, Herndon, VA 20170For SaleMLS ID #VAFX2329620, Joshua Hill, Samson Properties. Bright MLS
- $450,0003 bd3 ba1.2k sqft331 Rock Spring Dr SW, Leesburg, VA 20175For SaleMLS ID #VALO2133756, Vicky Chrisner, Richey Real Estate Services. Bright MLS
- $284,9991 bd1 ba810 sqftWorldgate Condo, Herndon, VA 20170For SaleMLS ID #VAFX2337334, Dan McNiel, Pearson Smith Realty, LLC. Bright MLS
- $315,0001 bd1 ba966 sqftChantilly Park Condo, Chantilly, VA 20151For SaleMLS ID #VAFX2330810, Ehab Hennawi, Coldwell Banker Realty. Bright MLS
