Welcome to this beautifully updated and light-filled 2-bedroom, 2-bathroom Fairfax model condo in the highly sought-after Stratford Club, just 2 miles from Downtown Leesburg! This second-level corner unit boasts a spacious, open layout with abundant natural light streaming through oversized windows and a private covered balcony surrounded by mature trees—perfect for enjoying your morning coffee or evening relaxation. The bright and airy living room features new LVP flooring and a cozy gas fireplace, ideal for entertaining or unwinding. The gourmet kitchen offers white cabinetry, granite countertops, stainless steel appliances, a subway tile backsplash, and ample pantry storage for a fresh, modern look. The owner’s suite includes a luxurious en-suite bath with dual sinks, a soaking tub, a large shower, and a spacious walk-in closet. The second bedroom features a charming bay window with a bench, an en-suite bathroom, and a large walk-in closet. This move-in-ready unit has been freshly painted and features new flooring, appliances (including a washer and dryer), and modern fixtures throughout. Located just minutes from major commuter routes like the Dulles Greenway, Rt. 7, and Rt. 15, as well as shopping and dining options, this condo offers the perfect blend of comfort and convenience. Enjoy resort-style amenities, including a pool, fitness center, and beautifully landscaped grounds. This is a rare opportunity to own a stylish and turnkey corner unit that truly feels like home!
Sold for $405,000
Zillow last checked:
Listing updated:
Bought with:
Lexie Doud, 0225218287
Samson Properties
Jason Cheperdak, 0226009835
Samson Properties
Source: Bright MLS,MLS#: VALO2088004
Price history
| Date | Event | Price |
|---|---|---|
| 3/26/2025 | Sold | $405,000+1.3%$344/sqft |
Source:  Bright MLS #VALO2088004 Report a problem Bright MLS #VALO2088004 Report a problem | ||
| 2/17/2025 | Pending sale | $399,990$340/sqft |
Source: Bright MLS #VALO2088004 Report a problem | ||
| 2/12/2025 | Listed for sale | $399,990+3.9%$340/sqft |
Source: Bright MLS #VALO2088004 Report a problem | ||
| 11/15/2024 | Sold | $385,000-3.7%$327/sqft |
Source: Bright MLS #VALO2079960 Report a problem | ||
| 10/18/2024 | Contingent | $399,990$340/sqft |
Source: Bright MLS #VALO2079960 Report a problem | ||
| 10/4/2024 | Listed for sale | $399,990+56.9%$340/sqft |
Source: Bright MLS #VALO2079960 Report a problem | ||
| 11/28/2023 | Listing removed | -- |
Source: Zillow Rentals Report a problem | ||
| 9/26/2023 | Price change | $2,200-2.2%$2/sqft |
Source: Zillow Rentals Report a problem | ||
| 9/14/2023 | Price change | $2,250-2.2%$2/sqft |
Source: Zillow Rentals Report a problem | ||
| 9/7/2023 | Price change | $2,300-2.1%$2/sqft |
Source: Zillow Rentals Report a problem | ||
| 8/30/2023 | Listed for rent | $2,350+23.7%$2/sqft |
Source: Zillow Rentals Report a problem | ||
| 10/11/2021 | Listing removed | -- |
Source: Zillow Rental Manager Report a problem | ||
| 9/21/2021 | Price change | $1,900+5.6%$2/sqft |
Source: Zillow Rental Manager Report a problem | ||
| 9/15/2021 | Listed for rent | $1,800+2.9%$2/sqft |
Source: Zillow Rental Manager Report a problem | ||
| 3/24/2021 | Listing removed | -- |
Source: Owner Report a problem | ||
| 9/27/2019 | Listing removed | $1,750$1/sqft |
Source: Owner Report a problem | ||
| 8/13/2019 | Price change | $1,750-2.8%$1/sqft |
Source: Owner Report a problem | ||
| 6/28/2019 | Price change | $1,800-5.3%$2/sqft |
Source: Owner Report a problem | ||
| 6/14/2019 | Price change | $1,900-9.5%$2/sqft |
Source: Owner Report a problem | ||
| 6/2/2019 | Listed for rent | $2,100$2/sqft |
Source: Owner Report a problem | ||
| 5/1/2015 | Sold | $255,000-3.7%$217/sqft |
Source: Public Record Report a problem | ||
| 4/1/2015 | Pending sale | $264,900$225/sqft |
Source: United Real Estate #LO8562977 Report a problem | ||
| 2/27/2015 | Listed for sale | $264,900+8.1%$225/sqft |
Source: United Real Estate #LO8562977 Report a problem | ||
| 8/21/2013 | Sold | $245,000+2.1%$208/sqft |
Source: Agent Provided Report a problem | ||
| 7/21/2013 | Price change | $239,900-2%$204/sqft |
Source: Vflyer Homes #LO8114111 Report a problem | ||
| 7/18/2013 | Listed for sale | $244,900+9.3%$208/sqft |
Source: Vflyer Homes #LO8114111 Report a problem | ||
| 12/1/2009 | Sold | $224,045$190/sqft |
Source: Public Record Report a problem | ||
Nearby homes
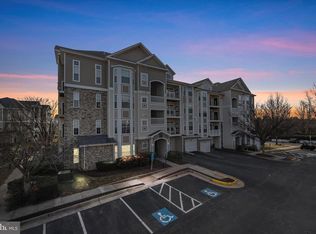
- $400,0002 bd2 ba1.1k sqft506 Sunset View Ter SE UNIT 101, Leesburg, VA 20175Sold
- $320,0001 bd1 ba804 sqft506 Sunset View Ter SE UNIT 302, Leesburg, VA 20175Sold

- $315,0001 bd1 ba804 sqft506 Sunset View Ter SE UNIT 304, Leesburg, VA 20175For Sale
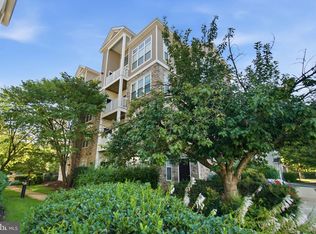
- $350,0001 bd1 ba992 sqft508 Sunset View Ter SE UNIT 407, Leesburg, VA 20175Sold

Get a cash offer in 3 minutes
Find out how much your home could sell for in as little as 3 minutes with a no-obligation cash offer.
Estimated market value
$411,000
