Welcome to this beautifully updated and move-in ready condo in the exclusive, gated Stratford Club community. Offering the perfect balance of comfort, style, and convenience, this 1-bedroom, 1-bath home features a spacious open layout filled with natural light and thoughtful upgrades throughout. Recently painted, the home is enhanced with crown molding, arched doorways, and elegant trim details, creating a refined yet inviting feel. The bright living room offers direct access to a covered balcony overlooking peaceful common areas. The open kitchen is well-appointed with granite countertops, white cabinetry, a breakfast bar, and pantry, along with updated appliances including a gas range (Jan 2022), microwave (Feb 2022), and refrigerator (Mar 2022). The generously sized bedroom features a bay window, walk-in closet, and private access to the balcony, while the bathroom offers dual vanities, a soaking tub/shower combination, and ample storage. Additional highlights include a full-size washer (Mar 2022) and dryer (Feb 2022), updated ceiling fans (Nov 2021), and a newer Lennox HVAC system with digital thermostat (Oct 2021). Fire and carbon monoxide alarms were also updated in Oct 2021. Residents of Stratford Club enjoy resort-style amenities, including a fitness center, outdoor pool, billiards room, business center, lounge spaces with fireplaces, picnic pavilion, and outdoor grilling areas. The community is pet-friendly and offers abundant parking along with beautifully maintained green space and walking paths. No separate HOA. Ideally located just minutes from Leesburg, this home provides easy access to the Dulles Greenway, Routes 7 and 15, Washington Dulles International Airport, and the Silver Line Metro, as well as a wide array of shopping, dining, and entertainment options. With its combination of recent updates, amenities, and prime location, this is an exceptional opportunity to own in one of the area’s most desirable communities.
Sold for $320,000
Zillow last checked:
Listing updated:
Bought with:
Collin Sediqi, 0225217944
Real Broker, LLC
Source: Bright MLS,MLS#: VALO2120210
Price history
| Date | Event | Price |
|---|---|---|
| 5/7/2026 | Sold | $320,000$398/sqft |
Source:  Bright MLS #VALO2120210 Report a problem Bright MLS #VALO2120210 Report a problem | ||
| 4/14/2026 | Pending sale | $320,000$398/sqft |
Source: Bright MLS #VALO2120210 Report a problem | ||
| 4/11/2026 | Listed for sale | $320,000+3.2%$398/sqft |
Source: Bright MLS #VALO2120210 Report a problem | ||
| 4/26/2025 | Listing removed | $310,000$386/sqft |
Source: Bright MLS #VALO2088222 Report a problem | ||
| 4/21/2025 | Listed for rent | $1,850$2/sqft |
Source: Bright MLS #VALO2094450 Report a problem | ||
| 4/6/2025 | Price change | $310,000-3.1%$386/sqft |
Source: Bright MLS #VALO2088222 Report a problem | ||
| 3/9/2025 | Listed for sale | $320,000$398/sqft |
Source: Bright MLS #VALO2088222 Report a problem | ||
| 3/1/2025 | Pending sale | $320,000$398/sqft |
Source: Bright MLS #VALO2088222 Report a problem | ||
| 2/21/2025 | Listed for sale | $320,000+14.3%$398/sqft |
Source: Bright MLS #VALO2088222 Report a problem | ||
| 6/6/2023 | Sold | $279,990+0%$348/sqft |
Source: Bright MLS #VALO2047806 Report a problem | ||
| 5/11/2023 | Pending sale | $279,900$348/sqft |
Source:  Weichert Pro #VALO2047806 Report a problem Weichert Pro #VALO2047806 Report a problem | ||
| 5/11/2023 | Contingent | $279,900$348/sqft |
Source: Bright MLS #VALO2047806 Report a problem | ||
| 5/7/2023 | Listed for sale | $279,900+3.7%$348/sqft |
Source: Bright MLS #VALO2047806 Report a problem | ||
| 8/1/2022 | Listing removed | -- |
Source: Weichert Pro Report a problem | ||
| 7/21/2022 | Listed for sale | $270,000+38.5%$336/sqft |
Source: Bright MLS #VALO2032644 Report a problem | ||
| 8/27/2015 | Sold | $194,927+1.6%$242/sqft |
Source: Public Record Report a problem | ||
| 6/21/2015 | Pending sale | $191,927$239/sqft |
Source: RE/MAX EXECUTIVES #LO8607149 Report a problem | ||
| 6/9/2015 | Price change | $191,927-1.5%$239/sqft |
Source: RE/MAX EXECUTIVES #LO8607149 Report a problem | ||
| 5/20/2015 | Price change | $194,927-1.8%$242/sqft |
Source: RE/MAX EXECUTIVES #LO8607149 Report a problem | ||
| 4/19/2015 | Listed for sale | $198,500+1.8%$247/sqft |
Source: RE/MAX EXECUTIVES #LO8607149 Report a problem | ||
| 9/3/2013 | Sold | $194,995$243/sqft |
Source: Public Record Report a problem | ||
| 7/16/2013 | Listed for sale | $194,995$243/sqft |
Source: Toll Brothers Real Estate Inc. #LO8027678 Report a problem | ||
| 6/7/2013 | Listing removed | $194,995$243/sqft |
Source: Toll Brothers Report a problem | ||
| 3/12/2013 | Listed for sale | $194,995$243/sqft |
Source: Toll Brothers Real Estate Inc. #LO8027678 Report a problem | ||
Nearby homes
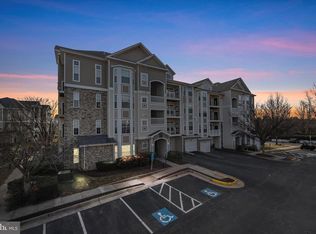
- $400,0002 bd2 ba1.1k sqft506 Sunset View Ter SE UNIT 101, Leesburg, VA 20175Sold
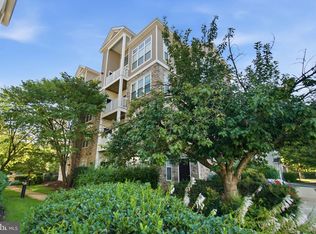
- $315,0001 bd1 ba804 sqft506 Sunset View Ter SE UNIT 304, Leesburg, VA 20175For Sale
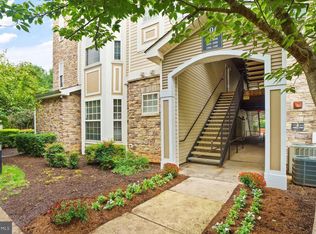
- $405,0002 bd2 ba1.1k sqft506 Sunset View Ter SE UNIT 208, Leesburg, VA 20175Sold
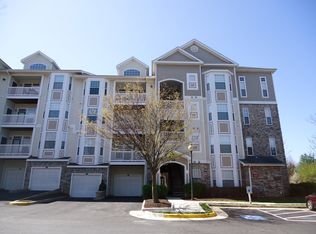
- $328,2001 bd1 ba952 sqft506 Sunset View Ter SE UNIT 404, Leesburg, VA 20175Off Market
Get a cash offer in 3 minutes
Find out how much your home could sell for in as little as 3 minutes with a no-obligation cash offer.
Estimated market value
$322,400
