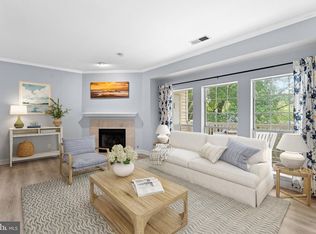
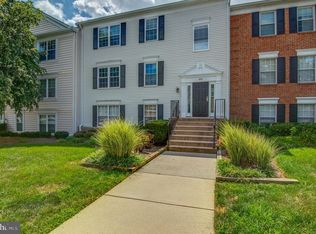
Welcome to this bright and beautifully maintained 1-bedroom, 1-bath condo in the Stratford Club community of Leesburg. This inviting home features gleaming hardwood floors, elegant crown molding, arched doorways, and an open layout filled with natural light. The spacious living area opens to a private balcony overlooking the beautifully landscaped community, while the dining area offers a comfortable space for everyday meals or entertaining. Recent updates include a new HVAC system installed in 2025 with a 10-year transferable warranty, along with new carpet, fresh paint, and professional cleaning, making this home truly move-in ready.
The kitchen features white cabinetry, granite countertops, stainless steel appliances, a breakfast bar, and ample storage. The generously sized bedroom offers multiple windows, a ceiling fan, and access to a walk-in closet. The full bath includes a spacious vanity with abundant cabinetry. A convenient in-unit laundry room adds to the home's everyday functionality.
Ideally located near Village at Leesburg, Leesburg Premium Outlets, Downtown Leesburg, and a variety of shopping, dining, and entertainment options. Enjoy convenient access to Route 7, Route 15, and the Dulles Greenway for an easy commute throughout Leesburg and Northern Virginia, while nearby parks and trails provide additional opportunities for outdoor recreation. Schedule your tour now!
For sale
$330,000
512 Sunset View Ter SE Unit 204, Leesburg, VA 20175
1beds
804sqft
Condominium
Built in 2005
-- sqft lot
$-- Zestimate®
$410/sqft
$371/mo HOA
What's special
New carpetGranite countertopsGenerously sized bedroomBreakfast barConvenient in-unit laundry roomAmple storageFresh paint
- 16 days
- 412
- 23
Zillow last checked:
Listing updated:
Listed by:
Saad Jamil 703-508-1860,
Samson Properties 7033788810,
Listing Team: Jamil Brothers Realty Group, Co-Listing Team: Jamil Brothers Realty Group,Co-Listing Agent: Javier Mena 571-209-0466,
Samson Properties
Source: Bright MLS,MLS#: VALO2133914
Facts & features
Interior
Bedrooms & bathrooms
- Bedrooms: 1
- Bathrooms: 1
- Full bathrooms: 1
- Main level bathrooms: 1
- Main level bedrooms: 1
Rooms
- Room types: Living Room, Dining Room, Primary Bedroom, Kitchen, Laundry, Full Bath
Primary bedroom
- Features: Ceiling Fan(s), Flooring - Carpet, Crown Molding, Window Treatments, Walk-In Closet(s), Balcony Access
- Level: Main
Dining room
- Features: Flooring - HardWood, Crown Molding, Chair Rail, Lighting - Ceiling
- Level: Main
Other
- Features: Bathroom - Tub Shower, Double Sink, Flooring - Ceramic Tile
- Level: Main
Kitchen
- Features: Granite Counters, Kitchen Island, Flooring - HardWood, Crown Molding
- Level: Main
Laundry
- Features: Flooring - Ceramic Tile
- Level: Main
Living room
- Features: Ceiling Fan(s), Flooring - HardWood, Crown Molding, Window Treatments
- Level: Main
Heating
- Forced Air, Natural Gas
Cooling
- Central Air, Electric
Appliances
- Included: Microwave, Dryer, Washer, Dishwasher, Refrigerator, Oven/Range - Gas, Stainless Steel Appliance(s), Gas Water Heater
- Laundry: Dryer In Unit, Washer In Unit, Has Laundry, Main Level, Laundry Room, In Unit
Features
- Open Floorplan, Ceiling Fan(s), Bathroom - Tub Shower, Combination Dining/Living, Crown Molding, Dining Area, Kitchen Island, Walk-In Closet(s), 9'+ Ceilings, Dry Wall
- Flooring: Carpet, Ceramic Tile, Engineered Wood, Wood
- Doors: Six Panel
- Windows: Transom, Window Treatments
- Has basement: No
- Has fireplace: No
Interior area
- Total structure area: 804
- Total interior livable area: 804 sqft
- Finished area above ground: 804
- Finished area below ground: 0
Property
Parking
- Parking features: Unassigned, Parking Lot
Accessibility
- Accessibility features: None
Features
- Levels: One
- Stories: 1
- Exterior features: Balcony
- Pool features: Community
- Has view: Yes
- View description: Trees/Woods, Street
Details
- Additional structures: Above Grade, Below Grade
- Parcel number: 232190402058
- Zoning: LB:PRC
- Zoning description: RESI
- Special conditions: Standard
Construction
Type & style
- Home type: Condo
- Architectural style: Colonial
- Property subtype: Condominium
- Attached to another structure: Yes
Materials
- Brick, Aluminum Siding, Vinyl Siding
- Roof: Asphalt,Shingle
Condition
- Very Good
- New construction: No
- Year built: 2005
Details
- Builder model: ARLINGTON
- Builder name: TOLL BROTHERS
Utilities & green energy
- Sewer: Public Sewer
- Water: Public
Community & HOA
Community
- Security: Security Gate
- Condo and coop fee: $371 monthly
- Subdivision: Westchester At Stratford
HOA
- Has HOA: No
- Amenities included: Clubhouse, Gated, Pool, Community Center, Tot Lots/Playground, Fitness Center, Common Grounds, Fencing, Meeting Room, Party Room, Picnic Area
- Services included: Maintenance Grounds, Management, Pool(s), Recreation Facility, Trash, Common Area Maintenance, Maintenance Structure, Insurance, Reserve Funds, Security, Snow Removal
- HOA name: Westchester At Stratford Condo
Location
- Region: Leesburg
Financial & listing details
- Price per square foot: $410/sqft
- Tax assessed value: $309,040
- Annual tax amount: $3,036
- Date on market: 8/21/2026
- Listing agreement: Exclusive Right To Sell
- Listing terms: Conventional,Contract,Cash,VA Loan,FHA,VHDA
- Ownership: Condominium
Estimated market value
Not available
Estimated sales range
Not available
Not available
Price history
| Date | Event | Price |
|---|---|---|
| 8/21/2026 | Listed for sale | $330,000+0%$410/sqft |
Source:  Bright MLS #VALO2133914 Report a problem Bright MLS #VALO2133914 Report a problem | ||
| 8/6/2025 | Listing removed | $329,999$410/sqft |
Source: Bright MLS #VALO2098822 Report a problem | ||
| 7/7/2025 | Listed for rent | $1,950+44.4%$2/sqft |
Source: Zillow Rentals Report a problem | ||
| 7/7/2025 | Price change | $329,999-1.5%$410/sqft |
Source: Bright MLS #VALO2098822 Report a problem | ||
| 6/5/2025 | Listed for sale | $335,000+87.2%$417/sqft |
Source: Bright MLS #VALO2098822 Report a problem | ||
| 9/17/2015 | Listing removed | $1,350$2/sqft |
Source: Samson Properties #LO8720724 Report a problem | ||
| 8/22/2015 | Listed for rent | $1,350+3.8%$2/sqft |
Source: Samson Properties #LO8720724 Report a problem | ||
| 9/8/2014 | Listing removed | $1,300$2/sqft |
Source: Zillow Rental Network Report a problem | ||
| 8/24/2014 | Listing removed | $179,000$223/sqft |
Source: Samson Properties #LO8367637 Report a problem | ||
| 8/23/2014 | Listed for rent | $1,300$2/sqft |
Source: Samson Properties #LO8438581 Report a problem | ||
| 8/2/2014 | Listed for sale | $179,000$223/sqft |
Source: Samson Properties #LO8367637 Report a problem | ||
| 6/25/2014 | Listing removed | $179,000$223/sqft |
Source: Samson Properties #LO8367637 Report a problem | ||
| 6/5/2014 | Price change | $179,000-3.2%$223/sqft |
Source: Samson Properties #LO8367637 Report a problem | ||
| 5/16/2014 | Price change | $185,000+3.4%$230/sqft |
Source: ZipRealty #LO8255821 Report a problem | ||
| 2/21/2014 | Pending sale | $179,000$223/sqft |
Source: ZipRealty #LO8255821 Report a problem | ||
| 1/18/2014 | Listed for sale | $179,000-27.5%$223/sqft |
Source: ZipRealty #LO8255821 Report a problem | ||
| 11/28/2006 | Sold | $246,975$307/sqft |
Source: Public Record Report a problem | ||
Public tax history
| Year | Property taxes | Tax assessment |
|---|---|---|
| 2026 | $2,488 +2.7% | $309,040 +2.7% |
| 2025 | $2,423 +2.4% | $301,000 +10% |
| 2024 | $2,367 +5% | $273,660 +6.2% |
| 2023 | $2,254 +11.7% | $257,580 +13.6% |
| 2022 | $2,017 -2.7% | $226,680 +7.2% |
| 2021 | $2,073 +2% | $211,500 +7.7% |
| 2020 | $2,032 -15.1% | $196,360 +3.1% |
| 2019 | $2,394 +19.9% | $190,410 +3.5% |
| 2018 | $1,996 -3.6% | $183,930 |
| 2017 | $2,069 +520.2% | $183,930 |
| 2016 | $334 | $183,930 +50.4% |
| 2015 | $334 -0.6% | $122,310 +7.9% |
| 2014 | $336 -84.8% | $113,400 |
| 2013 | $2,210 | $113,400 |
| 2012 | -- | -- |
| 2011 | -- | -- |
| 2010 | -- | -- |
| 2009 | -- | $180,100 -17.3% |
| 2008 | -- | $217,700 -18.9% |
| 2007 | -- | $268,300 -25.1% |
| 2006 | -- | $358,300 |
Find assessor info on the county website
Monthly payment
Est. payment
Payment breakdown
Explore the cost of this home by adjusting the details. Changes won't be saved.Climate risks
Neighborhood: 20175
Nearby schools
Schools provided by the listing agent
- Elementary: Frederick Douglass
- Middle: Harper Park
- High: Heritage
- District: Loudoun County Public Schools
Source: Bright MLS. This data may not be complete. We recommend contacting the local school district to confirm school assignments for this home.
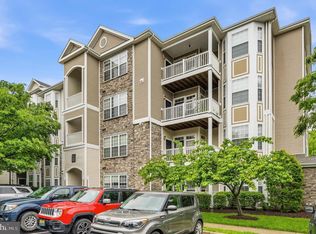
- $335,0001 bd1 ba804 sqft512 Sunset View Ter SE UNIT 202, Leesburg, VA 20175Sold

- $350,0001 bd1 ba992 sqft512 Sunset View Ter SE UNIT 402, Leesburg, VA 20175Sold
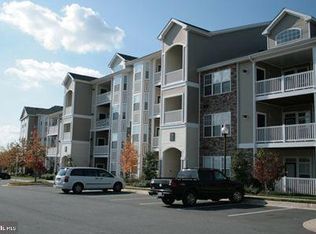
- $363,0003 bd2 ba1.3k sqft512 Sunset View Ter SE UNIT 208, Leesburg, VA 20175Sold
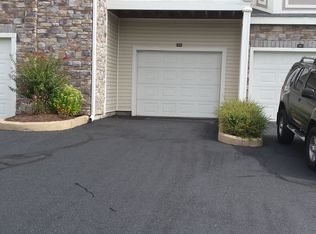
- $399,8003 bd2 ba1.2k sqft512 Sunset View Terrace #206, leesburg, VA 20147Off Market
Similar homes
- $335,0002 bd2 ba1.1k sqftBrookmeade Condo, Leesburg, VA 20175For Sale
 MLS ID #VALO2133038, Leila Smith, Pearson Smith Realty, LLC. Bright MLS
 - $345,0002 bd2 ba946 sqft102 Prosperity Ave SE APT E, Leesburg, VA 20175For Sale
 MLS ID #VALO2134514, Sam Fisher, On The Market Properties. Bright MLS
 - $295,9002 bd1 ba936 sqftCountry Club Green Condo, Leesburg, VA 20175For Sale
 MLS ID #VALO2130754, Ms. TANIA ARGUETA, Pearson Smith Realty, LLC. Bright MLS
 - $344,9902 bd2 ba1k sqftRiverbend At Lansdowne Woods, Leesburg, VA 20176For Sale
 MLS ID #VALO2134624, Michel Convin, ADT Realty. Bright MLS
 - $333,9902 bd2 ba1k sqftRiverview At Lansdowne Woods, Lansdowne, VA 20176For SaleMLS ID #VALO2123734, Melissa Comi, CENTURY 21 New Millennium. Bright MLS
- $265,0001 bd1 ba792 sqftFox Chase At Exeter Condo, Leesburg, VA 20176For SaleMLS ID #VALO2133210, Katy Donovan, Keller Williams Realty. Bright MLS
- $330,0002 bd2 ba1.1k sqftWorldgate, Herndon, VA 20170For SaleMLS ID #VAFX2337260, Paul Hontiveros, Keller Williams Realty. Bright MLS
- $300,0001 bd1 ba803 sqftSummerfield At Brambleton, Brambleton, VA 20148For SaleMLS ID #VALO2133428, Mike Putnam, EXP Realty, LLC. Bright MLS
- $305,0002 bd1 ba735 sqft118 Westwick Ct Unit 8, Sterling, VA 20165For SaleMLS ID #VALO2135042, Francisco Barragan, First VA Homes LLC. Bright MLS
- $325,0001 bd1 ba990 sqftWorldgate Condo, Herndon, VA 20170For SaleMLS ID #VAFX2329620, Joshua Hill, Samson Properties. Bright MLS
- $329,0002 bd1 ba990 sqftWorldgate Condo, Herndon, VA 20170For SaleMLS ID #VAFX2325666, raj cheruku, FAB Realty LLC. Bright MLS
- $315,0001 bd1 ba725 sqft20313 Beechwood Ter Unit 101, Ashburn, VA 20147For SaleMLS ID #VALO2132714, Audrey Mazurek, KW Metro Center. Bright MLS
- $319,9002 bd2 ba887 sqft114 Westwick Ct Unit 8, Sterling, VA 20165For SaleMLS ID #VALO2133162, Aman Singh, Samson Properties. Bright MLS
- $349,0002 bd2 ba1.1k sqftLakeshore Condominiums, Ashburn, VA 20147For SaleMLS ID #VALO2120996, Lisa Hamilton, Weichert, REALTORS. Bright MLS
- $284,9991 bd1 ba810 sqftWorldgate Condo, Herndon, VA 20170For SaleMLS ID #VAFX2337334, Dan McNiel, Pearson Smith Realty, LLC. Bright MLS
- $359,9992 bd2 ba1.1k sqftWorldgate Condo, Herndon, VA 20170For SaleMLS ID #VAFX2336266, David Pena, Corcoran McEnearney. Bright MLS
- $325,0001 bd1 ba754 sqftThe Savoy At Reston Town Cente, Reston, VA 20190For SaleMLS ID #VAFX2330834, Sarah Scott, Patera Properties. Bright MLS
- $339,8002 bd1 ba788 sqftBaldwin Grove, Reston, VA 20194For SaleMLS ID #VAFX2317944, Babak Binesh, Samson Properties. Bright MLS
- $325,0002 bd2 ba1.1k sqftNewberry Condominiums, Sterling, VA 20164For SaleMLS ID #VALO2129444, Steven Aitken, Acqtel Realty, Inc.. Bright MLS
- $309,0001 bd1 ba854 sqft17 Granite Pl Unit 193, Gaithersburg, MD 20878For SaleMLS ID #MDMC2245062, Tina Marie Marshall, MD Prime Realty Co.. Bright MLS
