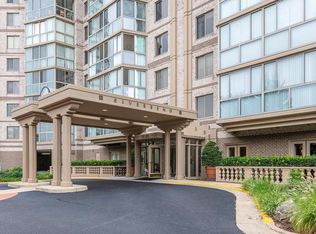
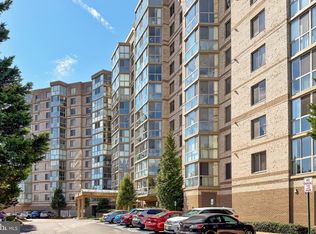
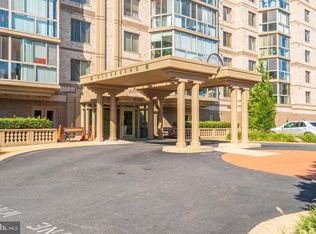
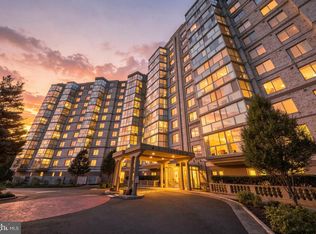
Fabulous Two Bedroom, two bath condo in the Riverbend Building at Lansdowne Woods. GARAGE PARKING SPACE!! Upgrades include: all stainless appliances, new luxury vinyl plank floors, HVAC replaced in 2021, electric blinds in primary suite, fan in sunroom. Parking is near the elevator and there is a storage space in the garage level. Life here extends well beyond your front door. A staffed entrance and on-site property management offer added peace of mind, while scenic walking trails, a welcoming clubhouse, and an array of amenities invite you to relax, connect, and enjoy each day including restaurants, gym, sauna, pickleball, library, events daily and so much more! Discover the possibilities and make this home your own and join the lifestyle living at Lansdowne Woods.
For sale
$374,900
19385 Cypress Ridge Ter Unit 604, Leesburg, VA 20176
2beds
1,038sqft
Condominium
Built in 1998
-- sqft lot
$370,400 Zestimate®
$361/sqft
$806/mo HOA
What's special
Staffed entranceScenic walking trailsFan in sunroomAll stainless appliancesWelcoming clubhouse
- 24 days
- 394
- 17
Zillow last checked:
Listing updated:
Listed by:
Beckwith Bolle 571-220-9906,
Carter Braxton Preferred Properties (571) 220-9906
Source: Bright MLS,MLS#: VALO2137462
Facts & features
Interior
Bedrooms & bathrooms
- Bedrooms: 2
- Bathrooms: 2
- Full bathrooms: 2
- Main level bathrooms: 2
- Main level bedrooms: 2
Basement
- Area: 0
Heating
- Forced Air, Natural Gas
Cooling
- Central Air, Electric
Appliances
- Included: Microwave, Built-In Range, Dishwasher, Disposal, Oven/Range - Electric, Refrigerator, Stainless Steel Appliance(s), Washer/Dryer Stacked, Instant Hot Water
- Laundry: Dryer In Unit, Has Laundry, Washer In Unit, In Unit
Features
- Dining Area, Family Room Off Kitchen, Floor Plan - Traditional, Formal/Separate Dining Room, Kitchen - Country
- Flooring: Luxury Vinyl, Carpet
- Basement: Concrete
- Has fireplace: No
Interior area
- Total structure area: 1,038
- Total interior livable area: 1,038 sqft
- Finished area above ground: 1,038
- Finished area below ground: 0
Property
Parking
- Total spaces: 1
- Parking features: Basement, Attached
- Attached garage spaces: 1
Accessibility
- Accessibility features: Accessible Hallway(s), Doors - Lever Handle(s), Doors - Swing In, Accessible Elevator Installed, Accessible Entrance
Features
- Levels: One
- Stories: 1
- Pool features: Community
Details
- Additional structures: Above Grade, Below Grade
- Parcel number: 082307215035
- Zoning: PDAAAR
- Special conditions: Standard
Construction
Type & style
- Home type: Condo
- Architectural style: Contemporary
- Property subtype: Condominium
- Attached to another structure: Yes
Materials
- Masonry
Condition
- Excellent
- New construction: No
- Year built: 1998
Details
- Builder model: C
Utilities & green energy
- Sewer: Public Sewer
- Water: Public
Community & HOA
Community
- Security: 24 Hour Security, Desk in Lobby, Main Entrance Lock, Resident Manager, Security Gate, Fire Sprinkler System
- Condo and coop fee: $590 monthly
- Senior community: Yes
- Subdivision: Lansdowne Woods
HOA
- Has HOA: Yes
- Amenities included: Art Studio, Bar/Lounge, Beauty Salon, Billiard Room, Common Grounds, Community Center, Elevator(s), Fitness Center, Gated, Spa/Hot Tub, Jogging Path, Library, Meeting Room, Party Room, Indoor Pool, Retirement Community, Pool, Tennis Court(s)
- Services included: Bus Service, Cable TV, Common Area Maintenance, Maintenance Structure, Internet, Maintenance Grounds, Management, Pool(s), Recreation Facility, Reserve Funds, Road Maintenance, Sauna, Security, Sewer, Snow Removal, Trash, Water
- HOA fee: $216 monthly
- HOA name: LANSDOWNE WOODS
Location
- Region: Leesburg
Financial & listing details
- Price per square foot: $361/sqft
- Tax assessed value: $318,420
- Annual tax amount: $2,563
- Date on market: 10/9/2026
- Listing agreement: Exclusive Right To Sell
- Ownership: Condominium
Estimated market value
$370,400
$352,000 - $389,000
$2,355/mo
Price history
| Date | Event | Price |
|---|---|---|
| 10/9/2026 | Listed for sale | $374,900+41.5%$361/sqft |
Source:  Bright MLS #VALO2137462 Report a problem | ||
| 11/30/2020 | Sold | $265,000$255/sqft |
Source: Agent Provided Report a problem | ||
| 10/28/2020 | Pending sale | $265,000$255/sqft |
Source: Keller Williams Realty #VALO423582 Report a problem | ||
| 10/22/2020 | Listed for sale | $265,000+24.7%$255/sqft |
Source: Keller Williams Realty #VALO423582 Report a problem | ||
| 9/5/2012 | Listing removed | $212,500$205/sqft |
Source: Tunell Realty, LLC #LO7766366 Report a problem | ||
| 7/24/2012 | Price change | $212,500+1.2%$205/sqft |
Source: Tunell Realty, LLC #LO7766366 Report a problem | ||
| 7/22/2012 | Price change | $210,000-3.4%$202/sqft |
Source: Tunell Realty, LLC #LO7766366 Report a problem | ||
| 2/4/2012 | Listed for sale | $217,500+33.4%$210/sqft |
Source: Tunell Realty, LLC #LO7766366 Report a problem | ||
| 4/6/1998 | Sold | $163,030$157/sqft |
Source: Public Record Report a problem | ||
Public tax history
| Year | Property taxes | Tax assessment |
|---|---|---|
| 2026 | $2,563 -1.6% | $318,420 -1.6% |
| 2025 | $2,605 -2.4% | $323,610 +4.9% |
| 2024 | $2,669 -1.1% | $308,610 |
| 2023 | $2,700 +15.7% | $308,610 +17.7% |
| 2022 | $2,334 +0.8% | $262,280 +11% |
| 2021 | $2,316 +1.4% | $236,330 +7.1% |
| 2020 | $2,285 +0% | $220,760 +4.9% |
| 2019 | $2,285 +4.7% | $210,380 +4.6% |
| 2018 | $2,181 +1.7% | $201,040 +5.4% |
| 2017 | $2,145 -4% | $190,660 -3.2% |
| 2016 | $2,235 | $196,890 +29% |
| 2015 | $2,235 +2% | $152,590 +5% |
| 2014 | $2,190 +0.7% | $145,320 +6.1% |
| 2013 | $2,174 | $137,020 |
| 2012 | -- | -- |
| 2011 | -- | -- |
| 2010 | -- | -- |
| 2009 | -- | $203,600 -20.2% |
| 2008 | -- | $255,000 |
| 2007 | -- | $255,000 -1.5% |
| 2006 | -- | $258,800 +50.2% |
| 2005 | -- | $172,300 |
| 2004 | -- | $172,300 -2.3% |
| 2003 | -- | $176,300 +12.9% |
| 2002 | -- | $156,200 +1% |
| 2001 | -- | $154,600 |
Find assessor info on the county website
Monthly payment
Est. payment
Payment breakdown
Explore the cost of this home by adjusting the details. Changes won't be saved.Climate risks
Neighborhood: 20176
Nearby schools
Schools provided by the listing agent
- District: Loudoun County Public Schools
Source: Bright MLS. This data may not be complete. We recommend contacting the local school district to confirm school assignments for this home.
- $270,0001 bd1 ba874 sqft19385 Cypress Ridge Ter UNIT 112, Lansdowne, VA 20176Sold
- $305,0001 bd1 ba874 sqft19385 Cypress Ridge Ter UNIT 712, Leesburg, VA 20176Sold
- $455,0002 bd2 ba1.5k sqft19385 Cypress Ridge Ter UNIT 514, Leesburg, VA 20176Sold
- $469,9002 bd2 ba1.5k sqft19385 Cypress Ridge Ter UNIT 914, Lansdowne, VA 20176For Sale
Similar homes
- $375,0002 bd2 ba1k sqftRiverview At Lansdowne Woods, Leesburg, VA 20176For Sale

 MLS ID #VALO2133424, Lou Casciano, Real Broker, LLC. Bright MLS
- $379,9992 bd2 ba1.1k sqftRiverview At Lansdowne Woods, Leesburg, VA 20176For Sale
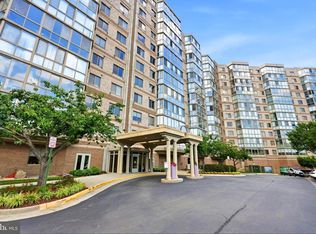 MLS ID #VALO2131878, Richard Yoon, Samson Properties. Bright MLS
- $334,9902 bd2 ba1k sqftRiverbend Lansdowne Woods Of Va, Leesburg, VA 20176For Sale
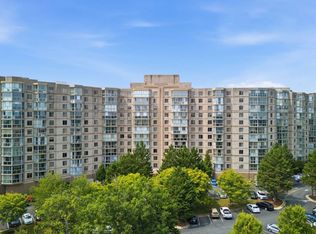 MLS ID #12016109, Mike Convin, REALTY STAR GROUP. My State MLS
- $330,0002 bd2 ba1k sqftRiverview At Lansdowne Woods, Lansdowne, VA 20176For Sale
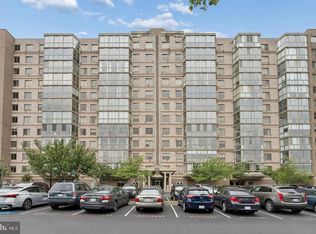 MLS ID #VALO2136250, Melissa Comi, CENTURY 21 New Millennium. Bright MLS
- $299,5002 bd2 ba1.1k sqftRiverbend At Lansdowne Woods, Lansdowne, VA 20176For SaleMLS ID #VALO2138328, Kim Spear, Keller Williams Realty. Bright MLS
- $449,9002 bd2 ba1.3k sqft19355 Cypress Ridge Ter Unit 307, Leesburg, VA 20176For SaleMLS ID #VALO2138960, Arturo Cruz, EXP Realty, LLC. Bright MLS
- $298,0001 bd1 ba874 sqftRiverbend At Lansdowne Woods, Leesburg, VA 20176For SaleMLS ID #VALO2139350, Andrew Norton, Samson Properties. Bright MLS
- $440,0002 bd2 ba1.4k sqftMagnolias At Lansdowne Woods, Lansdowne, VA 20176For SaleMLS ID #VALO2135182, Kim Spear, Keller Williams Realty. Bright MLS
- $459,0003 bd2 ba1.5k sqftPotomac Ridge At Lansdowne Woods, Lansdowne, VA 20176For SaleMLS ID #VALO2135682, Kimberly Baggett, EXP Realty, LLC. Bright MLS
- $459,9903 bd2 ba1.4k sqftPotomac Ridge At Lansdowne Woods, Leesburg, VA 20176For SaleMLS ID #VALO2131206, Karen Miller, Compass. Bright MLS
- $309,9001 bd2 ba874 sqftPotomac Ridge At Lansdowne Woods, Lansdowne, VA 20176For SaleMLS ID #VALO2134316, Susan Ford, Pearson Smith Realty, LLC. Bright MLS
- $450,0003 bd2 ba1.4k sqftRiverbend At Lansdowne Woods, Leesburg, VA 20176For SaleMLS ID #VALO2107774, Karen Kell, Long & Foster Real Estate, Inc.. Bright MLS
- $380,0002 bd2 ba1.2k sqftAshburn Village, Ashburn, VA 20147For SaleMLS ID #VALO2137936, Sadaf Alhooie, Realty ONE Group Capital. Bright MLS
- $399,0003 bd2 ba1.3k sqftLakeshore Condo In Ashburn Vil, Ashburn, VA 20147For SaleMLS ID #VALO2138238, Laura Walsh, Corcoran McEnearney. Bright MLS
- $339,5002 bd2 ba946 sqft102 Prosperity Ave SE APT E, Leesburg, VA 20175For SaleMLS ID #VALO2134514, Sam Fisher, On The Market Properties. Bright MLS
- $369,9002 bd2 ba1k sqftBryson At Woodland Park, Herndon, VA 20171For SaleMLS ID #VAFX2344170, Sridhar Vemuru, Agragami, LLC. Bright MLS
- $389,0003 bd2 ba1.4k sqftFitz At Rockville Town Center Codm, Rockville, MD 20850For SaleMLS ID #MDMC2262170, Yue He, CENTURY 21 New Millennium. Bright MLS
- $384,9992 bd2 ba1.2k sqftThe Colonnade Codm, Gaithersburg, MD 20878For SaleMLS ID #MDMC2261048, Mary Ratchford, Samson Properties. Bright MLS
- $374,9992 bd1 ba856 sqftStratford Condo, Reston, VA 20190For SaleMLS ID #VAFX2342430, Kim Barber, EXP Realty, LLC. Bright MLS
- $389,9002 bd3 ba1.1k sqft801 Pleasant Dr #80104-4, Rockville, MD 20850For SaleMLS ID #MDMC2260702, Muhammad mir, First American Real Estate. Bright MLS
