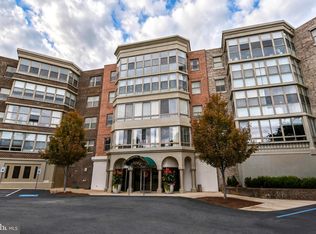
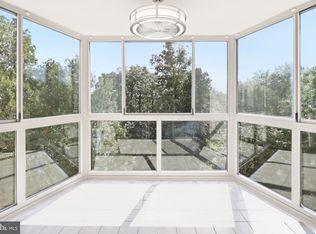
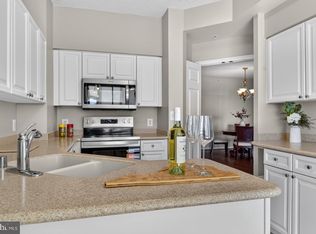
Step into this bright and inviting 2‑bed, 2‑bath condo in the vibrant 55+ community of Lansdowne Woods, where comfort and convenience come together seamlessly. Positioned on the 10th floor, this home offers an enclosed balcony that feels like a private lookout, showcasing expansive views. Inside, the layout is open and easy to live in, with a combined living and dining space that welcomes natural light throughout the day. The kitchen provides generous cabinet storage, and fresh new appliances. Both bedrooms offer ensuite baths—one with a tub/shower combo and the other featuring a walk‑in shower with frameless doors and built‑in safety rails for added peace of mind. Additional updates include fresh new flooring and new washer and dryer. A dedicated garage space (93, lobby level) and private storage unit (5) make daily life effortless. Beyond the front door, the community delivers an unmatched lineup of amenities: an indoor saltwater pool, fitness center, full‑service restaurant and bar, tennis and pickleball courts, a hair salon, library, art studio, and a full calendar of clubs and activities. A community shuttle connects you to nearby shopping and Inova Loudoun Hospital, while major destinations like Dulles Airport, One Loudoun, Lansdowne Resort, parks, and dining are all within easy reach. This is a home designed for low‑maintenance living with high‑quality amenities—an ideal place to settle into comfort and community.
For sale
$400,000
19385 Cypress Ridge Ter Unit 1016, Leesburg, VA 20176
2beds
1,196sqft
Condominium
Built in 1998
-- sqft lot
$396,900 Zestimate®
$334/sqft
$850/mo HOA
What's special
Showcasing expansive viewsFresh new flooringFresh new appliancesNew washer and dryer
- 9 days
- 112
- 6
Likely to sell faster than
Zillow last checked:
Listing updated:
Listed by:
Allison Welch Taylor 703-595-3846,
Redfin Corporation 703-665-6665,
Co-Listing Agent: Rebecca Haughian 703-895-9835,
Redfin Corporation
Source: Bright MLS,MLS#: VALO2138824
Facts & features
Interior
Bedrooms & bathrooms
- Bedrooms: 2
- Bathrooms: 2
- Full bathrooms: 2
- Main level bathrooms: 2
- Main level bedrooms: 2
Basement
- Area: 0
Heating
- Forced Air, Natural Gas
Cooling
- Central Air, Electric
Appliances
- Included: Microwave, Dishwasher, Disposal, Oven/Range - Electric, Washer, Dryer, Ice Maker, Refrigerator, Cooktop, Gas Water Heater
- Laundry: Dryer In Unit, Washer In Unit, In Unit
Features
- Built-in Features, Ceiling Fan(s), Open Floorplan, Formal/Separate Dining Room, Eat-in Kitchen, Kitchen Island, Bathroom - Stall Shower, Bathroom - Tub Shower, Upgraded Countertops, Walk-In Closet(s)
- Flooring: Carpet, Wood
- Has basement: No
- Has fireplace: No
Interior area
- Total structure area: 1,196
- Total interior livable area: 1,196 sqft
- Finished area above ground: 1,196
- Finished area below ground: 0
Property
Parking
- Total spaces: 1
- Parking features: Inside Entrance, Assigned, Garage
- Garage spaces: 1
- Details: Assigned Parking, Assigned Space #: 93
Accessibility
- Accessibility features: None
Features
- Levels: One
- Stories: 1
- Pool features: Community
Details
- Additional structures: Above Grade, Below Grade
- Parcel number: 082306133043
- Zoning: PDAAAR
- Zoning description: See Zoning Map
- Special conditions: Standard
Construction
Type & style
- Home type: Condo
- Property subtype: Condominium
- Attached to another structure: Yes
Materials
- Mixed
- Foundation: Permanent
Condition
- New construction: No
- Year built: 1998
Utilities & green energy
- Sewer: Public Sewer
- Water: Public
Community & HOA
Community
- Features: Pool
- Condo and coop fee: $850 monthly
- Senior community: Yes
- Subdivision: Lansdowne Woods
HOA
- Has HOA: No
- Amenities included: Art Studio, Beauty Salon, Billiard Room, Clubhouse, Common Grounds, Elevator(s), Fitness Center, Storage, Game Room, Jogging Path, Meeting Room, Indoor Pool, Sauna, Storage Bin, Transportation Service, Tennis Court(s), Gated, Party Room
- Services included: Common Area Maintenance, Cable TV, Custodial Services Maintenance, Maintenance Structure, Management, Security, Trash, Snow Removal, Pool(s), Recreation Facility
- HOA name: RIVERBEND AT LANSDOWNE WOOD
Location
- Region: Leesburg
Financial & listing details
- Price per square foot: $334/sqft
- Tax assessed value: $323,140
- Annual tax amount: $2,601
- Date on market: 10/24/2026
- Listing agreement: Exclusive Right To Sell
- Inclusions: Parking Space 93, Storage Unit 5
- Ownership: Condominium
Estimated market value
$396,900
$377,000 - $417,000
$2,572/mo
Price history
| Date | Event | Price |
|---|---|---|
| 10/24/2026 | Listed for sale | $400,000+17.6%$334/sqft |
Source:  Bright MLS #VALO2138824 Report a problem | ||
| 1/23/2023 | Sold | $340,000-13.9%$284/sqft |
Source: Bright MLS #VALO2040010 Report a problem | ||
| 12/6/2022 | Pending sale | $395,000$330/sqft |
Source:  Weichert Pro #VALO2040010 Report a problem | ||
| 12/6/2022 | Contingent | $395,000$330/sqft |
Source: Bright MLS #VALO2040010 Report a problem | ||
| 11/8/2022 | Listed for sale | $395,000+102.6%$330/sqft |
Source: Bright MLS #VALO2040010 Report a problem | ||
| 6/9/2010 | Sold | $195,000-2.5%$163/sqft |
Source: Public Record Report a problem | ||
| 5/1/2010 | Price change | $200,000-7%$167/sqft |
Source: Dulles North Ventures, LLC, dba Keller Williams Realty #LO7259041 Report a problem | ||
| 3/29/2010 | Price change | $215,000-2.3%$180/sqft |
Source: Dulles North Ventures, LLC, dba Keller Williams Realty #LO7259041 Report a problem | ||
| 10/3/2009 | Listed for sale | $220,000-33.3%$184/sqft |
Source: Weichert Realtors #LO7172588 Report a problem | ||
| 4/7/2005 | Sold | $329,900+56.4%$276/sqft |
Source: Public Record Report a problem | ||
| 4/9/2003 | Sold | $211,0000%$176/sqft |
Source: Public Record Report a problem | ||
| 2/26/1999 | Sold | $211,025$176/sqft |
Source: Public Record Report a problem | ||
Public tax history
| Year | Property taxes | Tax assessment |
|---|---|---|
| 2026 | $2,601 +4.6% | $323,140 +4.6% |
| 2025 | $2,488 -10.9% | $309,020 -4.2% |
| 2024 | $2,792 +5.9% | $322,730 +7.1% |
| 2023 | $2,636 +8.4% | $301,200 +10.2% |
| 2022 | $2,432 -1.9% | $273,260 +8% |
| 2021 | $2,479 -4% | $252,930 +1.4% |
| 2020 | $2,581 +9.6% | $249,340 +10.6% |
| 2019 | $2,356 +0% | $225,420 +3.9% |
| 2018 | $2,355 -4.6% | $217,050 -1.1% |
| 2017 | $2,469 -4% | $219,440 -3.2% |
| 2016 | $2,572 | $226,620 +29.8% |
| 2015 | $2,572 +2% | $174,620 +5% |
| 2014 | $2,521 +2.5% | $166,240 +10.3% |
| 2013 | $2,458 | $150,700 |
| 2012 | -- | -- |
| 2011 | -- | -- |
| 2010 | -- | -- |
| 2009 | -- | $229,600 -28% |
| 2008 | -- | $318,700 |
| 2007 | -- | $318,700 -7.3% |
| 2006 | -- | $343,700 +47.2% |
| 2005 | -- | $233,500 -8.4% |
| 2004 | -- | $254,800 -2.2% |
| 2003 | -- | $260,600 +12.2% |
| 2002 | -- | $232,200 +0.4% |
| 2001 | -- | $231,200 |
Find assessor info on the county website
Monthly payment
Est. payment
Payment breakdown
Explore the cost of this home by adjusting the details. Changes won't be saved.Climate risks
Neighborhood: 20176
Nearby schools
Schools provided by the listing agent
- District: Loudoun County Public Schools
Source: Bright MLS. This data may not be complete. We recommend contacting the local school district to confirm school assignments for this home.
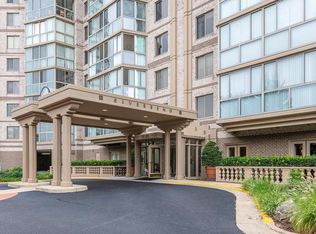
- $270,0001 bd1 ba874 sqft19385 Cypress Ridge Ter UNIT 112, Lansdowne, VA 20176Sold
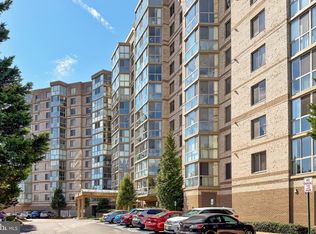
- $305,0001 bd1 ba874 sqft19385 Cypress Ridge Ter UNIT 712, Leesburg, VA 20176Sold
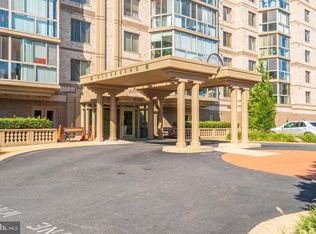
- $455,0002 bd2 ba1.5k sqft19385 Cypress Ridge Ter UNIT 514, Leesburg, VA 20176Sold
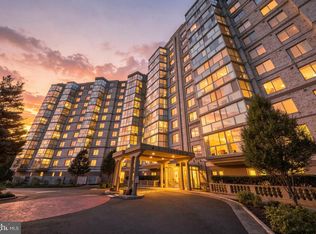
- $469,9002 bd2 ba1.5k sqft19385 Cypress Ridge Ter UNIT 914, Lansdowne, VA 20176For Sale
Similar homes
- $395,0002 bd2 ba1.3k sqftMagnolias At Lansdowne Woods, Leesburg, VA 20176For Sale
 MLS ID #VALO2136922, Clark Smith, Samson Properties. Bright MLS
- $374,9002 bd2 ba1k sqftRiverbend At Lansdowne Woods, Leesburg, VA 20176For Sale
 MLS ID #VALO2137462, Beckwith Bolle, Carter Braxton Preferred Properties. Bright MLS
- $449,9002 bd2 ba1.3k sqft19355 Cypress Ridge Ter Unit 307, Leesburg, VA 20176For Sale
 MLS ID #VALO2138960, Arturo Cruz, EXP Realty, LLC. Bright MLS
- $430,0002 bd2 ba1.4k sqftMagnolia Grove, Lansdowne, VA 20176For Sale
 MLS ID #VALO2136794, Kim Spear, Keller Williams Realty. Bright MLS
- $375,0002 bd2 ba1k sqftRiverview At Lansdowne Woods, Leesburg, VA 20176For SaleMLS ID #VALO2133424, Lou Casciano, Real Broker, LLC. Bright MLS
- $379,9992 bd2 ba1.1k sqftRiverview At Lansdowne Woods, Leesburg, VA 20176For SaleMLS ID #VALO2131878, Richard Yoon, Samson Properties. Bright MLS
- $475,0002 bd2 ba1.5k sqftRiverview At Lansdowne Woods, Lansdowne, VA 20176For SaleMLS ID #VALO2138932, Karen Miller, Compass. Bright MLS
- $440,0002 bd2 ba1.4k sqftMagnolias At Lansdowne Woods, Lansdowne, VA 20176For SaleMLS ID #VALO2135182, Kim Spear, Keller Williams Realty. Bright MLS
- $350,0002 bd2 ba1.2k sqft19365 Cypress Ridge Ter Unit 114, Leesburg, VA 20176For SaleMLS ID #VALO2135162, Karen Miller, Compass. Bright MLS
- $448,0002 bd2 ba1.5k sqftRiverview At Lansdowne Woods, Lansdowne, VA 20176For SaleMLS ID #VALO2135324, Jean Garrell, Keller Williams Realty. Bright MLS
- $479,0003 bd2 ba1.5k sqftRiverview At Lansdowne Woods, Leesburg, VA 20176For SaleMLS ID #VALO2139040, Karen Miller, Compass. Bright MLS
- $515,0002 bd2 ba1.5k sqftRiverview, Leesburg, VA 20176For SaleMLS ID #VALO2136484, Karen Miller, Compass. Bright MLS
- $299,5002 bd2 ba1.1k sqftRiverbend At Lansdowne Woods, Lansdowne, VA 20176For SaleMLS ID #VALO2138328, Kim Spear, Keller Williams Realty. Bright MLS
- $298,0001 bd1 ba874 sqftRiverbend At Lansdowne Woods, Leesburg, VA 20176For SaleMLS ID #VALO2139350, Andrew Norton, Samson Properties. Bright MLS
- $330,0002 bd2 ba1k sqftRiverview At Lansdowne Woods, Lansdowne, VA 20176For SaleMLS ID #VALO2136250, Melissa Comi, CENTURY 21 New Millennium. Bright MLS
- $469,9002 bd2 ba1.5k sqftRiverbend At Lansdowne Woods, Lansdowne, VA 20176For SaleMLS ID #VALO2134846, Hanieh Hashemi Olia, Samson Properties. Bright MLS
- $459,0003 bd2 ba1.5k sqftPotomac Ridge At Lansdowne Woods, Lansdowne, VA 20176For SaleMLS ID #VALO2135682, Kimberly Baggett, EXP Realty, LLC. Bright MLS
- $475,0003 bd2 ba1.6k sqftRiverbend At Lansdowne Woods, Lansdowne, VA 20176For SaleMLS ID #VALO2134702, Kim Darwaza, RE/MAX Executives. Bright MLS
- $450,0003 bd2 ba1.4k sqftRiverbend At Lansdowne Woods, Leesburg, VA 20176For SaleMLS ID #VALO2107774, Karen Kell, Long & Foster Real Estate, Inc.. Bright MLS
