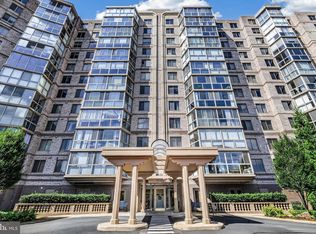
PROFESSIONAL PHOTOS COMING SOON. Set within the gated 55+ Lansdowne Woods community, this updated, move-in-ready condo offers a bright, flexible floor plan, sweeping treetop views, and access to an extensive collection of resort-style amenities. Fresh paint and all-new carpet make it easy to settle in from day one. The formal entry includes a coat closet and wainscoting before opening to the main living spaces, where wood-grain flooring flows through the dining area and living room. Two sets of sliding doors fill the space with natural light and lead to the enclosed sunroom balcony, creating a comfortable extension of the living area with beautiful views. The balcony is also accessible from the eat-in breakfast nook off the kitchen. The kitchen offers granite countertops, abundant cabinet storage, a large stainless steel refrigerator, and plenty of natural light. Another cozy, carpeted living area provides flexibility for a home office, den, or other everyday needs. Down the hall, the primary bedroom features two walk-in closets and an en-suite bath with an accessible stall shower plus a separate tub and shower combination. The bright secondary bedroom includes a mirrored closet and its own private access to the sunroom. A second full bath provides added privacy for guests, while the large laundry room includes built-in shelving for convenient storage. Lansdowne Woods residents enjoy a fitness center, indoor pool, pickleball and tennis courts, a clubhouse with social activities, library, walking paths, landscaped gardens, art and woodworking studios, on-site dining and more. The community is also close to Lansdowne Resort, the Golf Club at Lansdowne, historic downtown Leesburg, Loudoun County wine and horse country, shopping, dining, and Dulles International Airport. With its move-in-ready updates, versatile living spaces, expansive views, and amenity-rich setting, this home offers an easy way to enjoy the Lansdowne Woods lifestyle.
For sale
$490,000
19355 Cypress Ridge Ter Unit 310, Lansdowne, VA 20176
2beds
1,500sqft
Condominium
Built in 2006
-- sqft lot
$-- Zestimate®
$327/sqft
$908/mo HOA
What's special
Updated move-in-ready condoSweeping treetop viewsAll-new carpetBright flexible floor planFresh paintLarge stainless steel refrigeratorAbundant cabinet storage
- 2 hours
- 11
- 0
Zillow last checked:
Listing updated:
Listed by:
Jean Garrell 703-599-1178,
Keller Williams Realty 7036690099,
Listing Team: The Garrell Group, Co-Listing Agent: Ruth-Anne Hrebenach 703-926-9448,
Keller Williams Realty
Source: Bright MLS,MLS#: VALO2135324
Facts & features
Interior
Bedrooms & bathrooms
- Bedrooms: 2
- Bathrooms: 2
- Full bathrooms: 2
- Main level bathrooms: 2
- Main level bedrooms: 2
Basement
- Area: 0
Heating
- Central, Forced Air, Natural Gas
Cooling
- Central Air, Electric
Appliances
- Included: Microwave, Dishwasher, Disposal, Dryer, Ice Maker, Oven/Range - Gas, Refrigerator, Washer, Gas Water Heater
Features
- Has basement: No
- Has fireplace: No
Interior area
- Total structure area: 1,500
- Total interior livable area: 1,500 sqft
- Finished area above ground: 1,500
- Finished area below ground: 0
Property
Parking
- Parking features: Parking Lot
Accessibility
- Accessibility features: None
Features
- Levels: One
- Stories: 1
- Pool features: Community
Details
- Additional structures: Above Grade, Below Grade
- Parcel number: 082403076032
- Zoning: PDAAAR
- Special conditions: Standard
Construction
Type & style
- Home type: Condo
- Architectural style: Traditional
- Property subtype: Condominium
Materials
- Masonry
Condition
- New construction: No
- Year built: 2006
Utilities & green energy
- Sewer: Other
- Water: Other
Community & HOA
Community
- Condo and coop fee: $216 monthly
- Senior community: Yes
- Subdivision: Riverview At Lansdowne Woods
HOA
- Has HOA: Yes
- Amenities included: Art Studio, Beauty Salon, Billiard Room, Cable TV, Clubhouse, Elevator(s), Fitness Center, Gated, Golf Course Membership Available, Jogging Path, Library, Mooring Area, Party Room, Picnic Area, Indoor Pool, Pool, Tennis Court(s), Transportation Service
- Services included: Broadband, Cable TV, Common Area Maintenance, Internet, Maintenance Grounds, Management, Reserve Funds, Road Maintenance, Security, Sewer, Snow Removal, Trash, Water
- HOA fee: $692 monthly
Location
- Region: Lansdowne
Financial & listing details
- Price per square foot: $327/sqft
- Tax assessed value: $425,500
- Annual tax amount: $3,425
- Date on market: 9/16/2026
- Listing agreement: Exclusive Right To Sell
- Ownership: Fee Simple
Estimated market value
Not available
Estimated sales range
Not available
$2,014/mo
Price history
| Date | Event | Price |
|---|---|---|
| 9/16/2026 | Listed for sale | $490,000+0.6%$327/sqft |
Source:  Bright MLS #VALO2135324 Report a problem Bright MLS #VALO2135324 Report a problem | ||
| 4/26/2007 | Sold | $487,050$325/sqft |
Source: Public Record Report a problem | ||
Public tax history
| Year | Property taxes | Tax assessment |
|---|---|---|
| 2026 | $3,425 -2.4% | $425,500 -2.4% |
| 2025 | $3,510 +1.8% | $436,000 +9.4% |
| 2024 | $3,447 +5.2% | $398,500 +6.4% |
| 2023 | $3,277 +3.1% | $374,500 +4.9% |
| 2022 | $3,177 -2.6% | $357,000 +7.2% |
| 2021 | $3,263 -8.7% | $333,000 -3.5% |
| 2020 | $3,573 -3.4% | $345,230 -2.5% |
| 2019 | $3,699 +9% | $354,000 +13.2% |
| 2018 | $3,393 +3.5% | $312,750 +7.4% |
| 2017 | $3,277 -4.1% | $291,300 -3.3% |
| 2016 | $3,419 | $301,200 +23.3% |
| 2015 | $3,419 +3.4% | $244,200 +6.5% |
| 2014 | $3,307 -2.6% | $229,350 +2.2% |
| 2013 | $3,397 | $224,400 |
| 2012 | -- | -- |
| 2011 | -- | -- |
| 2010 | -- | -- |
| 2009 | -- | $357,400 -20.3% |
| 2008 | -- | $448,200 +24.7% |
| 2007 | -- | $359,300 |
Find assessor info on the county website
Monthly payment
Est. payment
Payment breakdown
Explore the cost of this home by adjusting the details. Changes won't be saved.Climate risks
Neighborhood: 20176
Nearby schools
Schools provided by the listing agent
- District: Loudoun County Public Schools
Source: Bright MLS. This data may not be complete. We recommend contacting the local school district to confirm school assignments for this home.
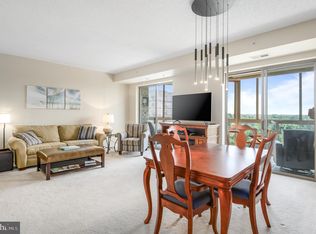
- $477,0003 bd2 ba1.5k sqft19355 Cypress Ridge Ter UNIT 1002, Leesburg, VA 20176Sold
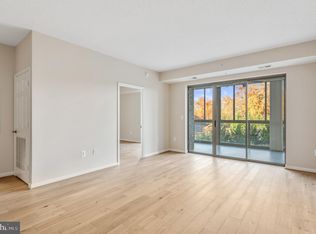
- $364,9002 bd2 ba1.1k sqft19355 Cypress Ridge Ter UNIT 304, Leesburg, VA 20176Sold
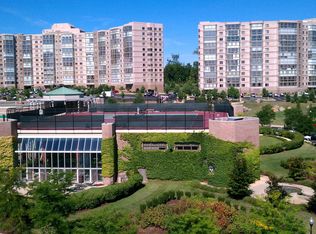
- $590,0002 bd2 ba1.5k sqft19355 Cypress Ridge Ter UNIT 1111, Leesburg, VA 20176Sold
- $475,0002 bd2 ba1.5k sqft19355 Cypress Ridge Ter UNIT 909, Lansdowne, VA 20176Sold

Similar homes
- $465,0002 bd2 ba1.4k sqftMagnolias At Lansdowne Woods, Lansdowne, VA 20176For Sale

 MLS ID #VALO2135182, Kim Spear, Keller Williams Realty. Bright MLS
 - $490,0003 bd2 ba1.4k sqftPotomac Ridge, Leesburg, VA 20176For Sale
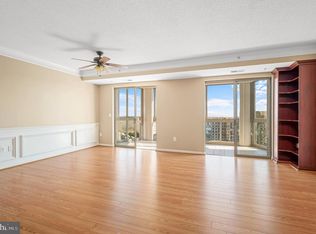 MLS ID #VALO2117564, Karen Miller, Compass. Bright MLS
 - $469,9002 bd2 ba1.5k sqftRiverbend At Lansdowne Woods, Lansdowne, VA 20176For Sale
 MLS ID #VALO2134846, Hanieh Hashemi Olia, Samson Properties. Bright MLS
 - $475,0003 bd2 ba1.6k sqftRiverbend At Lansdowne Woods, Lansdowne, VA 20176For Sale
 MLS ID #VALO2134702, Kim Darwaza, RE/MAX Executives. Bright MLS
 - $470,0003 bd2 ba1.4k sqftPotomac Ridge At Lansdowne Woods, Leesburg, VA 20176For SaleMLS ID #VALO2131206, Karen Miller, Compass. Bright MLS
- $439,9002 bd2 ba1.5k sqftRiverbend At Lansdowne Woods, Leesburg, VA 20176For SaleMLS ID #VALO2129824, Andrew Norton, Samson Properties. Bright MLS
- $450,0003 bd2 ba1.4k sqftRiverbend At Lansdowne Woods, Leesburg, VA 20176For SaleMLS ID #VALO2107774, Karen Kell, Long & Foster Real Estate, Inc.. Bright MLS
- $330,0002 bd2 ba1k sqftRiverview At Lansdowne Woods, Lansdowne, VA 20176For SaleMLS ID #VALO2136250, Melissa Comi, CENTURY 21 New Millennium. Bright MLS
- $589,9002 bd2 ba1.7k sqftMagnolias At Lansdowne Woods, Lansdowne, VA 20176For SaleMLS ID #VALO2131688, Andrea Karalyos, Berkshire Hathaway HomeServices PenFed Realty. Bright MLS
- $384,9902 bd2 ba1.1k sqftRiverbend At Lansdowne Woods, Leesburg, VA 20176For SaleMLS ID #VALO2133954, Michel Convin, ADT Realty. Bright MLS
- $365,0002 bd2 ba1k sqftPotomac Ridge At Lansdowne Woods, Leesburg, VA 20176For SaleMLS ID #VALO2130956, Lou Casciano, Real Broker, LLC. Bright MLS
- $344,9902 bd2 ba1k sqftRiverbend At Lansdowne Woods, Leesburg, VA 20176For SaleMLS ID #VALO2134624, Michel Convin, ADT Realty. Bright MLS
- $349,0001 bd2 ba874 sqftRiverview At Lansdowne Woods, Lansdowne, VA 20176For SaleMLS ID #VALO2131838, Vikki Lee Bauer, AMPLUS REALTY, LLC.. Bright MLS
- $500,0002 bd2 ba1.4k sqftRegency At Ashburn Greenbrier, Ashburn, VA 20147For SaleMLS ID #VALO2117190, Casey Margenau, Casey Margenau Fine Homes and Estates LLC. Bright MLS
- $475,0002 bd2 ba1.3k sqft21950 Garganey Ter Unit 407, Ashburn, VA 20147For SaleMLS ID #VALO2134394, Pamela Jones, Long & Foster Real Estate, Inc.. Bright MLS
- $469,0002 bd2 ba1.3k sqftParkside At Ashburn, Ashburn, VA 20147For SaleMLS ID #VALO2133132, April Bellingham, Carter Real Estate, Inc.. Bright MLS
- $399,0002 bd1 ba893 sqftMarket Street @ Town Center, Reston, VA 20190For SaleMLS ID #VAFX2339440, Marnie Schaar, Compass. Bright MLS
- $499,9992 bd2 ba1k sqft12000 Market St APT 329, Reston, VA 20190For SaleMLS ID #VAFX2327158, Lena Perales, Pearson Smith Realty, LLC. Bright MLS
- $495,0002 bd2 ba1k sqftCarlton House Condo, Reston, VA 20190For SaleMLS ID #VAFX2335098, Omayma Abutaleb, Long & Foster Real Estate, Inc.. Bright MLS
