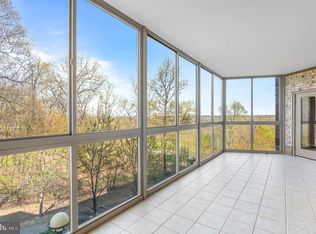
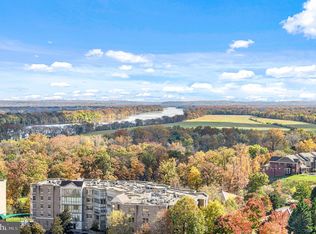
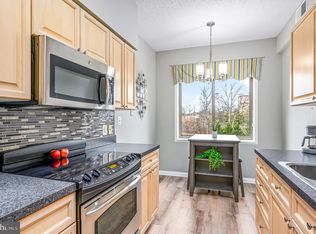
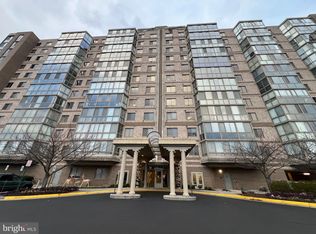
55+ community. Capital contribution fee at the closing - needs to verify. 1 Assigned Garage Parking. Enjoy spectacular sunset views from this 9th-floor condo in the sought-after Riverview building at Lansdowne Woods, Loudoun County’s premier gated 55+ community. This 1 BR, 1.5 BA home features a marble foyer, newly installed hardwood flooring, an eat-in kitchen with Corian countertops, and an enclosed balcony overlooking the scenic Loudoun countryside. Lansdowne Woods offers an exceptional active adult lifestyle with a clubhouse, indoor pool, fitness center, restaurant, ballroom, theater, library, art and woodworking studios, tennis and pickleball courts, walking trails, gardens, and a full calendar of clubs and social activities. Adjacent to Lansdowne Resort and Golf Club and just minutes from One Loudoun, Leesburg Premium Outlets, Inova Loudoun Hospital, shopping, dining, and major commuter routes including Rt. 7 and Rt. 15, this home combines comfort, convenience, and resort-style living.
For sale
$349,000
19355 Cypress Ridge Ter Unit 905, Lansdowne, VA 20176
1beds
874sqft
Condominium
Built in 2006
-- sqft lot
$344,600 Zestimate®
$399/sqft
$637/mo HOA
What's special
Newly installed hardwood flooringMarble foyer
- 55 days
- 146
- 3
Zillow last checked:
Listing updated:
Listed by:
Vikki Lee Bauer 703-231-5572,
AMPLUS REALTY, LLC. 7032315572
Source: Bright MLS,MLS#: VALO2131838
Facts & features
Interior
Bedrooms & bathrooms
- Bedrooms: 1
- Bathrooms: 2
- Full bathrooms: 1
- 1/2 bathrooms: 1
- Main level bathrooms: 2
- Main level bedrooms: 1
Basement
- Area: 0
Heating
- Forced Air, Natural Gas
Cooling
- Central Air, Electric
Appliances
- Included: Microwave, Dishwasher, Disposal, Dryer, Exhaust Fan, Oven/Range - Electric, Refrigerator, Washer, Washer/Dryer Stacked, Gas Water Heater
- Laundry: Has Laundry, In Unit
Features
- Bathroom - Walk-In Shower, Ceiling Fan(s), Flat, Floor Plan - Traditional, Formal/Separate Dining Room, Eat-in Kitchen, Kitchen - Galley, Pantry, Kitchen - Table Space, Primary Bath(s), Upgraded Countertops, Walk-In Closet(s), Dry Wall, 9'+ Ceilings
- Flooring: Hardwood, Vinyl, Ceramic Tile, Wood
- Windows: Window Treatments
- Has basement: No
- Has fireplace: No
- Common walls with other units/homes: 2+ Common Walls
Interior area
- Total structure area: 874
- Total interior livable area: 874 sqft
- Finished area above ground: 874
- Finished area below ground: 0
Property
Parking
- Total spaces: 1
- Parking features: Basement, Assigned, Parking Space Conveys, Garage
- Attached garage spaces: 1
- Details: Assigned Parking
Accessibility
- Accessibility features: Accessible Hallway(s)
Features
- Levels: One
- Stories: 1
- Pool features: Community
Details
- Additional structures: Above Grade, Below Grade
- Parcel number: 082403076093
- Zoning: PDAAAR
- Special conditions: Standard
Construction
Type & style
- Home type: Condo
- Architectural style: Contemporary
- Property subtype: Condominium
- Attached to another structure: Yes
Materials
- Masonry
Condition
- New construction: No
- Year built: 2006
Utilities & green energy
- Sewer: Public Sewer
- Water: Public
Community & HOA
Community
- Features: Pool
- Security: 24 Hour Security, Exterior Cameras, Fire Alarm, Security Gate, Smoke Detector(s), Fire Sprinkler System
- Condo and coop fee: $435 monthly
- Senior community: Yes
- Subdivision: Riverview At Lansdowne Woods
HOA
- Has HOA: Yes
- Amenities included: Bar/Lounge, Beauty Salon, Cable TV, Clubhouse, Community Center, Elevator(s), Storage, Fitness Center, Gated, Jogging Path, Library, Meeting Room, Party Room, Indoor Pool, Recreation Facilities, Reserved/Assigned Parking, Retirement Community, Security, Pool
- Services included: Cable TV, Common Area Maintenance, Health Club, Management, Pool(s), Recreation Facility, Reserve Funds, Sewer, Water, Snow Removal, Trash, Security, Sauna
- HOA fee: $202 monthly
Location
- Region: Lansdowne
Financial & listing details
- Price per square foot: $399/sqft
- Tax assessed value: $285,550
- Annual tax amount: $2,298
- Date on market: 7/21/2026
- Listing agreement: Exclusive Right To Sell
- Ownership: Condominium
Estimated market value
$344,600
$327,000 - $362,000
$2,016/mo
Price history
| Date | Event | Price |
|---|---|---|
| 7/21/2026 | Listed for sale | $349,000+9.5%$399/sqft |
Source:  Bright MLS #VALO2131838 Report a problem Bright MLS #VALO2131838 Report a problem | ||
| 4/3/2017 | Listing removed | $1,600$2/sqft |
Source: Keller Williams - Dulles #LO9869587 Report a problem | ||
| 2/23/2017 | Listed for rent | $1,600$2/sqft |
Source: Keller Williams Realty Dulles #LO9869587 Report a problem | ||
| 4/30/2007 | Sold | $318,775$365/sqft |
Source: Public Record Report a problem | ||
Public tax history
| Year | Property taxes | Tax assessment |
|---|---|---|
| 2026 | $2,299 +3.2% | $285,550 +3.2% |
| 2025 | $2,228 -0.9% | $276,810 +6.4% |
| 2024 | $2,250 +9.1% | $260,060 +10.4% |
| 2023 | $2,061 +12.2% | $235,590 +14.2% |
| 2022 | $1,837 -7.2% | $206,360 +2.2% |
| 2021 | $1,980 -0.2% | $201,990 +5.4% |
| 2020 | $1,984 | $191,720 +4.4% |
| 2019 | $1,984 +6.2% | $183,640 +6.6% |
| 2018 | $1,869 -6.5% | $172,270 -3.1% |
| 2017 | $2,000 -3% | $177,780 -2.1% |
| 2016 | $2,062 | $181,630 +28.5% |
| 2015 | $2,062 +2% | $141,330 +5% |
| 2014 | $2,020 | $134,600 |
Find assessor info on the county website
Monthly payment
Est. payment
Payment breakdown
Explore the cost of this home by adjusting the details. Changes won't be saved.Climate risks
Neighborhood: 20176
Nearby schools
Schools provided by the listing agent
- District: Loudoun County Public Schools
Source: Bright MLS. This data may not be complete. We recommend contacting the local school district to confirm school assignments for this home.
- $470,0002 bd2 ba1.5k sqft19355 Cypress Ridge Ter UNIT 219, Lansdowne, VA 20176Sold
- $545,0002 bd2 ba1.5k sqft19365 Cypress Ridge Ter UNIT 1108, Lansdowne, VA 20176Sold
- $299,0001 bd2 ba874 sqft19355 Cypress Ridge Ter UNIT 405, Lansdowne, VA 20176Sold
- $510,0002 bd2 ba1.5k sqft19355 Cypress Ridge Ter UNIT 711, Leesburg, VA 20176Sold
Similar homes
- $330,0002 bd2 ba1k sqftRiverview At Lansdowne Woods, Lansdowne, VA 20176For Sale

 MLS ID #VALO2136250, Melissa Comi, CENTURY 21 New Millennium. Bright MLS
 - $344,9902 bd2 ba1k sqftRiverbend At Lansdowne Woods, Leesburg, VA 20176For Sale
 MLS ID #VALO2134624, Michel Convin, ADT Realty. Bright MLS
 - $365,0002 bd2 ba1k sqftPotomac Ridge At Lansdowne Woods, Leesburg, VA 20176For Sale
 MLS ID #VALO2130956, Lou Casciano, Real Broker, LLC. Bright MLS
 - $375,0002 bd2 ba1k sqftRiverview At Lansdowne Woods, Leesburg, VA 20176For Sale
 MLS ID #VALO2133424, Lou Casciano, Real Broker, LLC. Bright MLS
 - $384,9902 bd2 ba1.1k sqftRiverbend At Lansdowne Woods, Leesburg, VA 20176For SaleMLS ID #VALO2133954, Michel Convin, ADT Realty. Bright MLS
- $298,0001 bd1 ba874 sqft19385 Cypress Ridge Ter Unit 107, Leesburg, VA 20176For SaleMLS ID #VALO2132622, Francy Caprino, CENTURY 21 New Millennium. Bright MLS
- $315,0001 bd1 ba804 sqftWestchester At Stratford Condo, Leesburg, VA 20175For SaleMLS ID #VALO2136276, Seti Tabatabai, Long & Foster Real Estate, Inc.. Bright MLS
- $339,5002 bd2 ba946 sqft102 Prosperity Ave SE APT E, Leesburg, VA 20175For SaleMLS ID #VALO2134514, Sam Fisher, On The Market Properties. Bright MLS
- $399,0002 bd1 ba893 sqftMarket Street @ Town Center, Reston, VA 20190For SaleMLS ID #VAFX2339440, Marnie Schaar, Compass. Bright MLS
- $395,0002 bd2 ba917 sqftMercer A Condo, Reston, VA 20191For SaleMLS ID #VAFX2339772, Nancy Balchunas, Northern Virginia Residential Management & Sales. Bright MLS
- $319,9002 bd2 ba887 sqft114 Westwick Ct Unit 8, Sterling, VA 20165For SaleMLS ID #VALO2133162, Aman Singh, Samson Properties. Bright MLS
- $349,9992 bd2 ba1.1k sqftBryson At Woodland Park, Herndon, VA 20171For SaleMLS ID #VAFX2303012, Chris Craddock, EXP Realty, LLC. Bright MLS
- $372,5002 bd2 ba1k sqftBryson At Woodla, Herndon, VA 20171For SaleMLS ID #VAFX2316524, David Luckenbaugh, Samson Properties. Bright MLS
- $339,9001 bd1 ba754 sqftThe Savoy, Reston, VA 20190For SaleMLS ID #VAFX2328686, Souri Johnson, Coldwell Banker Realty. Bright MLS
- $385,0002 bd2 ba1.1k sqftBryson At Woodlad Park, Herndon, VA 20171For SaleMLS ID #VAFX2339408, BENNY CHENG, United Realty, Inc.. Bright MLS
- $345,0001 bd1 ba751 sqft12001 Market St #151, Reston, VA 20191For SaleMLS ID #VAFX2312072, Dave Thomas, Stone Properties VA, LLC. Bright MLS
- $329,0002 bd1 ba990 sqftWorldgate Condo, Herndon, VA 20170For SaleMLS ID #VAFX2325666, raj cheruku, FAB Realty LLC. Bright MLS
- $325,0001 bd1 ba754 sqftThe Savoy At Reston Town Cente, Reston, VA 20190For SaleMLS ID #VAFX2330834, Sarah Scott, Patera Properties. Bright MLS
- $365,0001 bd1 ba763 sqftCarlton House Condo, Reston, VA 20190For SaleMLS ID #VAFX2328038, Mark Lawter, Pearson Smith Realty, LLC. Bright MLS
- $375,0002 bd1 ba1k sqft38 Maryland Ave #Penthouse 602, Rockville, MD 20850For SaleMLS ID #MDMC2242712, Bob Treseler, Long & Foster Real Estate, Inc.. Bright MLS
