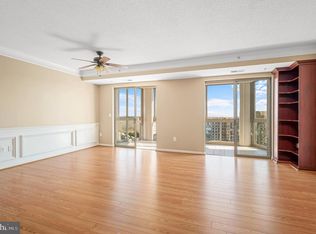
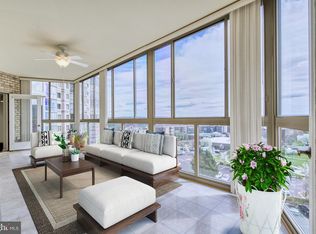
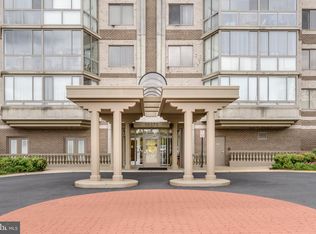
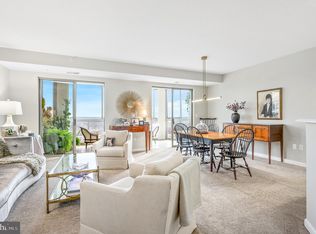
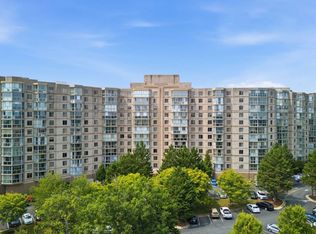
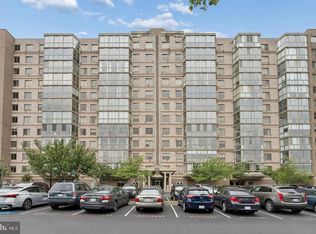
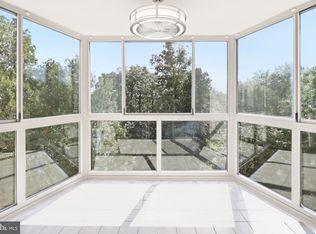
Step into a lifestyle of ease and elegance at Lansdowne Woods, Leesburg’s premier resort-style 55+ community. This two-bedroom, two-bathroom residence offers the perfect blend of high-rise sophistication and the effortless accessibility of a first-floor location. Simply take the elevator to the first level and you’re home, enjoying a layout that prioritizes convenience without sacrificing the full range of amenities this sought-after community is known for. The heavy lifting has already been done for you. Thanks to an extensive 2022 refresh, this home feels crisp, modern, and entirely move-in ready. The kitchen shines with sleek new countertops and a full suite of newer appliances, while updated light fixtures and ceiling fans add a polished touch to every room. The entire space has been revitalized with newer blinds, and plush carpeting in the sunroom—the ideal spot to enjoy your morning coffee or curl up with a good book. Plus, with a new HVAC system installed in 2022, you can enjoy total peace of mind and comfort year-round. Life at Lansdowne Woods feels like a permanent vacation. Residents enjoy access to a sprawling clubhouse, fitness center, indoor pool, tennis and pickleball courts, and too many activities to list. Whether you’re looking to stay active, engage in social clubs, or simply enjoy the beautifully landscaped grounds, this community offers a vibrant and carefree environment. If you’ve been searching for a stylish, updated retreat that balances comfort with a high-energy lifestyle, this is the one. All that's left to do is unpack and start enjoying everything Lansdowne Woods has to offer.
For sale
$350,000
19365 Cypress Ridge Ter Unit 114, Leesburg, VA 20176
2beds
1,251sqft
Condominium
Built in 2004
-- sqft lot
$348,600 Zestimate®
$280/sqft
$710/mo HOA
What's special
First-floor locationBeautifully landscaped groundsTwo-bedroom two-bathroom residenceNewer blinds
- 59 days
- 185
- 5
Zillow last checked:
Listing updated:
Listed by:
Karen Miller 703-622-8838,
Compass 7037837485,
Listing Team: Ck Residential Group
Source: Bright MLS,MLS#: VALO2135162
Facts & features
Interior
Bedrooms & bathrooms
- Bedrooms: 2
- Bathrooms: 2
- Full bathrooms: 2
- Main level bathrooms: 2
- Main level bedrooms: 2
Basement
- Area: 0
Heating
- Forced Air, Natural Gas
Cooling
- Central Air, Electric
Appliances
- Included: Microwave, Dishwasher, Disposal, Dryer, Oven/Range - Electric, Range Hood, Refrigerator, Cooktop, Washer, Gas Water Heater
- Laundry: In Unit
Features
- Ceiling Fan(s), Combination Dining/Living, Entry Level Bedroom, Open Floorplan, Kitchen - Table Space, Primary Bath(s), Bathroom - Stall Shower, Walk-In Closet(s)
- Has basement: No
- Has fireplace: No
Interior area
- Total structure area: 1,251
- Total interior livable area: 1,251 sqft
- Finished area above ground: 1,251
- Finished area below ground: 0
Property
Parking
- Parking features: Paved, Parking Lot
Accessibility
- Accessibility features: Accessible Hallway(s), Doors - Lever Handle(s), Doors - Swing In, Accessible Elevator Installed, No Stairs
Features
- Levels: One
- Stories: 1
- Pool features: Community
Details
- Additional structures: Above Grade, Below Grade
- Parcel number: 082301095001
- Zoning: RESIDENTIAL
- Special conditions: Standard
Construction
Type & style
- Home type: Condo
- Architectural style: Contemporary
- Property subtype: Condominium
- Attached to another structure: Yes
Materials
- Masonry
Condition
- New construction: No
- Year built: 2004
Utilities & green energy
- Sewer: Public Sewer
- Water: Public
Community & HOA
Community
- Security: Security Gate, Smoke Detector(s), Fire Sprinkler System
- Condo and coop fee: $494 monthly
- Senior community: Yes
- Subdivision: Lansdowne Woods
HOA
- Has HOA: Yes
- Amenities included: Art Studio, Billiard Room, Cable TV, Common Grounds, Community Center, Fitness Center, Spa/Hot Tub, Jogging Path, Meeting Room, Library, Indoor Pool, Retirement Community, Sauna, Pool, Tennis Court(s)
- Services included: All Ground Fee, Bus Service, Cable TV, Common Area Maintenance, Maintenance Structure, Internet, Insurance, Lawn Care Front, Lawn Care Rear, Lawn Care Side, Maintenance Grounds, Pool(s), Recreation Facility, Reserve Funds, Road Maintenance, Security, Sewer, Snow Removal, Trash, Water
- HOA fee: $216 monthly
- HOA name: LANSDOWNE WOODS
- Second HOA name: Potomac Ridge
Location
- Region: Leesburg
Financial & listing details
- Price per square foot: $280/sqft
- Tax assessed value: $362,030
- Annual tax amount: $2,914
- Date on market: 9/4/2026
- Listing agreement: Exclusive Right To Sell
- Ownership: Condominium
Estimated market value
$348,600
$331,000 - $366,000
$2,477/mo
Price history
| Date | Event | Price |
|---|---|---|
| 10/13/2026 | Listed for sale | $350,000+22.8%$280/sqft |
Source:  Bright MLS #VALO2135162 Report a problem | ||
| 2/15/2022 | Sold | $285,000-3.4%$228/sqft |
Source: Bright MLS #VALO2012650 Report a problem | ||
| 1/12/2022 | Pending sale | $295,000$236/sqft |
Source: Bright MLS #VALO2012650 Report a problem | ||
| 1/9/2022 | Listing removed | $295,000$236/sqft |
Source: Bright MLS #VALO2012650 Report a problem | ||
| 12/3/2021 | Listed for sale | $295,000+21.9%$236/sqft |
Source: Bright MLS #VALO2012650 Report a problem | ||
| 3/11/2019 | Sold | $242,000-3.2%$193/sqft |
Source: Public Record Report a problem | ||
| 1/29/2019 | Pending sale | $250,000$200/sqft |
Source: Keller Williams Realty Loudoun Gateway #VALO268996 Report a problem | ||
| 1/25/2019 | Listed for sale | $250,000+25%$200/sqft |
Source: Keller Williams Realty Loudoun Gateway #VALO268996 Report a problem | ||
| 10/14/2011 | Sold | $200,000-4.7%$160/sqft |
Source: Public Record Report a problem | ||
| 9/28/2011 | Pending sale | $209,900$168/sqft |
Source: RE/MAX SELECT PROPERTIES #LO7691591 Report a problem | ||
| 9/17/2011 | Listed for sale | $209,900+13.5%$168/sqft |
Source: Re/Max Select Properties #LO7691591 Report a problem | ||
| 11/16/2009 | Sold | $185,000$148/sqft |
Source: Public Record Report a problem | ||
Public tax history
| Year | Property taxes | Tax assessment |
|---|---|---|
| 2026 | $2,914 +1% | $362,030 +1% |
| 2025 | $2,884 +2% | $358,280 +9.6% |
| 2024 | $2,829 +5.3% | $327,020 +6.5% |
| 2023 | $2,686 +8.5% | $307,000 +10.3% |
| 2022 | $2,476 -4.9% | $278,240 +4.7% |
| 2021 | $2,604 +2.9% | $265,730 +8.7% |
| 2020 | $2,530 | $244,460 +8.3% |
| 2019 | $2,530 +10% | $225,690 +6.5% |
| 2018 | $2,299 -7.9% | $211,930 -4.5% |
| 2017 | $2,497 -4.1% | $221,940 -3.3% |
| 2016 | $2,604 | $229,450 +25.6% |
| 2015 | $2,604 +2.2% | $182,650 +5% |
| 2014 | $2,549 | $173,890 |
Find assessor info on the county website
Monthly payment
Est. payment
Payment breakdown
Explore the cost of this home by adjusting the details. Changes won't be saved.Climate risks
Neighborhood: 20176
Nearby schools
Schools provided by the listing agent
- District: Loudoun County Public Schools
Source: Bright MLS. This data may not be complete. We recommend contacting the local school district to confirm school assignments for this home.
- $470,0003 bd2 ba1.4k sqft19365 Cypress Ridge Ter UNIT 1115, Leesburg, VA 20176Pending
- $460,0002 bd2 ba1.5k sqft19365 Cypress Ridge Ter UNIT 611, Lansdowne, VA 20176Sold
- $395,0002 bd2 ba1.3k sqft19375 Cypress Ridge Ter UNIT 916, Lansdowne, VA 20176Pending
- $555,0003 bd2 ba1.4k sqft19365 Cypress Ridge Ter UNIT 1109, Lansdowne, VA 20176Sold
Similar homes
- $334,9902 bd2 ba1k sqftRiverbend Lansdowne Woods Of Va, Leesburg, VA 20176For Sale
 MLS ID #12016109, Mike Convin, REALTY STAR GROUP. My State MLS
- $330,0002 bd2 ba1k sqftRiverview At Lansdowne Woods, Lansdowne, VA 20176For Sale
 MLS ID #VALO2136250, Melissa Comi, CENTURY 21 New Millennium. Bright MLS
- $374,9002 bd2 ba1k sqftRiverbend At Lansdowne Woods, Leesburg, VA 20176For Sale
 MLS ID #VALO2137462, Beckwith Bolle, Carter Braxton Preferred Properties. Bright MLS
- $349,0001 bd2 ba874 sqftRiverview At Lansdowne Woods, Lansdowne, VA 20176For Sale
 MLS ID #VALO2137996, Vikki Lee Bauer, AMPLUS REALTY, LLC.. Bright MLS
- $395,0002 bd2 ba1.3k sqftMagnolias At Lansdowne Woods, Leesburg, VA 20176For SaleMLS ID #VALO2136922, Clark Smith, Samson Properties. Bright MLS
- $375,0002 bd2 ba1k sqftRiverview At Lansdowne Woods, Leesburg, VA 20176For SaleMLS ID #VALO2133424, Lou Casciano, Real Broker, LLC. Bright MLS
- $299,5002 bd2 ba1.1k sqftRiverbend At Lansdowne Woods, Lansdowne, VA 20176For SaleMLS ID #VALO2138328, Kim Spear, Keller Williams Realty. Bright MLS
- $449,9002 bd2 ba1.3k sqft19355 Cypress Ridge Ter Unit 307, Leesburg, VA 20176For SaleMLS ID #VALO2138960, Arturo Cruz, EXP Realty, LLC. Bright MLS
- $440,0002 bd2 ba1.4k sqftMagnolias At Lansdowne Woods, Lansdowne, VA 20176For SaleMLS ID #VALO2135182, Kim Spear, Keller Williams Realty. Bright MLS
- $475,0002 bd2 ba1.5k sqftRiverview At Lansdowne Woods, Lansdowne, VA 20176For SaleMLS ID #VALO2138932, Karen Miller, Compass. Bright MLS
- $309,9001 bd2 ba874 sqftPotomac Ridge At Lansdowne Woods, Lansdowne, VA 20176For SaleMLS ID #VALO2134316, Susan Ford, Pearson Smith Realty, LLC. Bright MLS
- $298,0001 bd1 ba874 sqftRiverbend At Lansdowne Woods, Leesburg, VA 20176For SaleMLS ID #VALO2139350, Andrew Norton, Samson Properties. Bright MLS
- $479,0003 bd2 ba1.5k sqftRiverview At Lansdowne Woods, Leesburg, VA 20176For SaleMLS ID #VALO2139040, Karen Miller, Compass. Bright MLS
- $459,0003 bd2 ba1.5k sqftPotomac Ridge At Lansdowne Woods, Lansdowne, VA 20176For SaleMLS ID #VALO2135682, Kimberly Baggett, EXP Realty, LLC. Bright MLS
- $515,0002 bd2 ba1.5k sqftRiverview, Leesburg, VA 20176For SaleMLS ID #VALO2136484, Karen Miller, Compass. Bright MLS
- $459,9903 bd2 ba1.4k sqftPotomac Ridge At Lansdowne Woods, Leesburg, VA 20176For SaleMLS ID #VALO2131206, Karen Miller, Compass. Bright MLS
- $475,0003 bd2 ba1.6k sqftRiverbend At Lansdowne Woods, Lansdowne, VA 20176For SaleMLS ID #VALO2134702, Kim Darwaza, RE/MAX Executives. Bright MLS
- $450,0003 bd2 ba1.4k sqftRiverbend At Lansdowne Woods, Leesburg, VA 20176For SaleMLS ID #VALO2107774, Karen Kell, Long & Foster Real Estate, Inc.. Bright MLS
- $475,0003 bd2 ba1.6k sqftRiverbend At Lansdowne Woods, Lansdowne, VA 20176For SaleMLS ID #VALO2127326, Bob Chew, Samson Properties. Bright MLS
- $339,5002 bd2 ba946 sqft102 Prosperity Ave SE APT E, Leesburg, VA 20175For SaleMLS ID #VALO2134514, Sam Fisher, On The Market Properties. Bright MLS
