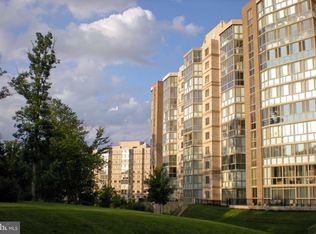
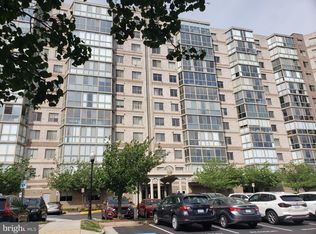
Welcome home to unit 210 at 19355 Cypress Ridge Terrace, a beautifully updated residence featuring the highly sought-after Q model floorplan. This layout is a favorite for a reason, offering a seamless flow and an abundance of living space that feels both grand and inviting. Step inside to find a home that’s been thoughtfully refreshed from top to bottom. The entire unit boasts a crisp, clean look with a fresh coat of paint, while the main living areas are anchored by elegant hardwood floors. The heart of the home is the expansive living area, complete with a cozy fireplace that adds a touch of warmth and character. For those who love to host, the large, dedicated dining room provides the perfect backdrop for shared meals, while the spacious den offers the versatility needed for a home office or library. The kitchen is designed for everyday ease, featuring timeless Corian countertops, a charming breakfast area for casual mornings, and brand-new Luxury Vinyl Plank (LVP) flooring that is also featured in both bathrooms. Both bedrooms serve as peaceful retreats with plush new carpeting underfoot, ensuring comfort in every corner. Peace of mind comes standard here, as the home features a brand-new Carrier HVAC system installed in 2024. One of the standout features of this home is the sunroom. Bathed in natural light, it’s a serene spot to start your day with a front-row seat to stunning sunrise views. Practicality meets luxury here, as this unit also conveys with its own garage space (BG 043) and a storage unit (Room P-2, 059) for added convenience. Living in this premier gated community means enjoying a vibrant lifestyle with access to a clubhouse, indoor pool, fitness center, various hobby rooms and much more. A dedicated community shuttle service makes getting around a breeze, adding an extra layer of convenience to the Lansdowne Woods experience. Nestled in Eastern Loudoun County, the location offers easy access to Dulles International Airport, diverse shopping, and local dining. For those looking to explore, the nearby Metro provides a direct link into DC, while Loudoun Inova Hospital—a national leader in healthcare quality—is located just across the street. To the west, the landscape shifts to serene rural views, offering weekend trips to local farms, markets, and wineries. With its fresh updates, popular floorplan, and proximity to both urban culture and countryside charm, this property offers the perfect blend of relaxation and sophisticated living.
Coming soon 10/08
$515,000
19355 Cypress Ridge Ter Unit 210, Leesburg, VA 20176
2beds
1,500sqft
Condominium
Built in 2006
-- sqft lot
$445,700 Zestimate®
$343/sqft
$930/mo HOA
What's special
- 20 hours
- 29
- 2
Zillow last checked:
Listing updated:
Listed by:
Karen Miller 703-622-8838,
Compass 7037837485,
Listing Team: Ck Residential Group
Source: Bright MLS,MLS#: VALO2136484
Facts & features
Interior
Bedrooms & bathrooms
- Bedrooms: 2
- Bathrooms: 2
- Full bathrooms: 2
- Main level bathrooms: 2
- Main level bedrooms: 2
Heating
- Forced Air, Natural Gas
Cooling
- Central Air, Electric
Appliances
- Included: Microwave, Dishwasher, Disposal, Dryer, Refrigerator, Cooktop, Washer, Gas Water Heater
- Laundry: In Unit
Features
- Ceiling Fan(s), Combination Dining/Living, Dining Area, Entry Level Bedroom, Open Floorplan, Eat-in Kitchen, Primary Bath(s), Walk-In Closet(s)
- Flooring: Carpet
- Has basement: No
- Number of fireplaces: 1
Interior area
- Total structure area: 1,500
- Total interior livable area: 1,500 sqft
- Finished area above ground: 1,500
Property
Parking
- Total spaces: 1
- Parking features: Underground, Attached
- Attached garage spaces: 1
Accessibility
- Accessibility features: Accessible Hallway(s), Doors - Lever Handle(s), Doors - Swing In, Accessible Elevator Installed, Accessible Entrance, No Stairs
Features
- Levels: One
- Stories: 1
- Pool features: Community
Details
- Additional structures: Above Grade
- Parcel number: 082403076021
- Zoning: PDAAAR
- Special conditions: Standard
Construction
Type & style
- Home type: Condo
- Architectural style: Contemporary
- Property subtype: Condominium
- Attached to another structure: Yes
Materials
- Concrete
Condition
- New construction: No
- Year built: 2006
Utilities & green energy
- Sewer: Public Sewer
- Water: Public
Community & HOA
Community
- Condo and coop fee: $714 monthly
- Senior community: Yes
- Subdivision: Lansdowne Woods
HOA
- Has HOA: Yes
- Amenities included: Art Studio, Beauty Salon, Billiard Room, Clubhouse, Common Grounds, Fitness Center, Gated, Golf Course Membership Available, Jogging Path, Library, Meeting Room, Party Room, Picnic Area, Indoor Pool, Pool, Tennis Court(s), Transportation Service
- Services included: Broadband, Cable TV, Common Area Maintenance, Maintenance Structure, Internet, Maintenance Grounds, Management, Pool(s), Reserve Funds, Road Maintenance, Security, Sewer, Snow Removal, Trash, Water
- HOA fee: $216 monthly
- HOA name: LANSDOWNE WOODS HOA
- Second HOA name: Riverview Association
Location
- Region: Leesburg
Financial & listing details
- Price per square foot: $343/sqft
- Tax assessed value: $424,500
- Annual tax amount: $3,417
- Date on market: 10/8/2026
- Listing agreement: Exclusive Right To Sell
- Ownership: Condominium
Estimated market value
$445,700
$423,000 - $468,000
$2,704/mo
Price history
| Date | Event | Price |
|---|---|---|
| 9/30/2013 | Sold | $315,000-4.5%$210/sqft |
Source: Agent Provided Report a problem | ||
| 7/25/2013 | Listed for sale | $330,000+6.9%$220/sqft |
Source: Tunell Realty, LLC #LO8141361 Report a problem | ||
| 7/1/2011 | Sold | $308,750$206/sqft |
Source: Public Record Report a problem | ||
Public tax history
| Year | Property taxes | Tax assessment |
|---|---|---|
| 2026 | $3,417 -2.4% | $424,500 -2.4% |
| 2025 | $3,502 +1.8% | $435,000 +9.4% |
| 2024 | $3,438 +5.2% | $397,500 +6.4% |
| 2023 | $3,268 +3.1% | $373,500 +4.9% |
| 2022 | $3,168 -2.6% | $356,000 +7.2% |
| 2021 | $3,254 -8.7% | $332,000 -3.6% |
| 2020 | $3,563 | $344,230 -2.5% |
| 2019 | $3,563 +5.3% | $353,000 +13.2% |
| 2018 | $3,382 +3.6% | $311,750 +7.4% |
| 2017 | $3,266 -4.1% | $290,300 -3.3% |
| 2016 | $3,407 | $300,200 +22.9% |
| 2015 | $3,407 +3.4% | $244,200 +6.5% |
| 2014 | $3,296 -2.6% | $229,350 +2.2% |
| 2013 | $3,385 | $224,400 |
| 2012 | -- | -- |
| 2011 | -- | -- |
| 2010 | -- | -- |
| 2009 | -- | $356,400 -20.3% |
| 2008 | -- | $447,200 +24.8% |
| 2007 | -- | $358,300 |
Find assessor info on the county website
Monthly payment
Est. payment
Payment breakdown
Explore the cost of this home by adjusting the details. Changes won't be saved.Climate risks
Neighborhood: 20176
Nearby schools
Schools provided by the listing agent
- District: Loudoun County Public Schools
Source: Bright MLS. This data may not be complete. We recommend contacting the local school district to confirm school assignments for this home.
- $375,0002 bd2 ba1.3k sqft19355 Cypress Ridge Ter UNIT 423, Leesburg, VA 20176Sold
- $370,0002 bd2 ba1.5k sqft19355 Cypress Ridge Ter UNIT 112, Leesburg, VA 20176Sold
- $330,0002 bd2 ba1k sqft19355 Cypress Ridge Ter UNIT 314, Lansdowne, VA 20176For Sale

- $449,9002 bd2 ba1.3k sqft19355 Cypress Ridge Ter UNIT 307, Leesburg, VA 20176For Sale

Similar homes
- $395,0002 bd2 ba1.3k sqftBlue Ridge At Lansdowne Woods, Lansdowne, VA 20176For Sale

 MLS ID #VALO2136300, Karen Miller, Compass. Bright MLS
 - $465,0002 bd2 ba1.4k sqftMagnolias At Lansdowne Woods, Lansdowne, VA 20176For Sale
 MLS ID #VALO2135182, Kim Spear, Keller Williams Realty. Bright MLS
 - $459,0002 bd2 ba1.5k sqftPotomac Ridge At Lansdowne Woods, Lansdowne, VA 20176For Sale
 MLS ID #VALO2135682, Kimberly Baggett, EXP Realty, LLC. Bright MLS
 - $449,9002 bd2 ba1.3k sqft19355 Cypress Ridge Ter Unit 307, Leesburg, VA 20176For SaleMLS ID #VALO2134070, Arturo Cruz, EXP Realty, LLC. Bright MLS
- $469,9002 bd2 ba1.5k sqftRiverbend At Lansdowne Woods, Lansdowne, VA 20176For SaleMLS ID #VALO2134846, Hanieh Hashemi Olia, Samson Properties. Bright MLS
- $490,0003 bd2 ba1.4k sqftPotomac Ridge, Leesburg, VA 20176For SaleMLS ID #VALO2117564, Karen Miller, Compass. Bright MLS
- $475,0003 bd2 ba1.6k sqftRiverbend At Lansdowne Woods, Lansdowne, VA 20176For SaleMLS ID #VALO2134702, Kim Darwaza, RE/MAX Executives. Bright MLS
- $470,0003 bd2 ba1.4k sqftPotomac Ridge At Lansdowne Woods, Leesburg, VA 20176For SaleMLS ID #VALO2131206, Karen Miller, Compass. Bright MLS
- $479,9902 bd3 ba1.6k sqftLinden Row Condominium, Leesburg, VA 20176For SaleMLS ID #VALO2135264, Anna Dendrinou, Pearson Smith Realty, LLC. Bright MLS
- $500,0003 bd3 ba1.6k sqftTownes Condomini, Leesburg, VA 20176For SaleMLS ID #VALO2135812, Doug Rapport, Berkshire Hathaway HomeServices PenFed Realty. Bright MLS
- $475,0003 bd2 ba1.4k sqftRiverbend At Lansdowne Woods, Lansdowne, VA 20176For SaleMLS ID #VALO2127326, Bob Waddell, Samson Properties. Bright MLS
- $499,9003 bd3 ba1.7k sqftTownes Condominium, Leesburg, VA 20176For SaleMLS ID #VALO2136172, Lindsay Potter, Real Broker, LLC. Bright MLS
- $589,9002 bd2 ba1.7k sqftMagnolias At Lansdowne Woods, Lansdowne, VA 20176For SaleMLS ID #VALO2131688, Andrea Karalyos, Berkshire Hathaway HomeServices PenFed Realty. Bright MLS
- $439,9002 bd2 ba1.5k sqftRiverbend At Lansdowne Woods, Leesburg, VA 20176For SaleMLS ID #VALO2129824, Andrew Norton, Samson Properties. Bright MLS
- $330,0002 bd2 ba1k sqftRiverview At Lansdowne Woods, Lansdowne, VA 20176For SaleMLS ID #VALO2136250, Melissa Comi, CENTURY 21 New Millennium. Bright MLS
- $450,0003 bd2 ba1.4k sqftRiverbend At Lansdowne Woods, Leesburg, VA 20176For SaleMLS ID #VALO2107774, Karen Kell, Long & Foster Real Estate, Inc.. Bright MLS
- $380,0002 bd2 ba1.3k sqftRiverview At Lansdowne Woods, Lansdowne, VA 20176For SaleMLS ID #VALO2129900, Tim Farr, Samson Properties. Bright MLS
- $379,9992 bd2 ba1.1k sqftRiverview At Lansdowne Woods, Leesburg, VA 20176For SaleMLS ID #VALO2131878, Richard Yoon, Samson Properties. Bright MLS
- $390,0002 bd2 ba1k sqftRiverview At Lansdowne Woods, Lansdowne, VA 20176For SaleMLS ID #VALO2131834, Karen Miller, Compass. Bright MLS
- $384,9902 bd2 ba1.1k sqftRiverbend At Lansdowne Woods, Leesburg, VA 20176For SaleMLS ID #VALO2133954, Michel Convin, ADT Realty. Bright MLS
