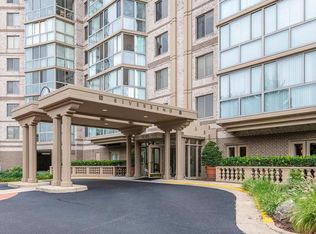
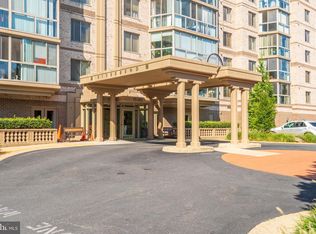
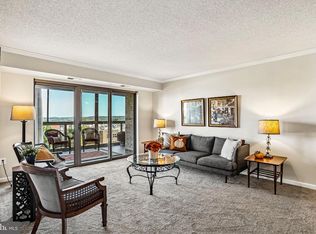
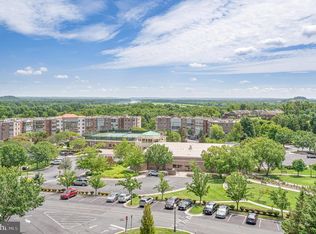
Welcome home to easy, elevated living at Lansdowne Woods, one of Loudoun County's premier gated 55+ communities. This bright 3-bedroom, 2-bath condo on the 5th floor offers move-in-ready comfort with wooded and community garden views right outside your sunroom windows. A mirrored coat closet and wood flooring greet you in the foyer, flowing into an open living and dining area finished with wood floors. The eat-in kitchen features granite counters, white appliances including a side-by-side refrigerator with icemaker, and a lighted ceiling fan over the table space—plus direct access to the sunroom, a peaceful spot for morning coffee with a ceiling fan and garden views. The primary suite includes a walk-in closet, a second closet, and an en-suite bath with double sinks, a shower/tub combo, and a Toto toilet. Two additional bedrooms offer flexibility: one with a large mirrored closet, the other set up as an office with a built-in desk and bookshelf. A full second bath and a spacious laundry closet with front-loading washer/dryer and extra storage complete the layout. Recent updates include a 2019 A/C and 2023 furnace. Residents enjoy access to the Lansdowne Woods Clubhouse: fitness center, indoor heated pool, hot tub, art studios, library, rooftop pickleball and tennis, salon, and miles of Potomac River trails. One garage space included. Condo fee covers water and Xfinity cable/internet. Minutes to Route 7 and downtown Leesburg shopping and dining.
For sale
$475,000
19385 Cypress Ridge Ter Unit 520, Lansdowne, VA 20176
3beds
1,627sqft
Condominium
Built in 1998
-- sqft lot
$476,600 Zestimate®
$292/sqft
$1,046/mo HOA
What's special
Sunroom windowsGranite countersSide-by-side refrigerator with icemakerOne garage space includedEat-in kitchenFull second bathWood flooring
- 55 days
- 268
- 11
Zillow last checked:
Listing updated:
Listed by:
Kim Darwaza 703-856-2254,
RE/MAX Executives 703-449-7629
Source: Bright MLS,MLS#: VALO2134702
Facts & features
Interior
Bedrooms & bathrooms
- Bedrooms: 3
- Bathrooms: 2
- Full bathrooms: 2
- Main level bathrooms: 2
- Main level bedrooms: 3
Rooms
- Room types: Living Room, Dining Room, Primary Bedroom, Bedroom 2, Bedroom 3, Kitchen, Foyer, Breakfast Room, Sun/Florida Room, Bathroom 2, Primary Bathroom
Primary bedroom
- Features: Flooring - Carpet, Attached Bathroom, Walk-In Closet(s)
- Level: Main
- Area: 180 Square Feet
- Dimensions: 15 X 12
Bedroom 2
- Features: Flooring - Carpet, Window Treatments
- Level: Main
- Area: 210 Square Feet
- Dimensions: 10 X 21
Bedroom 3
- Features: Flooring - Carpet, Built-in Features
- Level: Main
- Area: 130 Square Feet
- Dimensions: 10 X 13
Primary bathroom
- Features: Bathroom - Tub Shower, Bathroom - Walk-In Shower, Countertop(s) - Solid Surface, Lighting - Wall sconces
- Level: Main
- Area: 72 Square Feet
- Dimensions: 9 X 8
Bathroom 2
- Features: Bathroom - Tub Shower, Countertop(s) - Solid Surface
- Level: Main
- Area: 66 Square Feet
- Dimensions: 6 X 11
Breakfast room
- Features: Ceiling Fan(s), Lighting - Ceiling
- Level: Main
- Area: 56 Square Feet
- Dimensions: 7 X 8
Dining room
- Features: Flooring - Engineered Wood, Lighting - Pendants
- Level: Main
- Area: 130 Square Feet
- Dimensions: 10 X 13
Foyer
- Features: Flooring - Engineered Wood
- Level: Main
- Area: 80 Square Feet
- Dimensions: 10 X 8
Kitchen
- Features: Breakfast Nook, Granite Counters, Kitchen - Electric Cooking, Eat-in Kitchen, Lighting - Ceiling
- Level: Main
- Area: 98 Square Feet
- Dimensions: 7 X 14
Living room
- Features: Flooring - Engineered Wood
- Level: Main
- Area: 323 Square Feet
- Dimensions: 19 X 17
Other
- Features: Flooring - Carpet, Ceiling Fan(s), Lighting - Ceiling
- Level: Main
- Area: 180 Square Feet
- Dimensions: 9 X 20
Heating
- Forced Air, Natural Gas
Cooling
- Ceiling Fan(s), Central Air, Electric
Appliances
- Included: Dishwasher, Disposal, Dryer, Exhaust Fan, Oven/Range - Electric, Self Cleaning Oven, Refrigerator, Washer, Microwave, Washer/Dryer Stacked, Gas Water Heater
- Laundry: Main Level, Dryer In Unit, Washer In Unit, In Unit
Features
- Kitchen - Table Space, Primary Bath(s), Open Floorplan, Bathroom - Tub Shower, Bathroom - Walk-In Shower, Breakfast Area, Built-in Features, Ceiling Fan(s), Entry Level Bedroom, Flat, Formal/Separate Dining Room, Kitchen - Galley, Eat-in Kitchen, Pantry, Upgraded Countertops, Walk-In Closet(s), Dry Wall
- Flooring: Carpet, Hardwood, Vinyl, Wood
- Doors: Six Panel, Sliding Glass
- Windows: Double Pane Windows, Screens, Window Treatments
- Has basement: No
- Has fireplace: No
- Common walls with other units/homes: 2+ Common Walls
Interior area
- Total structure area: 1,627
- Total interior livable area: 1,627 sqft
- Finished area above ground: 1,627
- Finished area below ground: 0
Video & virtual tour
Property
Parking
- Total spaces: 1
- Parking features: Inside Entrance, Garage Door Opener, Storage, Covered, Garage Faces Front, General Common Elements, Handicap Parking, Lighted, Parking Space Conveys, Secured, Under Home Parking, Electric Vehicle Charging Station(s), Garage, Parking Lot
- Garage spaces: 1
Accessibility
- Accessibility features: Accessible Hallway(s), >84" Garage Door, Accessible Electrical and Environmental Controls, Stair Lift, Doors - Recede, Accessible Elevator Installed, Entry Slope <1', Grip-Accessible Features, Accessible Entrance, Low Pile Carpeting, Accessible Approach with Ramp, Thresholds <5/8", Vehicle Transfer Area
Features
- Levels: One
- Stories: 1
- Patio & porch: Enclosed, Screened
- Exterior features: Lighting, Sidewalks, Street Lights, Balcony
- Pool features: Community
- Spa features: Community
- Has view: Yes
- View description: Garden, Trees/Woods
Lot
- Features: Backs - Open Common Area, Backs to Trees, Suburban
Details
- Additional structures: Above Grade, Below Grade
- Parcel number: 082306133082
- Zoning: PDAAAR
- Special conditions: Standard
- Other equipment: Intercom
Construction
Type & style
- Home type: Condo
- Architectural style: Contemporary
- Property subtype: Condominium
- Attached to another structure: Yes
Materials
- Masonry
Condition
- Excellent
- New construction: No
- Year built: 1998
Details
- Builder model: H
- Builder name: Riverbend
Utilities & green energy
- Sewer: Public Sewer
- Water: Public
- Utilities for property: Cable Available, Cable Connected, Electricity Available, Natural Gas Available, Phone, Sewer Available, Underground Utilities, Water Available
Community & HOA
Community
- Features: Pool
- Security: Main Entrance Lock, Security Gate, Fire Sprinkler System
- Condo and coop fee: $830 monthly
- Senior community: Yes
- Subdivision: Lansdowne Woods
HOA
- Has HOA: Yes
- Amenities included: Elevator(s), Fitness Center, Recreation Facilities, Common Grounds, Gated, Retirement Community, Community Center, Art Studio, Beauty Salon, Bike Trail, Billiard Room, Cable TV, Clubhouse, Concierge, Convenience Store, Storage, Game Room, Spa/Hot Tub, Jogging Path, Library, Meeting Room, Party Room, Picnic Area, Indoor Pool, Reserved/Assigned Parking, Sauna, Security, Storage Bin, Pool, Tennis Court(s), Transportation Service
- Services included: Common Area Maintenance, Maintenance Structure, Management, Insurance, Pool(s), Recreation Facility, Reserve Funds, Snow Removal, Trash, Broadband, Bus Service, Cable TV, Internet, Maintenance Grounds, Parking Fee, Road Maintenance, Security, Sauna, Sewer, Standard Phone Service, Water
- HOA fee: $216 monthly
- HOA name: LANSDOWNE WOODS OF VIRGINIA
- Second HOA name: Riverbend At Lansdowne Woods
Location
- Region: Lansdowne
Financial & listing details
- Price per square foot: $292/sqft
- Tax assessed value: $408,500
- Annual tax amount: $3,288
- Date on market: 8/27/2026
- Listing agreement: Exclusive Right To Sell
- Listing terms: Cash,Conventional,FHA,VA Loan
- Ownership: Condominium
Estimated market value
$476,600
$453,000 - $500,000
$3,070/mo
Price history
| Date | Event | Price |
|---|---|---|
| 9/4/2026 | Listed for sale | $475,000$292/sqft |
Source:  Bright MLS #VALO2134702 Report a problem Bright MLS #VALO2134702 Report a problem | ||
| 8/30/2026 | Contingent | $475,000$292/sqft |
Source: Bright MLS #VALO2134702 Report a problem | ||
| 8/27/2026 | Listed for sale | $475,000+9.2%$292/sqft |
Source: Bright MLS #VALO2134702 Report a problem | ||
| 5/13/2025 | Sold | $435,000$267/sqft |
Source: Bright MLS #VALO2084858 Report a problem | ||
| 4/25/2025 | Pending sale | $435,000$267/sqft |
Source: Bright MLS #VALO2084858 Report a problem | ||
| 4/9/2025 | Contingent | $435,000$267/sqft |
Source: Bright MLS #VALO2084858 Report a problem | ||
| 4/7/2025 | Listing removed | $435,000$267/sqft |
Source: Bright MLS #VALO2084858 Report a problem | ||
| 2/11/2025 | Price change | $435,000-3.3%$267/sqft |
Source: Bright MLS #VALO2084858 Report a problem | ||
| 12/14/2024 | Listed for sale | $450,000+36.4%$277/sqft |
Source: Bright MLS #VALO2084858 Report a problem | ||
| 9/30/2004 | Sold | $330,000+26.6%$203/sqft |
Source: Public Record Report a problem | ||
| 9/6/2000 | Sold | $260,600$160/sqft |
Source: Public Record Report a problem | ||
Public tax history
| Year | Property taxes | Tax assessment |
|---|---|---|
| 2026 | $3,288 +3.4% | $408,500 +3.4% |
| 2025 | $3,182 -6.9% | $395,230 +0.1% |
| 2024 | $3,417 +5.1% | $394,980 +6.4% |
| 2023 | $3,250 +5.3% | $371,380 +7.1% |
| 2022 | $3,085 -3% | $346,630 +6.8% |
| 2021 | $3,180 -4.9% | $324,500 +0.5% |
| 2020 | $3,343 | $323,030 +9.5% |
| 2019 | $3,343 +14.2% | $295,000 +9.3% |
| 2018 | $2,929 -0.8% | $269,930 +2.8% |
| 2017 | $2,954 -4.1% | $262,550 -3.3% |
| 2016 | $3,080 | $271,400 +27.8% |
| 2015 | $3,080 +2.2% | $212,400 +5.1% |
| 2014 | $3,015 +5.6% | $202,080 +13.2% |
| 2013 | $2,857 | $178,480 |
| 2012 | -- | -- |
| 2011 | -- | -- |
| 2010 | -- | -- |
| 2009 | -- | $308,900 -23.3% |
| 2008 | -- | $402,900 |
| 2007 | -- | $402,900 -1.7% |
| 2006 | -- | $409,900 +50.6% |
| 2005 | -- | $272,200 -7.2% |
| 2004 | -- | $293,400 -2.4% |
| 2003 | -- | $300,600 +13% |
| 2002 | -- | $266,000 +0.6% |
| 2001 | -- | $264,400 |
Find assessor info on the county website
Monthly payment
Est. payment
Payment breakdown
Explore the cost of this home by adjusting the details. Changes won't be saved.Climate risks
Neighborhood: 20176
Nearby schools
Schools provided by the listing agent
- District: Loudoun County Public Schools
Source: Bright MLS. This data may not be complete. We recommend contacting the local school district to confirm school assignments for this home.
- $270,0001 bd1 ba874 sqft19385 Cypress Ridge Ter UNIT 112, Lansdowne, VA 20176Sold
- $305,0001 bd1 ba874 sqft19385 Cypress Ridge Ter UNIT 712, Leesburg, VA 20176Sold
- $455,0002 bd2 ba1.5k sqft19385 Cypress Ridge Ter UNIT 514, Leesburg, VA 20176Sold
- $469,9002 bd2 ba1.5k sqft19385 Cypress Ridge Ter UNIT 914, Lansdowne, VA 20176For Sale
Similar homes
- $459,0003 bd2 ba1.5k sqftPotomac Ridge At Lansdowne Woods, Lansdowne, VA 20176For Sale

 MLS ID #VALO2135682, Kimberly Baggett, EXP Realty, LLC. Bright MLS
 - $475,0003 bd2 ba1.6k sqftRiverbend At Lansdowne Woods, Lansdowne, VA 20176For Sale
 MLS ID #VALO2127326, Bob Chew, Samson Properties. Bright MLS
 - $459,9903 bd2 ba1.4k sqftPotomac Ridge At Lansdowne Woods, Leesburg, VA 20176For Sale
 MLS ID #VALO2131206, Karen Miller, Compass. Bright MLS
 - $469,9002 bd2 ba1.5k sqftRiverbend At Lansdowne Woods, Lansdowne, VA 20176For SaleMLS ID #VALO2134846, Hanieh Hashemi Olia, Samson Properties. Bright MLS
- $450,0003 bd2 ba1.4k sqftRiverbend At Lansdowne Woods, Leesburg, VA 20176For SaleMLS ID #VALO2107774, Karen Kell, Long & Foster Real Estate, Inc.. Bright MLS
- $440,0002 bd2 ba1.4k sqftMagnolias At Lansdowne Woods, Lansdowne, VA 20176For SaleMLS ID #VALO2135182, Kim Spear, Keller Williams Realty. Bright MLS
- $409,0002 bd2 ba1.3k sqftMagnolias At Lansdowne Woods, Leesburg, VA 20176For SaleMLS ID #VALO2136922, Clark Smith, Samson Properties. Bright MLS
- $345,0002 bd2 ba1.1k sqftRiverbend At Lansdowne Woods, Lansdowne, VA 20176For SaleMLS ID #VALO2138328, Kim Spear, Keller Williams Realty. Bright MLS
- $374,9002 bd2 ba1k sqftRiverbend At Lansdowne Woods, Leesburg, VA 20176For SaleMLS ID #VALO2137462, Beckwith Bolle, Carter Braxton Preferred Properties. Bright MLS
- $494,9003 bd3 ba1.7k sqftTownes Condominium, Leesburg, VA 20176For SaleMLS ID #VALO2136172, Lindsay Potter, Real Broker, LLC. Bright MLS
- $589,9002 bd2 ba1.7k sqftMagnolias At Lansdowne Woods, Lansdowne, VA 20176For SaleMLS ID #VALO2131688, Andrea Karalyos, Berkshire Hathaway HomeServices PenFed Realty. Bright MLS
- $354,9002 bd2 ba1k sqftBlue Ridge At Lansdowne Woods, Lansdowne, VA 20176For SaleMLS ID #VALO2136638, Karen Miller, Compass. Bright MLS
- $350,0002 bd2 ba1.2k sqft19365 Cypress Ridge Ter Unit 114, Leesburg, VA 20176For SaleMLS ID #VALO2135162, Karen Miller, Compass. Bright MLS
- $375,0002 bd2 ba1k sqftRiverview At Lansdowne Woods, Leesburg, VA 20176For SaleMLS ID #VALO2133424, Lou Casciano, Real Broker, LLC. Bright MLS
- $330,0002 bd2 ba1k sqftRiverview At Lansdowne Woods, Lansdowne, VA 20176For SaleMLS ID #VALO2136250, Melissa Comi, CENTURY 21 New Millennium. Bright MLS
- $509,9004 bd4 ba1.8k sqft503 Radford Ter NE, Leesburg, VA 20176For SaleMLS ID #VALO2135376, Charles Witt, Nova Home Hunters Realty. Bright MLS
- $309,9001 bd2 ba874 sqftPotomac Ridge At Lansdowne Woods, Lansdowne, VA 20176For SaleMLS ID #VALO2134316, Susan Ford, Pearson Smith Realty, LLC. Bright MLS
- $399,0003 bd2 ba1.3k sqftLakeshore Condo In Ashburn Vil, Ashburn, VA 20147For SaleMLS ID #VALO2138238, Laura Walsh, Corcoran McEnearney. Bright MLS
- $535,0002 bd2 ba1.7k sqftK Hovnanians Four Seasons, Ashburn, VA 20147For SaleMLS ID #VALO2137250, Nan Flock, RE/MAX Distinctive Real Estate, Inc.. Bright MLS
