Skip main navigation
Sold for $425,000
  • $425,000

    19385 Cypress Ridge Ter Unit 215, Leesburg, VA 20176

    3beds
    1,475sqft
    Condominium
    Built in 1998
    -- sqft lot
    $454,500 Zestimate®
    $288/sqft
    $2,730 Estimated rent

    Home value

    $454,500

    $432,000 - $477,000

    $2,730/mo

    Zestimate® history
    Loading
    Loading...

    Owner options

    List your home for rent

    $2,730/mo

    Rent Zestimate®

    Find your next renter with Zillow Rental Manager. Plus, with online applications, you can quickly screen prospective tenants – for free.

    Learn more

    $2,730/mo

    Rent Zestimate®

    Refinance and save

    $2,731/mo

    Est. payment

    Refinancing to a lower rate could help reduce your monthly payments and save thousands over the life of the loan.

    See today's rates

    $2,731/mo

    Est. payment

    Explore your selling options

    Work with a Zillow partner agent

    Leverage their expertise and Zillow's premium Showcase listings to get your home seen by more buyers.

    Get started

    List with your own agent

    Get your home in front of millions of buyers by listing it on Zillow.

    Learn how to do it

    Sell it yourself

    Take full control of how buyers see your home on Zillow by listing For Sale by Owner (FSBO).

    List your home

    What's special

    Dulles airportResort-style poolFull-service restaurantPickleball courtsSeamless open floor planFitness roomsBright sunroom
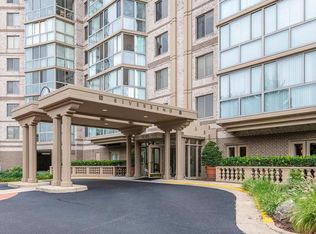
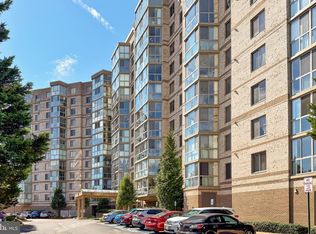
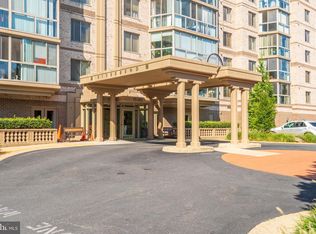
    Embrace the tranquility of this H model condo nestled within the Riverbend building, boasting a generous 1,475 sq. ft. of living space, including a bright sunroom. The unit is located on the 2nd floor with the stairs just down the hall. Easy access for taking your fur baby outside or if you just want to up your fitness game and get in more steps. If not, no worries! Three building elevators are also available to use. The seamless open floor plan welcomes you in with light natural hardwood floors, pretty marble tile, fresh neutral paint and natural light pouring in from the sliding doors to the sunroom. The adjacent dining room is poised to host memorable dinner parties. Bask in the sunroom, offering space to cozy up with a good book or watch the comings and goings of all your neighbors. Ignite your culinary passion in the well-appointed eat-in kitchen, equipped with bright white cabinets, granite counters, tile backsplash and stainless appliances setting the stage for showcasing your culinary prowess. Enjoy breakfast at a table thoughtfully placed by the window with a view. Discover a versatile den/bedroom adjacent to the living room—an ideal retreat for immersing yourself in a good book or establishing a home office for planning your next travel excursion. Retreat to the primary bedroom, offering ample space for relaxation and rejuvenation. Three closets, including a walk-in, cater to your storage needs. The private ensuite bathroom has been updated with a double sink vanity with granite counter, a walk-in shower with tile detail, tile floors and a tub/shower combo. The second bedroom, with easy access to the second full bathroom and large closet is perfect for accommodating out-of-town guests. A reserved garage parking space is ready for you to stay out of the elements and easily get your groceries inside. You can rest assured that your luggage and holiday decor has a safe space to live in the secure storage unit that comes with the home. Lansdowne Woods, a 24-hour gated community, has unparalleled amenities such as walking trails, fitness rooms, woodshop, art and pottery studio, resort-style pool & spa, rooftop tennis and pickleball courts, full-service restaurant, multiple clubs, planned events, and more. Your days will be brimming with possibilities. Conveniently located just minutes away from shopping, restaurants, Loudoun Hospital, Dulles Airport, Lansdowne Golf Course, and downtown Leesburg, this is not just a home—it's a gateway to a vibrant and fulfilling lifestyle. So pack your boxes as there is nothing to do but move right in. Updates have already been done for you and the washer/dryer combo and HVAC were replaced just 5 years ago.

    Zillow last checked:

    Listing updated:

    Listed by:

    Kim Spear 703-618-6892,

    Keller Williams Realty

    Bought with:

    Kim Spear, 0225077886

    Keller Williams Realty

    Source: Bright MLS,MLS#: VALO2061486MLS Logo

    Facts & features

    Interior

    Bedrooms & bathrooms
    • Bedrooms: 3
    • Bathrooms: 2
    • Full bathrooms: 2
    • Main level bathrooms: 2
    • Main level bedrooms: 3
    Basement
    • Area: 0
    Heating
    • Forced Air, Natural Gas
    Cooling
    • Central Air, Electric
    Appliances
    • Included: Dishwasher, Disposal, Dryer, Oven/Range - Electric, Refrigerator, Washer, Gas Water Heater
    • Laundry: Dryer In Unit, Washer In Unit, Main Level, In Unit
    Features
    • Kitchen - Table Space, Combination Dining/Living, Primary Bath(s), Breakfast Area, Ceiling Fan(s), Dining Area, Entry Level Bedroom, Open Floorplan, Eat-in Kitchen, Bathroom - Tub Shower, Upgraded Countertops, Walk-In Closet(s), Dry Wall, 9'+ Ceilings
    • Flooring: Hardwood, Ceramic Tile, Wood
    • Doors: Sliding Glass, Six Panel
    • Windows: Double Pane Windows, Screens, Sliding, Window Treatments
    • Has basement: No
    • Has fireplace: No
    • Common walls with other units/homes: 2+ Common Walls
    Interior area
    • Total structure area: 1,475
    • Total interior livable area: 1,475 sqft
    • Finished area above ground: 1,475
    • Finished area below ground: 0

    Property

    Parking
    • Total spaces: 1
    • Parking features: Basement, Garage Door Opener, Inside Entrance, Assigned, Garage
    • Attached garage spaces: 1
    • Details: Assigned Parking, Assigned Space #: 33
    Accessibility
    • Accessibility features: >84" Garage Door, Accessible Hallway(s), Accessible Electrical and Environmental Controls, Doors - Lever Handle(s), Doors - Recede, Doors - Swing In, Accessible Elevator Installed, Entry Slope <1', Grip-Accessible Features, Accessible Entrance, No Stairs, Thresholds <5/8", Vehicle Transfer Area
    Features
    • Levels: One
    • Stories: 1
    • Pool features: Community
    Details
    • Additional structures: Above Grade, Below Grade
    • Parcel number: 082306133024
    • Zoning: PDAAAR
    • Special conditions: Standard
    • Other equipment: Intercom

    Construction

    Type & style
    • Home type: Condo
    • Architectural style: Traditional
    • Property subtype: Condominium
    • Attached to another structure: Yes
    Materials
    • Masonry
    Condition
    • Excellent
    • New construction: No
    • Year built: 1998
    Details
    • Builder model: H

    Utilities & green energy

    • Sewer: Public Sewer
    • Water: Public
    • Utilities for property: Natural Gas Available, Electricity Available, Cable Available, Phone Available, Sewer Available, Water Available

    Community & neighborhood

    Security
    • Security features: 24 Hour Security, Carbon Monoxide Detector(s), Desk in Lobby, Exterior Cameras, Fire Alarm, Main Entrance Lock, Monitored, Security Gate, Fire Sprinkler System
    Community
    • Community features: Pool
    Senior living
    • Senior community: Yes
    Location
    • Region: Leesburg
    • Subdivision: Lansdowne Woods

    HOA & financial

    HOA
    • Has HOA: Yes
    • HOA fee: $194 monthly
    • Amenities included: Art Studio, Bank / Banking On-site, Bar/Lounge, Beauty Salon, Billiard Room, Common Grounds, Community Center, Elevator(s), Fitness Center, Gated, Golf Course Membership Available, Spa/Hot Tub, Jogging Path, Library, Meeting Room, Party Room, Indoor Pool, Retirement Community, Security, Sauna, Storage Bin, Pool, Tennis Court(s), Clubhouse, Concierge, Dining Rooms, Fax/Copying, Game Room, Picnic Area, Recreation Facilities, Reserved/Assigned Parking, Transportation Service
    • Services included: Cable TV, Maintenance Structure, Maintenance Grounds, Management, Pool(s), Reserve Funds, Road Maintenance, Sewer, Snow Removal, Trash, Water, Common Area Maintenance, Custodial Services Maintenance, Internet, Recreation Facility, Security, Standard Phone Service
    • Association name: LANSDOWNE WOODS
    • Second association name: Riverbend
    Other fees
    • Condo and coop fee: $784 monthly

    Other

    Other facts
    • Listing agreement: Exclusive Right To Sell
    • Listing terms: Cash,Conventional,FHA,VA Loan
    • Ownership: Condominium

    Price history

    DateEventPrice
    1/5/2024Sold$425,000-0.7%$288/sqft
    Source: Bright MLS #VALO2061486 Report a problem
    12/11/2023Contingent$428,000$290/sqft
    Source: Bright MLS #VALO2061486 Report a problem
    11/30/2023Listed for sale$428,000+44.6%$290/sqft
    Source: Bright MLS #VALO2061486 Report a problem
    4/23/2018Sold$295,900$201/sqft
    Source: Public Record Report a problem
    1/14/2018Listing removed$1,950$1/sqft
    Source: Loudoun Gateway #1003301579 Report a problem
    12/5/2017Listing removed$295,900$201/sqft
    Source: Keller Williams Realty #1000085187 Report a problem
    11/1/2017Listed for rent$1,950$1/sqft
    Source: Keller Williams Realty #LO10088900 Report a problem
    4/15/2017Listed for sale$295,900+7.8%$201/sqft
    Source: Keller Williams Realty Dulles #LO9906632 Report a problem
    5/5/1999Sold$274,425$186/sqft
    Source: Public Record Report a problem

    Public tax history

    YearProperty taxesTax assessment
    2025$3,157 -6.9%$392,230 +0.1%
    2024$3,391 +5.2%$391,980 +6.4%
    2023$3,223 +5.4%$368,380 +7.2%
    2022$3,058 -2.9%$343,630 +6.9%
    2021$3,151 -4.9%$321,500 +0.5%
    2020$3,312 0%$320,030 +9.6%
    2019$3,312 +14.4%$292,000 +9.4%
    2018$2,896 -0.8%$266,930 +2.8%
    2017$2,920 -4.1%$259,550 -3.3%
    2016$3,046 $268,400 +26.4%
    2015$3,046 +2.2%$212,400 +5.1%
    2014$2,981 +5.7%$202,080 +13.2%
    2013$2,821 $178,480
    2012-- --
    2011-- --
    2010-- --
    2009-- $305,900 -23.5%
    2008-- $399,900
    2007-- $399,900 -2.7%
    2006-- $410,900 +50.4%
    2005-- $273,200 -7.2%
    2004-- $294,400 -2.4%
    2003-- $301,600 +13%
    2002-- $267,000 +0.6%
    2001-- $265,400

    Find assessor info on the county website

    Neighborhood: 20176

    Nearby schools

    GreatSchools rating
    Schools provided by the listing agent
    • District: Loudoun County Public Schools

    Source: Bright MLS. This data may not be complete. We recommend contacting the local school district to confirm school assignments for this home.

    Get a cash offer in 3 minutes
    Find out how much your home could sell for in as little as 3 minutes with a no-obligation cash offer.
    Estimated market value
    $454,500
    Get a cash offer in 3 minutes
    Find out how much your home could sell for in as little as 3 minutes with a no-obligation cash offer.
    Estimated market value
    $454,500