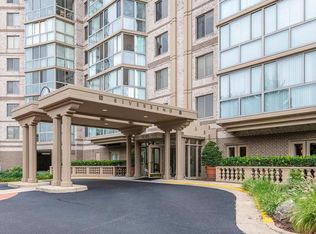
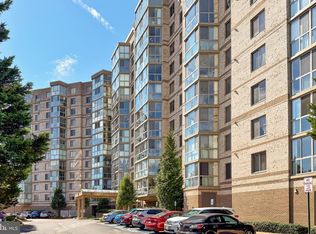
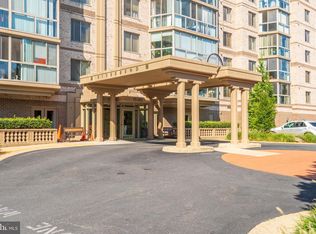
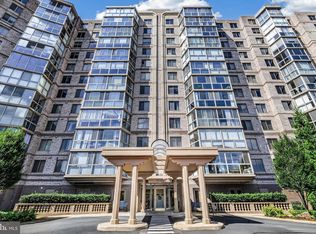
Enjoy a unique Potomac River view from this spacious 2BR/2BA + den residence, complete with the added convenience of an assigned garage parking space. Lansdowne Woods offers an impressive array of amenities designed for an active and enjoyable lifestyle. Residents can take advantage of the beautifully updated clubhouse, indoor swimming pool and spa, fitness center, on-site restaurant and bar, theater, library, art studio, woodworking shop, billiards room, and multiple gathering spaces. Outdoor amenities include tennis and pickleball courts, scenic walking paths, and beautifully maintained gardens. A wide variety of clubs, activities, and social events provide plenty of opportunities to stay engaged and connected. The community also features 24-hour gated security, shuttle transportation, and on-site management. Conveniently located near shopping, restaurants, healthcare facilities, golf courses, and the Potomac River, Lansdowne Woods combines resort-inspired amenities, beautiful surroundings, and everyday convenience.
For sale
$469,900
19385 Cypress Ridge Ter Unit 914, Lansdowne, VA 20176
2beds
1,509sqft
Condominium
Built in 1998
-- sqft lot
$463,900 Zestimate®
$311/sqft
$1,063/mo HOA
What's special
Unique potomac river viewScenic walking pathsBeautiful surroundingsBeautifully maintained gardensTennis and pickleball courts
- 48 days
- 217
- 6
Zillow last checked:
Listing updated:
Listed by:
Hanieh Hashemi Olia 571-244-3761,
Samson Properties 5713781346
Source: Bright MLS,MLS#: VALO2134846
Facts & features
Interior
Bedrooms & bathrooms
- Bedrooms: 2
- Bathrooms: 2
- Full bathrooms: 2
- Main level bathrooms: 2
- Main level bedrooms: 2
Rooms
- Room types: Living Room, Dining Room, Primary Bedroom, Bedroom 2, Kitchen, Den, Foyer, Bathroom 2, Primary Bathroom
Primary bedroom
- Features: Flooring - Carpet, Walk-In Closet(s), Balcony Access
- Level: Main
- Area: 272 Square Feet
- Dimensions: 17 X 16
Bedroom 2
- Features: Flooring - Carpet, Balcony Access
- Level: Main
- Area: 209 Square Feet
- Dimensions: 19 X 11
Primary bathroom
- Features: Bathroom - Jetted Tub, Double Sink
- Level: Main
- Area: 78 Square Feet
- Dimensions: 6 X 13
Bathroom 2
- Level: Main
- Area: 45 Square Feet
- Dimensions: 5 X 9
Den
- Features: Built-in Features, Window Treatments
- Level: Main
Dining room
- Features: Flooring - Laminate Plank
- Level: Main
- Area: 165 Square Feet
- Dimensions: 15 X 11
Foyer
- Features: Flooring - Laminated
- Level: Main
- Area: 140 Square Feet
- Dimensions: 14 X 10
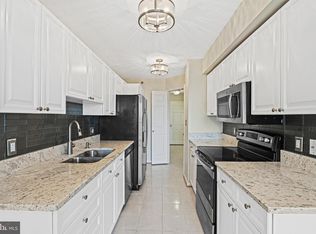
Kitchen
- Features: Flooring - Laminated
- Level: Main
- Area: 224 Square Feet
- Dimensions: 14 X 16
Living room
- Features: Flooring - Laminate Plank
- Level: Main
- Area: 306 Square Feet
- Dimensions: 18 X 17
Screened porch
- Features: Ceiling Fan(s), Window Treatments
- Level: Main
- Area: 200 Square Feet
- Dimensions: 8 X 25
Heating
- Forced Air, Natural Gas
Cooling
- Central Air, Electric
Appliances
- Included: Microwave, Dishwasher, Disposal, Dryer, Oven/Range - Electric, Refrigerator, Washer, Gas Water Heater
- Laundry: Dryer In Unit, Has Laundry, Washer In Unit, In Unit
Features
- Built-in Features, Ceiling Fan(s), Dining Area, Elevator, Formal/Separate Dining Room, Eat-in Kitchen, Kitchen - Table Space, Walk-In Closet(s)
- Flooring: Carpet, Laminate
- Windows: Window Treatments
- Has basement: No
- Has fireplace: No
Interior area
- Total structure area: 1,509
- Total interior livable area: 1,509 sqft
- Finished area above ground: 1,509
- Finished area below ground: 0
Property
Parking
- Total spaces: 2
- Parking features: Garage Faces Side, Garage Door Opener, Inside Entrance, Garage, Attached
- Attached garage spaces: 2
Accessibility
- Accessibility features: Accessible Elevator Installed, Entry Slope <1', Accessible Approach with Ramp, Low Pile Carpeting
Features
- Levels: One
- Stories: 1
- Patio & porch: Screened Porch
- Pool features: Community
- Spa features: Bath
- Has view: Yes
- View description: Golf Course, Scenic Vista, Trees/Woods
Details
- Additional structures: Above Grade, Below Grade
- Parcel number: 082306133020
- Zoning: PDAAAR
- Special conditions: Standard
Construction
Type & style
- Home type: Condo
- Architectural style: Traditional
- Property subtype: Condominium
- Attached to another structure: Yes
Materials
- Masonry
Condition
- Very Good
- New construction: No
- Year built: 1998
Utilities & green energy
- Sewer: Public Sewer, Public Septic
- Water: Public
- Utilities for property: Natural Gas Available, Water Available, Electricity Available, Cable, Fiber Optic
Community & HOA
Community
- Security: Fire Sprinkler System
- Condo and coop fee: $847 monthly
- Senior community: Yes
- Subdivision: None Available
HOA
- Has HOA: Yes
- Amenities included: Art Studio, Bar/Lounge, Billiard Room, Clubhouse, Common Grounds, Elevator(s), Fitness Center, Storage, Gated, Spa/Hot Tub, Jogging Path, Library, Meeting Room, Party Room, Indoor Pool, Recreation Facilities, Reserved/Assigned Parking, Retirement Community, Tennis Court(s)
- Services included: Bus Service, Common Area Maintenance, Maintenance Structure, Fiber Optics Available, Internet, Insurance, Maintenance Grounds, Management, Parking Fee, Reserve Funds, Road Maintenance, Sewer, Snow Removal, Trash, Water
- HOA fee: $216 monthly
- HOA name: RIVERBEND AT LANSDOWNE WOODS
Location
- Region: Lansdowne
Financial & listing details
- Price per square foot: $311/sqft
- Tax assessed value: $419,980
- Annual tax amount: $3,380
- Date on market: 8/22/2026
- Listing agreement: Exclusive Right To Sell
- Listing terms: Cash,Conventional,FHA,VA Loan
- Ownership: Condominium
Estimated market value
$463,900
$441,000 - $487,000
$3,039/mo
Price history
| Date | Event | Price |
|---|---|---|
| 8/22/2026 | Listed for sale | $469,900+25.3%$311/sqft |
Source:  Bright MLS #VALO2134846 Report a problem Bright MLS #VALO2134846 Report a problem | ||
| 8/17/2026 | Sold | $375,000-24.8%$249/sqft |
Source: Public Record Report a problem | ||
| 4/1/2026 | Listing removed | $499,000$331/sqft |
Source: Bright MLS #VALO2108840 Report a problem | ||
| 1/9/2026 | Listed for sale | $499,000$331/sqft |
Source: Bright MLS #VALO2108840 Report a problem | ||
| 12/1/2025 | Listing removed | $499,000$331/sqft |
Source: Bright MLS #VALO2108840 Report a problem | ||
| 11/18/2025 | Listed for sale | $499,000$331/sqft |
Source: Bright MLS #VALO2108840 Report a problem | ||
| 11/7/2025 | Pending sale | $499,000$331/sqft |
Source: Bright MLS #VALO2108840 Report a problem | ||
| 10/30/2025 | Price change | $499,000-2%$331/sqft |
Source: Bright MLS #VALO2108840 Report a problem | ||
| 10/27/2025 | Price change | $509,000-1.9%$337/sqft |
Source: Bright MLS #VALO2108840 Report a problem | ||
| 10/14/2025 | Listed for sale | $519,000+12.5%$344/sqft |
Source: Bright MLS #VALO2108840 Report a problem | ||
| 9/25/2023 | Sold | $461,500+7.4%$306/sqft |
Source: Bright MLS #VALO2056548 Report a problem | ||
| 8/29/2023 | Pending sale | $429,900$285/sqft |
Source: Bright MLS #VALO2056548 Report a problem | ||
| 8/25/2023 | Listed for sale | $429,900$285/sqft |
Source: Bright MLS #VALO2056548 Report a problem | ||
Public tax history
| Year | Property taxes | Tax assessment |
|---|---|---|
| 2026 | $3,381 -4.1% | $419,980 -4.1% |
| 2025 | $3,527 +0.3% | $438,090 +7.8% |
| 2024 | $3,516 +5.1% | $406,490 +6.3% |
| 2023 | $3,346 +3% | $382,350 +4.8% |
| 2022 | $3,247 -2.7% | $364,800 +7.1% |
| 2021 | $3,338 +0.5% | $340,660 +6.1% |
| 2020 | $3,323 | $321,040 +7.6% |
| 2019 | $3,323 +14.2% | $298,400 +11.3% |
| 2018 | $2,910 -5.7% | $268,220 -2.2% |
| 2017 | $3,085 -4% | $274,260 -3.2% |
| 2016 | $3,216 | $283,310 +28.6% |
| 2015 | $3,216 +2.1% | $220,310 +5% |
| 2014 | $3,150 +3% | $209,750 +10.3% |
| 2013 | $3,060 | $190,130 |
| 2012 | -- | -- |
| 2011 | -- | -- |
| 2010 | -- | -- |
| 2009 | -- | $331,300 -20.7% |
| 2008 | -- | $417,900 |
| 2007 | -- | $417,900 -5% |
| 2006 | -- | $440,100 +47.1% |
| 2005 | -- | $299,100 -6.6% |
| 2004 | -- | $320,400 +4.8% |
| 2003 | -- | $305,700 +11.9% |
| 2002 | -- | $273,100 +1% |
| 2001 | -- | $270,500 |
Find assessor info on the county website
Monthly payment
Est. payment
Payment breakdown
Explore the cost of this home by adjusting the details. Changes won't be saved.Climate risks
Neighborhood: 20176
Nearby schools
Schools provided by the listing agent
- Elementary: Steuart W. Weller
- Middle: Belmont Ridge
- High: Tuscarora
- District: Loudoun County Public Schools
Source: Bright MLS. This data may not be complete. We recommend contacting the local school district to confirm school assignments for this home.
- $270,0001 bd1 ba874 sqft19385 Cypress Ridge Ter UNIT 112, Lansdowne, VA 20176Sold
- $305,0001 bd1 ba874 sqft19385 Cypress Ridge Ter UNIT 712, Leesburg, VA 20176Sold
- $455,0002 bd2 ba1.5k sqft19385 Cypress Ridge Ter UNIT 514, Leesburg, VA 20176Sold
- $425,0003 bd2 ba1.4k sqft19385 Cypress Ridge Ter UNIT 215, Leesburg, VA 20176Sold
Similar homes
- $475,0003 bd2 ba1.6k sqftRiverbend At Lansdowne Woods, Lansdowne, VA 20176For Sale
 MLS ID #VALO2134702, Kim Darwaza, RE/MAX Executives. Bright MLS
 - $465,0002 bd2 ba1.4k sqftMagnolias At Lansdowne Woods, Lansdowne, VA 20176For Sale
 MLS ID #VALO2135182, Kim Spear, Keller Williams Realty. Bright MLS
 - $470,0003 bd2 ba1.4k sqftPotomac Ridge At Lansdowne Woods, Leesburg, VA 20176For Sale
 MLS ID #VALO2131206, Karen Miller, Compass. Bright MLS
 - $459,0003 bd2 ba1.5k sqftPotomac Ridge At Lansdowne Woods, Lansdowne, VA 20176For Sale
 MLS ID #VALO2135682, Kimberly Baggett, EXP Realty, LLC. Bright MLS
 - $374,9002 bd2 ba1k sqftRiverbend At Lansdowne Woods, Leesburg, VA 20176For SaleMLS ID #VALO2137462, Beckwith Bolle, Carter Braxton Preferred Properties. Bright MLS
- $449,9002 bd2 ba1.3k sqft19355 Cypress Ridge Ter Unit 307, Leesburg, VA 20176For SaleMLS ID #VALO2134070, Arturo Cruz, EXP Realty, LLC. Bright MLS
- $450,0003 bd2 ba1.4k sqftRiverbend At Lansdowne Woods, Leesburg, VA 20176For SaleMLS ID #VALO2107774, Karen Kell, Long & Foster Real Estate, Inc.. Bright MLS
- $409,0002 bd2 ba1.3k sqftMagnolias At Lansdowne Woods, Leesburg, VA 20176For SaleMLS ID #VALO2136922, Clark Smith, Samson Properties. Bright MLS
- $490,0003 bd2 ba1.4k sqftPotomac Ridge, Leesburg, VA 20176For SaleMLS ID #VALO2117564, Karen Miller, Compass. Bright MLS
- $395,0002 bd2 ba1.3k sqftBlue Ridge At Lansdowne Woods, Lansdowne, VA 20176For SaleMLS ID #VALO2136300, Karen Miller, Compass. Bright MLS
- $589,9002 bd2 ba1.7k sqftMagnolias At Lansdowne Woods, Lansdowne, VA 20176For SaleMLS ID #VALO2131688, Andrea Karalyos, Berkshire Hathaway HomeServices PenFed Realty. Bright MLS
- $349,0001 bd2 ba874 sqftRiverview At Lansdowne Woods, Lansdowne, VA 20176For SaleMLS ID #VALO2137996, Vikki Lee Bauer, AMPLUS REALTY, LLC.. Bright MLS
- $375,0002 bd2 ba1k sqftRiverview At Lansdowne Woods, Leesburg, VA 20176For SaleMLS ID #VALO2133424, Lou Casciano, Real Broker, LLC. Bright MLS
- $354,9002 bd2 ba1k sqftBlue Ridge At Lansdowne Woods, Lansdowne, VA 20176For SaleMLS ID #VALO2136638, Karen Miller, Compass. Bright MLS
- $330,0002 bd2 ba1k sqftRiverview At Lansdowne Woods, Lansdowne, VA 20176For SaleMLS ID #VALO2136250, Melissa Comi, CENTURY 21 New Millennium. Bright MLS
- $499,9003 bd3 ba1.7k sqftTownes Condominium, Leesburg, VA 20176For SaleMLS ID #VALO2136172, Lindsay Potter, Real Broker, LLC. Bright MLS
- $309,9001 bd2 ba874 sqftPotomac Ridge At Lansdowne Woods, Lansdowne, VA 20176For SaleMLS ID #VALO2134316, Susan Ford, Pearson Smith Realty, LLC. Bright MLS
- $419,9002 bd2 ba1.4k sqftWestchester At Stratford Condo, Leesburg, VA 20175For SaleMLS ID #VALO2136566, Brian Menish, Pearson Smith Realty, LLC. Bright MLS
- $535,0002 bd2 ba1.7k sqftK Hovnanians Four Seasons, Ashburn, VA 20147For SaleMLS ID #VALO2137250, Nan Flock, RE/MAX Distinctive Real Estate, Inc.. Bright MLS
