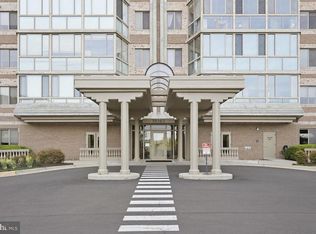
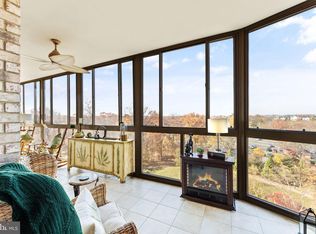
This stunning 3 bedroom/2 bath condo just became an even more incredible opportunity with a BRAND NEW PRICE IMPROVEMENT! If you’ve been searching for the perfect blend of style, space, and scenery, this is the one you don’t want to miss. The heart of this home is the expansive, open kitchen that flows effortlessly into the living and dining areas, creating a bright and airy atmosphere that's perfect for hosting friends or enjoying a quiet evening in. From there, step into the sunroom to take in the gorgeous, elevated views of the Potomac River—a peaceful backdrop that brings the beauty of the outdoors right into your living space. What truly sets this home apart, however, is the exceptional parking and storage, which is a rare find in condo living. This unit includes a massive garage space with five large storage cabinets that convey with the property, giving you all the organizational space you could ever need. Life at Lansdowne Woods feels like a year-round vacation. This premier 55+ community is set against a beautiful backdrop overlooking the Potomac River with gorgeous grounds, common areas and walking trails. The resort-style amenities are second to none, featuring a sprawling clubhouse, an indoor pool, a modern fitness center, and various sports courts. Whether you’re looking to join a social event or dive into a new hobby, there is an abundance of activities to keep your calendar as full as you’d like. The location offers effortless access to everything you need. You are less than a mile from INOVA Loudoun Hospital, professional offices, and a variety of local restaurants and shopping centers. For those who travel, the convenience of being just a few miles from Dulles International Airport is a total game-changer. Between the new price, the unparalleled storage capacity, and the vibrant community lifestyle, this home offers a level of value that is hard to beat. Schedule your tour today and see for yourself how easy life can be when you have room to breathe and a view to enjoy.
For sale
Price cut: $15K (8/28)
$470,000
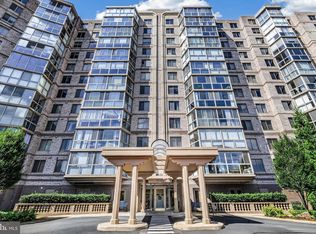
19365 Cypress Ridge Ter Unit 615, Leesburg, VA 20176
3beds
1,475sqft
Condominium
Built in 2005
-- sqft lot
$468,300 Zestimate®
$319/sqft
$801/mo HOA
What's special
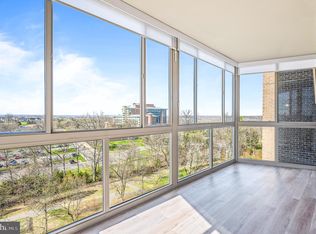
Glass-enclosed sunroomBrand-new carpetOpen and airy layoutSixth-floor residenceTwo additional bedroomsLarge windows throughout
- 62 days
- 266
- 10
Zillow last checked:
Listing updated:
Listed by:
Karen Miller 703-622-8838,
Compass 7037837485,
Listing Team: Ck Residential Group
Source: Bright MLS,MLS#: VALO2131206
Facts & features
Interior
Bedrooms & bathrooms
- Bedrooms: 3
- Bathrooms: 2
- Full bathrooms: 2
- Main level bathrooms: 2
- Main level bedrooms: 3
Basement
- Area: 0
Heating
- Forced Air, Natural Gas
Cooling
- Central Air, Electric
Appliances
- Included: Gas Water Heater
- Laundry: In Unit
Features
- Flooring: Carpet, Vinyl
- Has basement: No
- Has fireplace: No
Interior area
- Total structure area: 1,475
- Total interior livable area: 1,475 sqft
- Finished area above ground: 1,475
- Finished area below ground: 0
Property
Parking
- Total spaces: 1
- Parking features: Underground, Attached
- Attached garage spaces: 1
Accessibility
- Accessibility features: Accessible Hallway(s), Doors - Lever Handle(s), Doors - Swing In, Accessible Elevator Installed, Accessible Entrance, Low Pile Carpeting
Features
- Levels: One
- Stories: 1
- Pool features: Community
Details
- Additional structures: Above Grade, Below Grade
- Parcel number: 082301095047
- Zoning: PDAAAR
- Special conditions: Standard
Construction
Type & style
- Home type: Condo
- Architectural style: Contemporary
- Property subtype: Condominium
- Attached to another structure: Yes
Materials
- Masonry
Condition
- New construction: No
- Year built: 2005
Details
- Builder model: JJ
Utilities & green energy
- Sewer: Public Sewer
- Water: Public
Community & HOA
Community
- Condo and coop fee: $585 monthly
- Senior community: Yes
- Subdivision: Lansdowne Woods
HOA
- Has HOA: Yes
- Amenities included: Art Studio, Beauty Salon, Clubhouse, Common Grounds, Fitness Center, Gated, Golf Course Membership Available, Jogging Path, Library, Meeting Room, Party Room, Picnic Area, Indoor Pool, Pool, Tennis Court(s)
- Services included: Cable TV, Common Area Maintenance, Internet, Water, Trash, Snow Removal, Sewer, Security, Road Maintenance, Reserve Funds, Management, Maintenance Grounds
- HOA fee: $216 monthly
- HOA name: LWVA
- Second HOA name: Potomac Ridge
Location
- Region: Leesburg
Financial & listing details
- Price per square foot: $319/sqft
- Tax assessed value: $409,500
- Annual tax amount: $3,296
- Date on market: 8/8/2026
- Listing agreement: Exclusive Right To Sell
- Ownership: Condominium
Estimated market value
$468,300
$445,000 - $492,000
$2,963/mo
Price history
| Date | Event | Price |
|---|---|---|
| 8/28/2026 | Price change | $470,000-3.1%$319/sqft |
Source:  Bright MLS #VALO2131206 Report a problem Bright MLS #VALO2131206 Report a problem | ||
| 8/8/2026 | Listed for sale | $485,000+56.5%$329/sqft |
Source: Bright MLS #VALO2131206 Report a problem | ||
| 2/2/2015 | Sold | $310,000-7.5%$210/sqft |
Source: Public Record Report a problem | ||
| 12/5/2014 | Listed for sale | $335,000$227/sqft |
Source: Long & Foster Real Estate #LO8513372 Report a problem | ||
Public tax history
| Year | Property taxes | Tax assessment |
|---|---|---|
| 2026 | $3,296 +3.3% | $409,500 +3.3% |
| 2025 | $3,190 -6.9% | $396,230 +0.1% |
| 2024 | $3,425 +5.1% | $395,980 +6.3% |
| 2023 | $3,258 +5.3% | $372,380 +7.1% |
| 2022 | $3,094 -3% | $347,630 +6.8% |
| 2021 | $3,190 -4.9% | $325,500 +0.5% |
| 2020 | $3,354 0% | $324,030 +9.5% |
| 2019 | $3,354 +14.1% | $296,000 +9.3% |
| 2018 | $2,940 -0.9% | $270,930 +2.8% |
| 2017 | $2,965 -4.1% | $263,550 -3.2% |
| 2016 | $3,092 | $272,400 +28.2% |
| 2015 | $3,092 +2.1% | $212,400 +5.1% |
| 2014 | $3,027 -0.6% | $202,080 +4.6% |
| 2013 | $3,047 | $193,230 |
Find assessor info on the county website
Monthly payment
Est. payment
Payment breakdown
Explore the cost of this home by adjusting the details. Changes won't be saved.Climate risks
Neighborhood: 20176
Nearby schools
Schools provided by the listing agent
- District: Loudoun County Public Schools
Source: Bright MLS. This data may not be complete. We recommend contacting the local school district to confirm school assignments for this home.
- $353,0002 bd2 ba1.3k sqft19365 Cypress Ridge Ter UNIT 306, Lansdowne, VA 20176Sold
- $445,0002 bd2 ba1.5k sqft19365 Cypress Ridge Ter UNIT 803, Lansdowne, VA 20176Sold
- $339,0002 bd2 ba1k sqft19365 Cypress Ridge Ter UNIT 1105, Leesburg, VA 20176Pending

- $364,9002 bd2 ba1.1k sqft19365 Cypress Ridge Ter UNIT 822, Leesburg, VA 20176Sold
Similar homes
- $475,0003 bd2 ba1.6k sqftRiverbend At Lansdowne Woods, Lansdowne, VA 20176For Sale
 MLS ID #VALO2134702, Kim Darwaza, RE/MAX Executives. Bright MLS
 - $459,0003 bd2 ba1.5k sqftPotomac Ridge At Lansdowne Woods, Lansdowne, VA 20176For Sale
 MLS ID #VALO2135682, Kimberly Baggett, EXP Realty, LLC. Bright MLS
 - $465,0002 bd2 ba1.4k sqftMagnolias At Lansdowne Woods, Lansdowne, VA 20176For Sale
 MLS ID #VALO2135182, Kim Spear, Keller Williams Realty. Bright MLS
 - $469,9002 bd2 ba1.5k sqftRiverbend At Lansdowne Woods, Lansdowne, VA 20176For Sale
 MLS ID #VALO2134846, Hanieh Hashemi Olia, Samson Properties. Bright MLS
 - $374,9002 bd2 ba1k sqftRiverbend At Lansdowne Woods, Leesburg, VA 20176For SaleMLS ID #VALO2137462, Beckwith Bolle, Carter Braxton Preferred Properties. Bright MLS
- $490,0003 bd2 ba1.4k sqftPotomac Ridge, Leesburg, VA 20176For SaleMLS ID #VALO2117564, Karen Miller, Compass. Bright MLS
- $449,9002 bd2 ba1.3k sqft19355 Cypress Ridge Ter Unit 307, Leesburg, VA 20176For SaleMLS ID #VALO2134070, Arturo Cruz, EXP Realty, LLC. Bright MLS
- $450,0003 bd2 ba1.4k sqftRiverbend At Lansdowne Woods, Leesburg, VA 20176For SaleMLS ID #VALO2107774, Karen Kell, Long & Foster Real Estate, Inc.. Bright MLS
- $409,0002 bd2 ba1.3k sqftMagnolias At Lansdowne Woods, Leesburg, VA 20176For SaleMLS ID #VALO2136922, Clark Smith, Samson Properties. Bright MLS
- $395,0002 bd2 ba1.3k sqftBlue Ridge At Lansdowne Woods, Lansdowne, VA 20176For SaleMLS ID #VALO2136300, Karen Miller, Compass. Bright MLS
- $349,0001 bd2 ba874 sqftRiverview At Lansdowne Woods, Lansdowne, VA 20176For SaleMLS ID #VALO2137996, Vikki Lee Bauer, AMPLUS REALTY, LLC.. Bright MLS
- $589,9002 bd2 ba1.7k sqftMagnolias At Lansdowne Woods, Lansdowne, VA 20176For SaleMLS ID #VALO2131688, Andrea Karalyos, Berkshire Hathaway HomeServices PenFed Realty. Bright MLS
- $354,9002 bd2 ba1k sqftBlue Ridge At Lansdowne Woods, Lansdowne, VA 20176For SaleMLS ID #VALO2136638, Karen Miller, Compass. Bright MLS
- $330,0002 bd2 ba1k sqftRiverview At Lansdowne Woods, Lansdowne, VA 20176For SaleMLS ID #VALO2136250, Melissa Comi, CENTURY 21 New Millennium. Bright MLS
- $309,9001 bd2 ba874 sqftPotomac Ridge At Lansdowne Woods, Lansdowne, VA 20176For SaleMLS ID #VALO2134316, Susan Ford, Pearson Smith Realty, LLC. Bright MLS
- $298,0001 bd1 ba874 sqft19385 Cypress Ridge Ter Unit 107, Leesburg, VA 20176For SaleMLS ID #VALO2132622, Francy Caprino, CENTURY 21 New Millennium. Bright MLS
- $380,0002 bd2 ba1.2k sqftAshburn Village, Ashburn, VA 20147For SaleMLS ID #VALO2137936, Sadaf Alhooie, Realty ONE Group Capital. Bright MLS
- $500,0002 bd2 ba1.4k sqftRegency At Ashburn Greenbrier, Ashburn, VA 20147For SaleMLS ID #VALO2117190, Casey Margenau, Casey Margenau Fine Homes and Estates LLC. Bright MLS
- $465,0003 bd2 ba1.3k sqftNorth Point Villas Condo, Reston, VA 20194For SaleMLS ID #VAFX2338868, Kristina Bianchetta, Pearson Smith Realty, LLC. Bright MLS
