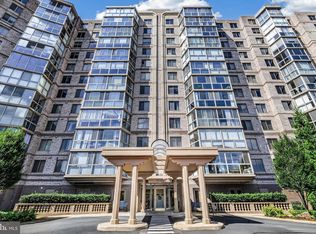
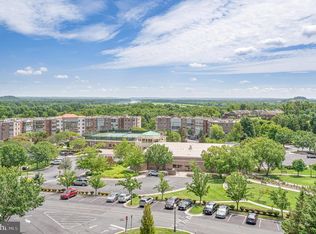
Welcome to this one of a kind patio condo! Beautifully maintained Jefferson model in the highly sought-after Magnolias at Lansdowne Woods! Offering approximately 1,708 square feet, this spacious 2-bedroom plus Office/Den, 2-bath condo combines comfort, elegance, and low-maintenance living within Loudoun County's premier gated active adult community. The open floor plan features a generous living and dining area, an expansive kitchen with abundant cabinetry and counter space, and a bright sunroom—perfect for morning coffee, reading, or entertaining. The spacious primary suite offers two walk-in closets and an en-suite bath. Enjoy secure building access, garage parking, elevators, and an abundance of community amenities including an indoor pool, fitness center, clubhouse, tennis courts, walking trails, library, art studio, woodworking shop, restaurant, theater, social clubs, and transportation services. Conveniently located near Lansdowne Town Center, One Loudoun, Inova Loudoun Hospital, golf courses, shopping, dining, and major commuter routes. Experience resort-style living at its finest!
For sale
Price cut: $5K (8/18)
$589,900
19370 Magnolia Grove Sq Unit L04, Lansdowne, VA 20176
2beds
1,708sqft
Condominium
Built in 2002
-- sqft lot
$584,600 Zestimate®
$345/sqft
$1,221/mo HOA
What's special
Indoor poolArt studioOpen floor planWoodworking shopEn-suite bathSecure building accessSocial clubs
- 94 days
- 296
- 5
Zillow last checked:
Listing updated:
Listed by:
Andrea Karalyos 703-282-8811,
Berkshire Hathaway HomeServices PenFed Realty 703-716-2900
Source: Bright MLS,MLS#: VALO2131688
Facts & features
Interior
Bedrooms & bathrooms
- Bedrooms: 2
- Bathrooms: 2
- Full bathrooms: 2
- Main level bathrooms: 2
- Main level bedrooms: 2
Basement
- Area: 0
Heating
- Forced Air, Natural Gas
Cooling
- Central Air, Electric
Appliances
- Included: Gas Water Heater
- Laundry: In Unit
Features
- Has basement: No
- Has fireplace: No
Interior area
- Total structure area: 1,708
- Total interior livable area: 1,708 sqft
- Finished area above ground: 1,708
- Finished area below ground: 0
Property
Parking
- Total spaces: 1
- Parking features: Garage Faces Side, Inside Entrance, Garage
- Garage spaces: 1
Accessibility
- Accessibility features: Accessible Elevator Installed, Accessible Hallway(s)
Features
- Levels: One
- Stories: 1
- Pool features: Community
Details
- Additional structures: Above Grade, Below Grade
- Parcel number: 082309053003
- Zoning: PDAAAR
- Special conditions: Standard
Construction
Type & style
- Home type: Condo
- Architectural style: Traditional
- Property subtype: Condominium
- Attached to another structure: Yes
Materials
- Masonry
Condition
- Very Good
- New construction: No
- Year built: 2002
Utilities & green energy
- Sewer: Public Sewer
- Water: Public
Community & HOA
Community
- Features: Pool
- Condo and coop fee: $1,005 monthly
- Senior community: Yes
- Subdivision: Lansdowne Woods
HOA
- Has HOA: Yes
- Amenities included: Art Studio, Beauty Salon, Bike Trail, Billiard Room, Clubhouse, Common Grounds, Community Center, Dining Rooms, Elevator(s), Fitness Center, Storage, Game Room, Gated, Library, Meeting Room, Party Room, Picnic Area, Indoor Pool, Recreation Facilities, Reserved/Assigned Parking, Retirement Community, Pool, Tennis Court(s)
- Services included: Insurance, Management, Pool(s), Recreation Facility, Road Maintenance, Snow Removal, Broadband, Cable TV, Internet, Common Area Maintenance, Maintenance Structure, Parking Fee, Reserve Funds, Security, Trash
- HOA fee: $216 monthly
- HOA name: LANSDOWNE WOODS
- Second HOA name: Magnolias
Location
- Region: Lansdowne
Financial & listing details
- Price per square foot: $345/sqft
- Tax assessed value: $511,280
- Annual tax amount: $4,115
- Date on market: 7/19/2026
- Listing agreement: Exclusive Right To Sell
- Ownership: Condominium
Estimated market value
$584,600
$555,000 - $614,000
$2,958/mo
Price history
| Date | Event | Price |
|---|---|---|
| 8/18/2026 | Price change | $589,900-0.8%$345/sqft |
Source:  Bright MLS #VALO2131688 Report a problem Bright MLS #VALO2131688 Report a problem | ||
| 7/19/2026 | Listed for sale | $594,900+25.2%$348/sqft |
Source: Bright MLS #VALO2131688 Report a problem | ||
| 7/10/2019 | Sold | $475,000$278/sqft |
Source: Agent Provided Report a problem | ||
| 6/2/2019 | Pending sale | $475,000$278/sqft |
Source: Keller Williams Realty Alliance Group Loudoun Gateway #VALO380452 Report a problem | ||
| 4/23/2019 | Price change | $475,000-4.8%$278/sqft |
Source: Keller Williams Realty Alliance Group Loudoun Gateway #VALO380452 Report a problem | ||
| 4/12/2019 | Listed for sale | $499,000+22.5%$292/sqft |
Source: Keller Williams Realty #VALO380452 Report a problem | ||
| 11/3/2003 | Sold | $407,510$239/sqft |
Source: Public Record Report a problem | ||
Public tax history
| Year | Property taxes | Tax assessment |
|---|---|---|
| 2026 | $4,116 | $511,280 |
| 2025 | $4,116 -1.1% | $511,280 +6.3% |
| 2024 | $4,160 +2.1% | $480,900 +3.3% |
| 2023 | $4,073 +4% | $465,530 +5.8% |
| 2022 | $3,917 +2.8% | $440,160 +13.2% |
| 2021 | $3,811 +4.8% | $388,920 +10.7% |
| 2020 | $3,636 +0% | $351,340 -3.3% |
| 2019 | $3,636 -6.9% | $363,300 +1% |
| 2018 | $3,905 +4.9% | $359,880 +8.8% |
| 2017 | $3,722 +4.5% | $330,850 +5.4% |
| 2016 | $3,561 | $313,770 +25.8% |
| 2015 | $3,561 +2.2% | $249,370 +5% |
| 2014 | $3,486 +2.6% | $237,410 +8.6% |
| 2013 | $3,396 | $218,620 |
| 2012 | -- | -- |
| 2011 | -- | -- |
| 2010 | -- | -- |
| 2009 | -- | $374,200 -14.7% |
| 2008 | -- | $438,800 |
| 2007 | -- | $438,800 -4.1% |
| 2006 | -- | $457,600 +11.8% |
| 2005 | -- | $409,300 -6% |
| 2004 | -- | $435,500 +8.7% |
| 2003 | -- | $400,500 |
Find assessor info on the county website
Monthly payment
Est. payment
Payment breakdown
Explore the cost of this home by adjusting the details. Changes won't be saved.Climate risks
Neighborhood: 20176
Nearby schools
Schools provided by the listing agent
- District: Loudoun County Public Schools
Source: Bright MLS. This data may not be complete. We recommend contacting the local school district to confirm school assignments for this home.
- $386,0002 bd2 ba1.4k sqft19370 Magnolia Grove Sq UNIT 208, Lansdowne, VA 20176Sold

- $380,0002 bd2 ba1.3k sqft19370 Magnolia Grove Sq UNIT 307, Leesburg, VA 20176Sold

- $375,0002 bd2 ba1.3k sqft19370 Magnolia Grove Sq UNIT 107, Lansdowne, VA 20176Sold

- $605,0002 bd3 ba1.8k sqft19370 Magnolia Grove Sq UNIT 109, Lansdowne, VA 20176Sold

Similar homes
- $475,0003 bd2 ba1.6k sqftRiverbend At Lansdowne Woods, Lansdowne, VA 20176For Sale
 MLS ID #VALO2134702, Kim Darwaza, RE/MAX Executives. Bright MLS
 - $459,0003 bd2 ba1.5k sqftPotomac Ridge At Lansdowne Woods, Lansdowne, VA 20176For Sale
 MLS ID #VALO2135682, Kimberly Baggett, EXP Realty, LLC. Bright MLS
 - $440,0002 bd2 ba1.4k sqftMagnolias At Lansdowne Woods, Lansdowne, VA 20176For Sale
 MLS ID #VALO2135182, Kim Spear, Keller Williams Realty. Bright MLS
 - $459,9903 bd2 ba1.4k sqftPotomac Ridge At Lansdowne Woods, Leesburg, VA 20176For Sale
 MLS ID #VALO2131206, Karen Miller, Compass. Bright MLS
 - $409,0002 bd2 ba1.3k sqftMagnolias At Lansdowne Woods, Leesburg, VA 20176For SaleMLS ID #VALO2136922, Clark Smith, Samson Properties. Bright MLS
- $354,9002 bd2 ba1k sqftBlue Ridge At Lansdowne Woods, Lansdowne, VA 20176For SaleMLS ID #VALO2136638, Karen Miller, Compass. Bright MLS
- $590,0003 bd4 ba2k sqft545 Sparkleberry Ter NE, Leesburg, VA 20176For SaleMLS ID #VALO2135370, Gio Hudson, Crossroads, Realtors. Bright MLS
- $330,0002 bd2 ba1k sqftRiverview At Lansdowne Woods, Lansdowne, VA 20176For SaleMLS ID #VALO2136250, Melissa Comi, CENTURY 21 New Millennium. Bright MLS
- $494,9003 bd3 ba1.7k sqftTownes Condominium, Leesburg, VA 20176For SaleMLS ID #VALO2136172, Lindsay Potter, Real Broker, LLC. Bright MLS
- $535,0002 bd2 ba1.7k sqftK Hovnanians Four Seasons, Ashburn, VA 20147For SaleMLS ID #VALO2137250, Nan Flock, RE/MAX Distinctive Real Estate, Inc.. Bright MLS
- $565,0002 bd4 ba1.9k sqft43309 Parlor Sq, Ashburn, VA 20147For SaleMLS ID #VALO2138116, Joe O'Hara, Corcoran McEnearney. Bright MLS
- $609,9003 bd4 ba2.1k sqft44066 Gala Cir, Ashburn, VA 20147For SaleMLS ID #VALO2131630, Ryan Marquiss, Samson Properties. Bright MLS
- $575,0003 bd3 ba1.8k sqft20980 Tobacco Sq, Ashburn, VA 20147For SaleMLS ID #VALO2129608, Ken Trotter, TTR Sotheby's International Realty. Bright MLS
- $550,0002 bd4 ba1.7k sqft20437 Chetwood Ter, Ashburn, VA 20147For SaleMLS ID #VALO2136598, Michael Severin, EXP Realty, LLC. Bright MLS
- $419,9002 bd2 ba1.4k sqftWestchester At Stratford Condo, Leesburg, VA 20175For SaleMLS ID #VALO2136566, Brian Menish, Pearson Smith Realty, LLC. Bright MLS
- $399,0003 bd2 ba1.3k sqftLakeshore Condo In Ashburn Vil, Ashburn, VA 20147For SaleMLS ID #VALO2138238, Laura Walsh, Corcoran McEnearney. Bright MLS
- $670,0003 bd2 ba1.3k sqft43742 Cadbury Ter, Ashburn, VA 20147For SaleMLS ID #VALO2136512, Phillip Simon, EXP Realty, LLC. Bright MLS
- $578,0003 bd4 ba1.6k sqft1453 Bluemont Ct, Herndon, VA 20170For SaleMLS ID #VAFX2313264, Natalie McArtor, Samson Properties. Bright MLS
- $590,0002 bd2 ba1.2k sqftProvidence Square, Fairfax, VA 22030For SaleMLS ID #VAFC2009320, Jasmine Pineda, Samson Properties. Bright MLS
