
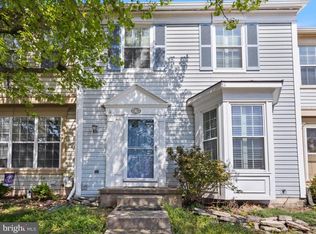
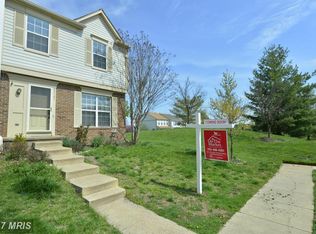
PRICE IMPROVEMENT & OPEN HOUSE SUNDAY 2-4PM - Set at the back of a small enclave of townhomes within Ashburn Farm, this updated end unit enjoys one of the most private spots in the neighborhood, with no through traffic and community common grounds right alongside. Spanning about 2,181 square feet across three levels, it offers two bedrooms, three full baths, and one half bath. A front porch, expanded to accommodate a chair or two, leads into a sun-filled main level. The eat-in kitchen is large enough for everyday meals, while the separate dining room handles the bigger occasions. The spacious living room opens through a sliding door to a new, custom-designed deck. Stairs lead down to a lush lawn and a fully fenced backyard with a side gate, convenient for pets, play, or an easy walk out to the neighborhood. Upstairs, the primary suite includes a walk-in closet and a bath with a soaking tub and a dual vanity. The second bedroom is generously sized, with two closets and its own ensuite bath. The lower level is a comfortable place to settle in, with a wood-burning fireplace, a workspace, a full bath, and a large laundry, utility, and storage room. Ashburn Farm amenities are a short stroll away: a pool, tennis courts, picnic areas, playgrounds, ball fields, walking trails, and a lake with bench seating. Shopping, restaurants, schools, and major commuter routes, including the Dulles Greenway, are nearby. RECENT UPDATES: 2026: Refreshed landscaping, new washer, dryer, and refrigerator, and an air sealing and insulation upgrade (attic to R-60, basement rim joist and walls) following an energy audit. | 2025: New backyard deck, fencing, and sod. | 2024: 200-amp electrical panel, new dishwasher, range, and microwave, plus fresh interior paint, new carpet, and LVP flooring. | Earlier: HVAC (2018) and roof (2017).
For sale
Price cut: $20K (10/15)
$565,000
43309 Parlor Sq, Ashburn, VA 20147
2beds
1,927sqft
Townhouse
Built in 1993
2,614 Square Feet Lot
$580,300 Zestimate®
$293/sqft
$122/mo HOA
What's special
Sun-filled main levelRefreshed landscapingNew custom-designed deckLush lawn
- 8 days
- 525
- 24
Likely to sell faster than
Zillow last checked:
Listing updated:
Listed by:
Joe O'Hara 703-350-1234,
Corcoran McEnearney 7037771170,
Co-Listing Agent: Susan B Thomas 703-674-9896,
Corcoran McEnearney
Source: Bright MLS,MLS#: VALO2138116
Facts & features
Interior
Bedrooms & bathrooms
- Bedrooms: 2
- Bathrooms: 4
- Full bathrooms: 3
- 1/2 bathrooms: 1
- Main level bathrooms: 1
Rooms
- Room types: Living Room, Dining Room, Primary Bedroom, Bedroom 2, Kitchen, Laundry, Recreation Room
Primary bedroom
- Level: Upper
- Area: 154 Square Feet
- Dimensions: 14 X 11
Bedroom 2
- Level: Upper
- Area: 247 Square Feet
- Dimensions: 13 X 19
Dining room
- Level: Main
- Area: 190 Square Feet
- Dimensions: 10 X 19
Kitchen
- Level: Main
- Area: 121 Square Feet
- Dimensions: 11 X 11
Laundry
- Level: Lower
- Area: 228 Square Feet
- Dimensions: 12 X 19
Living room
- Level: Main
- Area: 247 Square Feet
- Dimensions: 13 X 19
Recreation room
- Level: Lower
- Area: 306 Square Feet
- Dimensions: 17 X 18
Heating
- Hot Water, Natural Gas
Cooling
- Central Air, Electric
Appliances
- Included: Gas Water Heater
- Laundry: Laundry Room
Features
- Basement: Connecting Stairway,Partial,Partially Finished,Windows,Workshop
- Has fireplace: No
Interior area
- Total structure area: 2,181
- Total interior livable area: 1,927 sqft
- Finished area above ground: 1,461
- Finished area below ground: 466
Video & virtual tour
Property
Parking
- Total spaces: 2
- Parking features: Assigned, Off Street
- Details: Assigned Parking, Assigned Space #: 58
Accessibility
- Accessibility features: None
Features
- Levels: Three
- Stories: 3
- Pool features: Community
Lot
- Size: 2,614 Square Feet
Details
- Additional structures: Above Grade, Below Grade
- Parcel number: 117281737000
- Zoning: PDH4
- Special conditions: Standard
Construction
Type & style
- Home type: Townhouse
- Architectural style: Other
- Property subtype: Townhouse
Materials
- Vinyl Siding
- Foundation: Slab
Condition
- New construction: No
- Year built: 1993
Utilities & green energy
- Electric: 200+ Amp Service
- Sewer: Public Sewer
- Water: Public
Community & HOA
Community
- Subdivision: Ashburn Farm
HOA
- Has HOA: Yes
- Amenities included: Clubhouse, Common Grounds, Community Center, Jogging Path, Lake, Picnic Area, Pool, Reserved/Assigned Parking, Tennis Court(s), Tot Lots/Playground
- Services included: Common Area Maintenance, Management, Pool(s), Reserve Funds, Snow Removal, Trash
- HOA fee: $122 monthly
- HOA name: ASHBURN FARM ASSOCIATION
Location
- Region: Ashburn
Financial & listing details
- Price per square foot: $293/sqft
- Tax assessed value: $563,480
- Annual tax amount: $4,535
- Date on market: 10/8/2026
- Listing agreement: Exclusive Right To Sell
- Ownership: Fee Simple
Estimated market value
$580,300
$551,000 - $609,000
$2,891/mo
Price history
| Date | Event | Price |
|---|---|---|
| 10/15/2026 | Price change | $565,000-3.4%$293/sqft |
Source:  Bright MLS #VALO2138116 Report a problem Bright MLS #VALO2138116 Report a problem | ||
| 10/8/2026 | Listed for sale | $585,000+0.5%$304/sqft |
Source: Bright MLS #VALO2138116 Report a problem | ||
| 3/28/2024 | Sold | $582,000+3%$302/sqft |
Source: Bright MLS #VALO2062890 Report a problem | ||
| 3/9/2024 | Contingent | $565,000$293/sqft |
Source: Bright MLS #VALO2062890 Report a problem | ||
| 3/8/2024 | Listed for sale | $565,000$293/sqft |
Source: Bright MLS #VALO2062890 Report a problem | ||
Public tax history
| Year | Property taxes | Tax assessment |
|---|---|---|
| 2026 | $4,536 -1.4% | $563,480 -1.4% |
| 2025 | $4,600 +1.4% | $571,460 +8.9% |
| 2024 | $4,537 +2.5% | $524,520 +3.7% |
| 2023 | $4,424 +8.5% | $505,650 +10.4% |
| 2022 | $4,078 -2.2% | $458,170 +7.7% |
| 2021 | $4,167 +2.7% | $425,250 +8.4% |
| 2020 | $4,059 0% | $392,210 +7.3% |
| 2019 | $4,059 +5.2% | $365,680 +2.8% |
| 2018 | $3,859 +1.1% | $355,630 +4.8% |
| 2017 | $3,818 +1.5% | $339,340 +1.2% |
| 2016 | $3,761 | $335,400 +65.3% |
| 2015 | $3,761 +0.8% | $202,880 +4.4% |
| 2014 | $3,730 +6.9% | $194,410 +7.4% |
| 2013 | $3,489 | $181,060 |
| 2012 | -- | -- |
| 2011 | -- | -- |
| 2010 | -- | -- |
| 2009 | -- | $263,300 -17.7% |
| 2008 | -- | $320,100 -9.3% |
| 2007 | -- | $353,000 -13% |
| 2006 | -- | $405,700 +30% |
| 2005 | -- | $312,100 |
| 2004 | -- | $312,100 +33.4% |
| 2003 | -- | $234,000 +23.6% |
| 2002 | -- | $189,300 +19.4% |
| 2001 | -- | $158,500 |
Find assessor info on the county website
Monthly payment
Est. payment
Payment breakdown
Explore the cost of this home by adjusting the details. Changes won't be saved.Climate risks
Neighborhood: 20147
Nearby schools
Schools provided by the listing agent
- Elementary: Cedar Lane
- Middle: Trailside
- High: Stone Bridge
- District: Loudoun County Public Schools
Source: Bright MLS. This data may not be complete. We recommend contacting the local school district to confirm school assignments for this home.
Similar homes
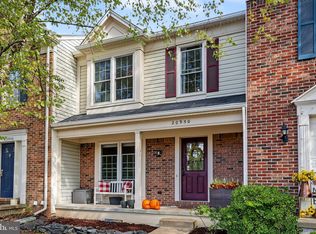
- $599,9003 bd4 ba1.7k sqft20950 Pioneer Ridge Ter, Ashburn, VA 20147For Sale
 MLS ID #VALO2138426, Mike Winslow, Premier Realty Group. Bright MLS
 - $575,0003 bd4 ba1.8k sqft21764 Kings Crossing Ter, Ashburn, VA 20147For Sale
 MLS ID #VALO2137864, Claire Belcher, TTR Sotheby's International Realty. Bright MLS
 - $575,0003 bd4 ba1.7k sqftAshburn Village Hoa, Ashburn, VA 20147For Sale
 MLS ID #VALO2138022, Lucia A Jason, Samson Properties. Bright MLS
 - $575,0003 bd3 ba1.8k sqft20980 Tobacco Sq, Ashburn, VA 20147For Sale
 MLS ID #VALO2129608, Ken Trotter, TTR Sotheby's International Realty. Bright MLS
 - $599,0003 bd3 ba1.8k sqft43349 Chokeberry Sq, Ashburn, VA 20147For SaleMLS ID #VALO2137564, Ginger Wassum, Weichert, REALTORS. Bright MLS
- $584,9002 bd4 ba1.8k sqft43471 Plantation Ter, Ashburn, VA 20147For SaleMLS ID #VALO2130310, Khalid Fahimi, Service First Realty Corp. Bright MLS
- $585,0003 bd4 ba2k sqft21140 Winding Brook Sq, Ashburn, VA 20147For SaleMLS ID #VALO2137630, Ash Morsi, Real Broker, LLC. Bright MLS
- $589,9003 bd3 ba2.1k sqft21130 Winding Brook Sq, Ashburn, VA 20147For SaleMLS ID #VALO2135932, Debbie Melia, RE/MAX Distinctive Real Estate, Inc.. Bright MLS
- $649,9003 bd4 ba2.1k sqft43445 Livery Sq, Ashburn, VA 20147For SaleMLS ID #VALO2137206, Kathleen Stakem, RE/MAX Gateway, LLC. Bright MLS
- $550,0002 bd4 ba1.7k sqft20437 Chetwood Ter, Ashburn, VA 20147For SaleMLS ID #VALO2136598, Michael Severin, EXP Realty, LLC. Bright MLS
- $625,0003 bd4 ba1.9k sqft43247 Clearnight Ter, Ashburn, VA 20147For SaleMLS ID #VALO2133736, Taylor Tolbert, Samson Properties. Bright MLS
- $529,0003 bd3 ba1.7k sqftBelmont Greene Condominium, Ashburn, VA 20147For SaleMLS ID #VALO2138236, LuVerne Boes, Century 21 Redwood Realty. Bright MLS
- $624,9003 bd4 ba2k sqft43297 Chokeberry Sq, Ashburn, VA 20147For SaleMLS ID #VALO2136044, Kevin Carter, RE/MAX Distinctive Real Estate, Inc.. Bright MLS
- $695,0003 bd3 ba1.9k sqft20516 Adena Ter, Ashburn, VA 20147For SaleMLS ID #VALO2135540, Danny Humphreys, Real Broker, LLC. Bright MLS
- $609,9003 bd4 ba2.1k sqft44066 Gala Cir, Ashburn, VA 20147For SaleMLS ID #VALO2131630, Ryan Marquiss, Samson Properties. Bright MLS
- $674,9903 bd3 ba2.4k sqft42641 Darala Dr, Ashburn, VA 20147New ConstructionBright MLS
- $539,9003 bd3 ba2.6k sqftTownes At Goose Creek Village, Ashburn, VA 20147For SaleMLS ID #VALO2136852, Elika Tehrani, Pearson Smith Realty, LLC. Bright MLS
- $630,0003 bd3 ba2k sqft44177 Paget Ter, Ashburn, VA 20147For SaleMLS ID #VALO2130432, Jennifer Mack, EXP Realty, LLC. Bright MLS
