A unique opportunity to own one of the most elegantly designed condos in the highly desirable 55+ community of Lansdowne Woods. This beautifully updated condo exudes elegance and sophistication, offering a luxurious lifestyle with unmatched comfort. Spanning 1,895 square feet, this residence called the Keswick model, boasts three bedrooms and two and a half pristine bathrooms. One of the bedrooms is currently being used as a den with an inviting space that overlooks the sunroom and offers tranquil views of nature. Every corner of this home reflects meticulous attention to detail, highlighted by the upscale designer touches that adorn the interiors. The gourmet eat-in kitchen is a chef’s delight, featuring new cabinetry, granite countertops, a sleek wall oven, and contemporary lighting that sets the scene for culinary adventures. The formal dining room invites you to entertain with flair, while the spacious living area offers a cozy ambiance for relaxation, complete with a custom-designed fireplace and dedicated space for your entertainment system. Step into the sunroom, where new blinds frame serene views of nature and the prestigious Lansdowne Resort Golf Course. The Keswick floor plan features one of the largest owner suites with a unique bump out area, making it perfect for a small couch or chairs for reading. The owner's have thought of everything to make this truly a remarkable retreat with 2 customized walk in closets, a soaking tub and step in shower. This condo comes equipped with top-tier amenities with plenty of on-site parking spaces and electric car charging stations which are conveniently located in the Magnolia's parking lot. Ideally located close to the recently renovated 48,000 square foot clubhouse, the amenities include an indoor pool, tennis courts, a state-of-the-art gym, ceramic studio, art studio, library, a delightful restaurant, and much, much more. Embrace a lifestyle of leisure and elegance in this premier Leesburg location. This home is a true masterpiece, ready for you to move in and start creating memories. Don’t miss this opportunity to experience the epitome of refined living in Lansdowne Woods.
Sold for $605,000
$605,000
19370 Magnolia Grove Sq Unit 109, Lansdowne, VA 20176
2beds
1,895sqft
Condominium
Built in 2002
-- sqft lot
$619,400 Zestimate®
$319/sqft
$3,087 Estimated rent
Home value
$619,400
$588,000 - $650,000
$3,087/mo
Zestimate® history
Owner options
List your home for rent
$3,087/mo
Rent Zestimate®
Find your next renter with Zillow Rental Manager. Plus, with online applications, you can quickly screen prospective tenants – for free.
$3,087/mo
Rent Zestimate®
Refinance and save
$3,875/mo
Est. payment
Refinancing to a lower rate could help reduce your monthly payments and save thousands over the life of the loan.
$3,875/mo
Est. payment
Explore your selling options
Work with a Zillow partner agent
Leverage their expertise and Zillow's premium Showcase listings to get your home seen by more buyers.
Get startedList with your own agent
Get your home in front of millions of buyers by listing it on Zillow.
Learn how to do itSell it yourself
Take full control of how buyers see your home on Zillow by listing For Sale by Owner (FSBO).
List your homeWhat's special
Owner suiteLansdowne resort golf courseIndoor poolCustom-designed fireplaceCeramic studioArt studioGranite countertops
Zillow last checked:
Listing updated:
Listed by:
Karen Miller 703-622-8838,
Compass,
Listing Team: Ck Residential Group, Co-Listing Team: Ck Residential Group,Co-Listing Agent: Cathy Howell 571-345-5885,
Compass
Bought with:
Sharon Buchanan, 0225061723
RE/MAX Executives
Source: Bright MLS,MLS#: VALO2095586
Facts & features
Interior
Bedrooms & bathrooms
- Bedrooms: 2
- Bathrooms: 3
- Full bathrooms: 2
- 1/2 bathrooms: 1
- Main level bathrooms: 3
- Main level bedrooms: 2
Basement
- Area: 0
Heating
- Forced Air, Natural Gas
Cooling
- Central Air, Electric
Appliances
- Included: Gas Water Heater
- Laundry: In Unit
Features
- Bar, Soaking Tub, Bathroom - Stall Shower, Breakfast Area, Built-in Features, Ceiling Fan(s), Combination Kitchen/Dining, Dining Area, Entry Level Bedroom, Formal/Separate Dining Room, Eat-in Kitchen, Kitchen - Gourmet, Primary Bath(s)
- Flooring: Carpet
- Has basement: No
- Has fireplace: No
Interior area
- Total structure area: 1,895
- Total interior livable area: 1,895 sqft
- Finished area above ground: 1,895
- Finished area below ground: 0
Property
Parking
- Parking features: Unassigned, Parking Lot
Accessibility
- Accessibility features: Accessible Hallway(s), Doors - Lever Handle(s), Doors - Swing In, Accessible Elevator Installed, Accessible Entrance, No Stairs
Features
- Levels: One
- Stories: 1
- Pool features: Community
Details
- Additional structures: Above Grade, Below Grade
- Parcel number: 082309053012
- Zoning: PDAAAR
- Special conditions: Standard
Construction
Type & style
- Home type: Condo
- Architectural style: Contemporary
- Property subtype: Condominium
- Attached to another structure: Yes
Materials
- Masonry
Condition
- New construction: No
- Year built: 2002
Utilities & green energy
- Sewer: Public Sewer
- Water: Public
Community & HOA
Community
- Condo and coop fee: $918 monthly
- Senior community: Yes
- Subdivision: Lansdowne Woods
HOA
- Has HOA: Yes
- Amenities included: Art Studio, Beauty Salon, Billiard Room, Clubhouse, Common Grounds, Elevator(s), Fitness Center, Gated, Jogging Path, Meeting Room, Party Room, Picnic Area, Indoor Pool, Tennis Court(s), Pool, Sauna
- Services included: Broadband, Common Area Maintenance, Cable TV, Maintenance Structure, Internet, Maintenance Grounds, Management, Pool(s), Reserve Funds, Sewer, Snow Removal, Trash, Water
- HOA fee: $202 monthly
Location
- Region: Lansdowne
Financial & listing details
- Price per square foot: $319/sqft
- Tax assessed value: $539,230
- Annual tax amount: $4,436
- Date on market: 5/4/2025
- Listing agreement: Exclusive Right To Sell
- Ownership: Condominium
Price history
| Date | Event | Price |
|---|---|---|
| 6/12/2025 | Sold | $605,000$319/sqft |
Source:  Bright MLS #VALO2095586 Report a problem Bright MLS #VALO2095586 Report a problem | ||
| 6/8/2025 | Pending sale | $605,000$319/sqft |
Source: Bright MLS #VALO2095586 Report a problem | ||
| 5/17/2025 | Contingent | $605,000$319/sqft |
Source: Bright MLS #VALO2095586 Report a problem | ||
| 5/15/2025 | Listed for sale | $605,000$319/sqft |
Source: Bright MLS #VALO2095586 Report a problem | ||
| 5/14/2025 | Contingent | $605,000$319/sqft |
Source: Bright MLS #VALO2095586 Report a problem | ||
| 5/4/2025 | Listed for sale | $605,000+51.2%$319/sqft |
Source: Bright MLS #VALO2095586 Report a problem | ||
| 10/1/2020 | Sold | $400,000-11.1%$211/sqft |
Source: Public Record Report a problem | ||
| 9/21/2020 | Pending sale | $450,000$237/sqft |
Source: RE/MAX Premier #VALO410742 Report a problem | ||
| 8/28/2020 | Price change | $450,000-5.3%$237/sqft |
Source: RE/MAX Premier #VALO410742 Report a problem | ||
| 5/16/2020 | Listed for sale | $475,000-5%$251/sqft |
Source: RE/MAX Premier #VALO410742 Report a problem | ||
| 7/10/2017 | Listing removed | $499,900$264/sqft |
Source: RE/MAX Premier #LO9962874 Report a problem | ||
| 7/2/2017 | Listing removed | $2,200$1/sqft |
Source: RE/MAX PREMIER #LO9962845 Report a problem | ||
| 6/1/2017 | Listed for rent | $2,200-12%$1/sqft |
Source: RE/MAX Premier #LO9962845 Report a problem | ||
| 5/31/2017 | Listed for sale | $499,900-23.1%$264/sqft |
Source: RE/MAX Premier #LO9962874 Report a problem | ||
| 3/22/2016 | Listing removed | $2,500$1/sqft |
Source: RE/MAX PREMIER #LO9576832 Report a problem | ||
| 2/23/2016 | Listed for rent | $2,500$1/sqft |
Source: RE/MAX Premier #LO9576832 Report a problem | ||
| 9/26/2007 | Sold | $650,000$343/sqft |
Source: Public Record Report a problem | ||
Public tax history
| Year | Property taxes | Tax assessment |
|---|---|---|
| 2025 | $4,341 -2.2% | $539,230 +5.1% |
| 2024 | $4,436 +1.9% | $512,860 +3% |
| 2023 | $4,355 +6.5% | $497,700 +8.4% |
| 2022 | $4,088 +3.6% | $459,280 +14.1% |
| 2021 | $3,944 -7.5% | $402,430 -2.3% |
| 2020 | $4,263 +0% | $411,900 +4.8% |
| 2019 | $4,263 +5.1% | $392,950 +5.1% |
| 2018 | $4,058 -2.6% | $374,000 +1% |
| 2017 | $4,165 +4.5% | $370,210 +5.4% |
| 2016 | $3,987 | $351,260 +25.2% |
| 2015 | $3,987 +3.3% | $280,460 +6.5% |
| 2014 | $3,860 +2.5% | $263,410 +8.6% |
| 2013 | $3,768 | $242,560 |
| 2012 | -- | -- |
| 2011 | -- | -- |
| 2010 | -- | -- |
| 2009 | -- | $433,000 -6.6% |
| 2008 | -- | $463,400 |
| 2007 | -- | $463,400 -15.7% |
| 2006 | -- | $549,800 +11.8% |
| 2005 | -- | $491,900 -5.2% |
| 2004 | -- | $518,800 +6.7% |
| 2003 | -- | $486,300 |
Find assessor info on the county website
Neighborhood: 20176
Nearby homes
- $386,0002 bd2 ba1.4k sqft19370 Magnolia Grove Sq UNIT 208, Lansdowne, VA 20176Sold

- $380,0002 bd2 ba1.3k sqft19370 Magnolia Grove Sq UNIT 307, Leesburg, VA 20176Sold

- $594,9002 bd2 ba1.7k sqft19370 Magnolia Grove Sq UNIT L04, Lansdowne, VA 20176For Sale

- $431,0002 bd2 ba1.6k sqft19370 Magnolia Grove Sq UNIT 407, Lansdowne, VA 20176Sold
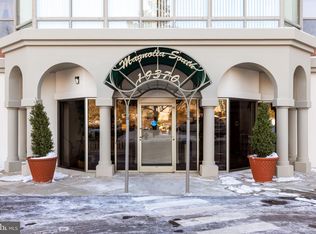
- $570,0002 bd2 ba1.6k sqft19370 Magnolia Grove Sq UNIT 410, Lansdowne, VA 20176Sold
- $538,2002 bd2 ba1.6k sqft19370 Magnolia Grove Sq UNIT 110, Lansdowne, VA 20176Off Market
- $377,2002 bd2 ba1.3k sqft19370 Magnolia Grove Sq UNIT 207, Leesburg, VA 20176Off Market
- $333,4602 bd2 ba1.1k sqft19370 Magnolia Grove Sq UNIT 303, Leesburg, VA 20176Off Market
Nearby schools
GreatSchools rating
- 8/10Steuart W. Weller Elementary SchoolGrades: PK-5Distance: 2.8 mi
- 8/10Belmont Ridge Middle SchoolGrades: 6-8Distance: 1.3 mi
- 8/10Riverside High SchoolGrades: 9-12Distance: 1.3 mi
Schools provided by the listing agent
- District: Loudoun County Public Schools
Source: Bright MLS. This data may not be complete. We recommend contacting the local school district to confirm school assignments for this home.
Get a cash offer in 3 minutes
Find out how much your home could sell for in as little as 3 minutes with a no-obligation cash offer.
Estimated market value
$619,400
Get a cash offer in 3 minutes
Find out how much your home could sell for in as little as 3 minutes with a no-obligation cash offer.
Estimated market value
$619,400
- Virginia
- Loudoun County
- Leesburg
- 20176
- 19370 Magnolia Grove Sq Unit 109
Nearby cities
Nearby zip codes
Other Leesburg Topics
