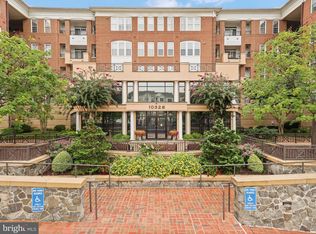
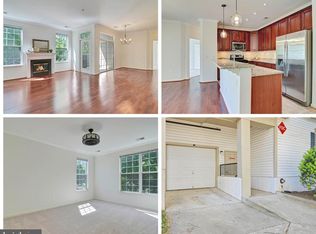
Welcome to Unit 403 at 10328 Sager Ave. A well-maintained top-floor condo in one of Fairfax's cities most convenient locations. Being on the top floor means added privacy, no upstairs neighbors, and ceilings that feel just a touch more open than your typical unit. The updated kitchen features clean white cabinetry for a bright, modern feel, and replacement windows installed just five years ago. Two assigned garage parking spots with plenty of visitor parking and an oversized storage unit are added bonuses that make everyday living that much easier. The location speaks for itself! Just minutes from George Mason University, steps from the City of Fairfax Regional Library, with easy access to Fairfax City's trail network and Van Dyck Park. A shopping center directly across the street, plenty of dining options within walking distance, and quick access to Route 50, I-66, and the Vienna Metro makes the whole region commutable. Everything you need is right outside your door. If you've been searching for a low-maintenance condo near GMU, Fairfax City parks, or top Northern Virginia commuter routes, this is it!
For sale
$595,000
10328 Sager Ave Unit 403, Fairfax, VA 22030
2beds
1,260sqft
:
Get pre-qualifiedN/A
Condominium
Built in 2003
-- sqft lot
$583,200 Zestimate®
$472/sqft
$706/mo HOA
What's special
Added privacyPlenty of visitor parkingTop-floor condoUpdated kitchenClean white cabinetry
- 57 days |
- 81 |
- 6 |
Zillow last checked:
Listing updated:
Listed by:
Jasmine Pineda 571-599-8701,
Samson Properties 7033194000,
Co-Listing Agent: David Raffinengo 571-316-6100,
Samson Properties
Source: Bright MLS,MLS#: VAFC2008366
Facts & features
Interior
Bedrooms & bathrooms
- Bedrooms: 2
- Bathrooms: 2
- Full bathrooms: 2
- Main level bathrooms: 2
- Main level bedrooms: 2
Basement
- Area: 0
Heating
- Forced Air, Natural Gas
Cooling
- Central Air, Electric
Appliances
- Included: Electric Water Heater
- Laundry: In Unit
Features
- Has basement: No
- Has fireplace: No
Interior area
- Total structure area: 1,260
- Total interior livable area: 1,260 sqft
- Finished area above ground: 1,260
- Finished area below ground: 0
Video & virtual tour
Property
Parking
- Total spaces: 2
- Parking features: Underground, Attached, Parking Lot
- Attached garage spaces: 2
Accessibility
- Accessibility features: Accessible Elevator Installed, No Stairs, Grip-Accessible Features
Features
- Levels: One
- Stories: 1
- Pool features: None
Details
- Additional structures: Above Grade, Below Grade
- Parcel number: 57 4 34 403
- Zoning: PD-M
- Special conditions: Standard
Construction
Type & style
- Home type: Condo
- Architectural style: Other
- Property subtype: Condominium
- Attached to another structure: Yes
Materials
- Other
Condition
- New construction: No
- Year built: 2003
Utilities & green energy
- Sewer: Public Sewer
- Water: Public
Community & HOA
Community
- Condo and coop fee: $706 monthly
- Subdivision: Providence Square
HOA
- Has HOA: No
- Amenities included: Elevator(s), Storage, Reserved/Assigned Parking, Fitness Center, Meeting Room
- Services included: Trash, Snow Removal, Management, Water
Location
- Region: Fairfax
Financial & listing details
- Price per square foot: $472/sqft
- Tax assessed value: $458,500
- Annual tax amount: $4,837
- Date on market: 6/4/2026
- Listing agreement: Exclusive Right To Sell
- Ownership: Condominium
Estimated market value
$583,200
$554,000 - $612,000
$2,683/mo
Price history
| Date | Event | Price |
|---|---|---|
| 7/29/2026 | Listed for sale | $595,000$472/sqft |
Source:  Bright MLS #VAFC2008366 Report a problem Bright MLS #VAFC2008366 Report a problem | ||
| 6/30/2026 | Listing removed | $595,000$472/sqft |
Source: Bright MLS #VAFC2008366 Report a problem | ||
| 6/4/2026 | Listed for sale | $595,000+127.4%$472/sqft |
Source: Bright MLS #VAFC2008366 Report a problem | ||
| 2/12/2003 | Sold | $261,680$208/sqft |
Source: Agent Provided Report a problem | ||
Public tax history
| Year | Property taxes | Tax assessment |
|---|---|---|
| 2025 | $4,837 +2.4% | $458,500 |
| 2024 | $4,723 +2.7% | $458,500 +2.2% |
| 2023 | $4,599 -1% | $448,700 |
| 2022 | $4,644 +4.1% | $448,700 +8.1% |
| 2021 | $4,461 | $415,000 |
| 2020 | $4,461 | -- |
| 2019 | $4,461 +4.5% | $411,000 +2% |
| 2018 | $4,271 +100% | $402,900 |
| 2017 | $2,135 | $402,900 |
| 2016 | $2,135 | $402,900 +3.1% |
| 2015 | -- | $390,900 +3.1% |
| 2014 | -- | $379,300 +5% |
| 2013 | -- | $361,300 |
| 2012 | -- | $361,300 |
| 2011 | -- | $361,300 +2% |
| 2010 | -- | $354,200 |
| 2009 | -- | $354,200 |
| 2008 | -- | -- |
| 2007 | -- | -- |
| 2006 | -- | -- |
| 2005 | -- | -- |
| 2004 | -- | -- |
Find assessor info on the county website
Monthly payment
Est. payment
Payment breakdown
Explore the cost of this home by adjusting the details. Changes won't be saved.Climate risks
Neighborhood: 22030
Nearby schools
GreatSchools rating
- 5/10Daniels Run Elementary SchoolGrades: PK-6Distance: 0.6 mi
- 6/10Johnson Middle SchoolGrades: 7-8Distance: 1.7 mi
- 6/10Fairfax High SchoolGrades: 9-12Distance: 1.4 mi
Schools provided by the listing agent
- District: Fairfax County Public Schools
Source: Bright MLS. This data may not be complete. We recommend contacting the local school district to confirm school assignments for this home.
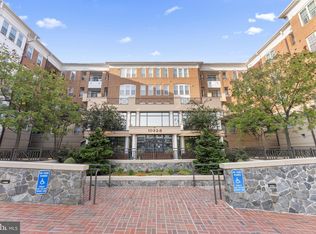
- $534,9001 bd2 ba1.1k sqft10328 Sager Ave UNIT 113, Fairfax, VA 22030Sold
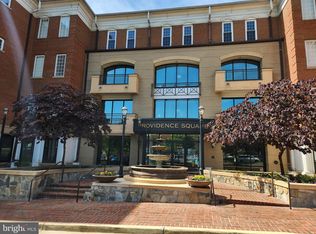
- $535,0002 bd2 ba1.5k sqft10328 Sager Ave UNIT 114, Fairfax, VA 22030Sold
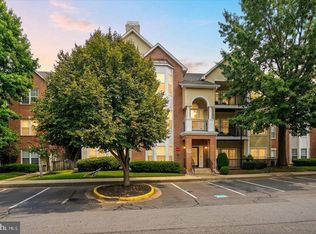
- $455,0001 bd1 ba924 sqft10328 Sager Ave UNIT 124, Fairfax, VA 22030Sold
- $3,2002 bd2 ba1.5k sqft10328 Sager Ave UNIT 217, Fairfax, VA 22030For Rent

- $829,2503 bd3 ba2k sqft10328 Sager Ave UNIT 402, Fairfax, VA 22030Sold
- $571,900-- bd-- ba-- sqft10324 Sager Ave, Fairfax, VA 22030Off Market
- $649,3003 bd1 ba999 sqft10323 Sager Ave, Fairfax, VA 22030Off Market
- $470,0002 bd1 ba700 sqft10320 Sager Ave, Fairfax, VA 22030Off Market
A local agent can set up tours, give advice and negotiate with sellers.
Similar homes
- $485,0002 bd3 ba1.1k sqftCrossings, Fairfax, VA 22030For Sale

 MLS ID #VAFC2008802, Hon McBride, Samson Properties. Bright MLS
 - $425,0002 bd2 ba1.2k sqft4142 Fountainside Ln Suite E-102, Fairfax, VA 22030For Sale
 MLS ID #VAFX2330038, Haley McBryan, EXP Realty, LLC. Bright MLS
 - $454,0002 bd2 ba1.1k sqft4151 Castlecary Ln Unit 301, Fairfax, VA 22030For Sale
 MLS ID #VAFX2311136, Tiffany Royce, EXP Realty, LLC. Bright MLS
 - $649,9902 bd2 ba1.3k sqftAtrium At Metrowest Cond, Fairfax, VA 22031For Sale
 MLS ID #VAFX2274800, Jiun Ahn, Pearson Smith Realty, LLC. Bright MLS
 - $689,9002 bd2 ba1.5k sqftFlats At Metrowest Condo, Fairfax, VA 22031For SaleMLS ID #VAFX2309358, Harry Bowen, Long & Foster Real Estate, Inc.. Bright MLS
- $615,0002 bd2 ba1.3k sqftNone Available, Falls Church, VA 22043For SaleMLS ID #VAFX2329998, Pat Cunningham, Compass. Bright MLS
- $595,0002 bd2 ba1.5k sqftWestwood Village Condo, Vienna, VA 22182For SaleMLS ID #VAFX2302614, Harriet Kline, Long & Foster Real Estate, Inc.. Bright MLS
- $515,0002 bd2 ba1k sqftHalstead At The Metro Ii, Fairfax, VA 22031For SaleMLS ID #VAFX2306266, Khalil El-Ghoul, Glass House Real Estate. Bright MLS
- $749,9002 bd2 ba1.3k sqftAtrium At Metrowest Cond, Fairfax, VA 22031For SaleMLS ID #VAFX2326182, Carole Stadfield, Samson Properties. Bright MLS
- $485,0002 bd2 ba1k sqftHalstead At The Metro 1, Fairfax, VA 22031For SaleMLS ID #VAFX2309856, Elizabeth Lord, Compass. Bright MLS
- $568,9002 bd2 ba1k sqftStratford Condo, Reston, VA 20190For SaleMLS ID #VAFX2322524, Christy Meade, Coldwell Banker Realty. Bright MLS
- $525,0002 bd2 ba1k sqftThe Savoy, Reston, VA 20190For SaleMLS ID #VAFX2326876, Souri Johnson, Coldwell Banker Realty. Bright MLS
- $610,0003 bd2 ba1.2k sqft12001 Market St APT 434, Reston, VA 20190For SaleMLS ID #VAFX2300936, Hengameh Nikmaram, Fairfax Realty Select. Bright MLS
- $599,9992 bd1 ba890 sqftCourthouse Hill, Arlington, VA 22201For SaleMLS ID #VAAR2075390, Zabrine Stair, Compass. Bright MLS
- $449,0002 bd1 ba920 sqftHalstead At The Metro Co, Fairfax, VA 22031For SaleMLS ID #VAFX2325388, Abla Angela Khoursheed, Investco Real Estate, Inc.. Bright MLS
- $510,0002 bd2 ba1k sqft400 Cameron Station Blvd APT 421, Alexandria, VA 22304For SaleMLS ID #VAAX2064528, Jenny Partington, Taylor Properties. Bright MLS
- $485,0002 bd2 ba1.3k sqft7880 Rolling Woods Ct #2103, Springfield, VA 22152For SaleMLS ID #VAFX2314738, Tracy Vitali, Coldwell Banker Realty. Bright MLS
- $549,0002 bd2 ba1k sqftThe Preston, Alexandria, VA 22305For SaleMLS ID #VAAX2062908, Julia Martin, Corcoran McEnearney. Bright MLS
- $547,9002 bd2 ba1.2k sqft1675 Bandit Loop #105B, Reston, VA 20190For SaleMLS ID #VAFX2314306, Ms. Anastasia Fincher Jones, Coldwell Banker Realty. Bright MLS
- $425,0002 bd2 ba1.1k sqftWindy Hill Condo, Alexandria, VA 22312For SaleMLS ID #VAFX2327132, Blake Davenport, TTR Sotheby's International Realty. Bright MLS
