Welcome to Providence Square, in the heart of Fairfax City. Enjoy effortless one-level living in this beautifully maintained 1,194 sq ft condo featuring 1 bedroom, 1.5 baths, a versatile den (or optional second bedroom), and a sun-drenched enclosed sunroom. Very unique- floor plan unit. The open layout showcases gleaming hardwood floors throughout, with an expansive living area that flows seamlessly into the gourmet kitchen and dining space. The updated kitchen offers stunning Dove Grey cabinetry, Quartz white countertops, and stainless steel appliances—just 2 years old—along with thoughtful extras for modern living. The oversized primary bedroom includes a walk-in closet and a spa-like en-suite bath with a dual-sink vanity, custom-tiled shower/tub combo, built-ins, and a stacked washer/dryer for added convenience. Additional storage in the sunroom utility closet. Located just steps from the building's main entrance, fitness center, and elevator, this second-floor unit offers easy access while maintaining privacy and security. The condo comes with a dedicated garage parking space (#182) and a private 5x5 storage unit (#59). This well-managed building offers on-site management, a front lobby office, meeting spaces, an additional shared kitchen, mail services, and more. With low condo fees and an unbeatable location, this immaculate home combines comfort, convenience, and style.
Sold for $534,900
$534,900
10328 Sager Ave Unit 113, Fairfax, VA 22030
1beds
1,194sqft
Condominium
Built in 2003
-- sqft lot
$534,200 Zestimate®
$448/sqft
$2,488 Estimated rent
Home value
$534,200
$507,000 - $561,000
$2,488/mo
Zestimate® history
Owner options
List your home for rent
$2,488/mo
Rent Zestimate®
Find your next renter with Zillow Rental Manager. Plus, with online applications, you can quickly screen prospective tenants – for free.
$2,488/mo
Rent Zestimate®
Refinance and save
$3,321/mo
Est. payment
Refinancing to a lower rate could help reduce your monthly payments and save thousands over the life of the loan.
$3,321/mo
Est. payment
Explore your selling options
Work with a Zillow partner agent
Leverage their expertise and Zillow's premium Showcase listings to get your home seen by more buyers.
Get startedList with your own agent
Get your home in front of millions of buyers by listing it on Zillow.
Learn how to do itSell it yourself
Take full control of how buyers see your home on Zillow by listing For Sale by Owner (FSBO).
List your homeWhat's special
Sun-drenched enclosed sunroomOne-level livingOpen layoutDove grey cabinetryGleaming hardwood floors throughoutWalk-in closetGourmet kitchen
Zillow last checked:
Listing updated:
Listed by:
Erin Mendenhall 703-919-4003,
CENTURY 21 New Millennium
Bought with:
Mark Gaetjen, 022505863
CENTURY 21 New Millennium
Source: Bright MLS,MLS#: VAFC2007746
Facts & features
Interior
Bedrooms & bathrooms
- Bedrooms: 1
- Bathrooms: 2
- Full bathrooms: 1
- 1/2 bathrooms: 1
- Main level bathrooms: 2
- Main level bedrooms: 1
Rooms
- Room types: Living Room, Dining Room, Kitchen, Den, Bedroom 1, Sun/Florida Room, Bathroom 1, Half Bath
Bedroom 1
- Features: Flooring - HardWood
- Level: Main
- Area: 192 Square Feet
- Dimensions: 16 X 12
Bathroom 1
- Features: Built-in Features
- Level: Main
- Area: 81 Square Feet
- Dimensions: 9 X 9
Den
- Features: Flooring - HardWood
- Level: Main
- Area: 108 Square Feet
- Dimensions: 9 X 12
Dining room
- Features: Formal Dining Room, Flooring - HardWood
- Level: Main
- Area: 39 Square Feet
- Dimensions: 3 X 13
Half bath
- Level: Main
- Area: 36 Square Feet
- Dimensions: 6 X 6
Kitchen
- Features: Flooring - HardWood, Breakfast Bar, Built-in Features, Cedar Closet(s), Granite Counters, Kitchen - Gas Cooking, Pantry
- Level: Main
- Area: 100 Square Feet
- Dimensions: 10 X 10
Living room
- Features: Flooring - HardWood
- Level: Main
- Area: 143 Square Feet
- Dimensions: 11 X 13
Other
- Features: Flooring - HardWood
- Level: Main
- Area: 70 Square Feet
- Dimensions: 7 X 10
Heating
- Forced Air, Natural Gas
Cooling
- Central Air, Electric
Appliances
- Included: Microwave, Built-In Range, Dishwasher, Disposal, Dryer, Exhaust Fan, Ice Maker, Oven/Range - Gas, Range Hood, Refrigerator, Stainless Steel Appliance(s), Washer, Water Heater, Gas Water Heater
- Laundry: Main Level, Dryer In Unit, Washer In Unit, In Unit
Features
- Breakfast Area, Cedar Closet(s), Ceiling Fan(s), Combination Dining/Living, Elevator, Open Floorplan, Primary Bath(s), Recessed Lighting, Walk-In Closet(s), 2 Story Ceilings, 9'+ Ceilings, Dry Wall
- Flooring: Hardwood, Ceramic Tile, Wood
- Doors: Insulated
- Windows: Double Pane Windows, Window Treatments
- Has basement: No
- Has fireplace: No
Interior area
- Total structure area: 1,194
- Total interior livable area: 1,194 sqft
- Finished area above ground: 1,194
- Finished area below ground: 0
Property
Parking
- Total spaces: 1
- Parking features: Storage, Basement, Covered, Garage Faces Rear, Garage Door Opener, Underground, Assigned, Lighted, Secured, Attached, Off Street
- Attached garage spaces: 1
- Details: Assigned Parking, Assigned Space #: 182
Accessibility
- Accessibility features: Accessible Doors, No Stairs, Accessible Hallway(s), Accessible Entrance
Features
- Levels: One
- Stories: 1
- Patio & porch: Patio
- Exterior features: Extensive Hardscape, Lighting, Flood Lights, Lawn Sprinkler, Storage, Sidewalks, Street Lights, Water Fountains
- Pool features: None
- Has view: Yes
- View description: City
Details
- Additional structures: Above Grade, Below Grade
- Parcel number: 57 4 34 113
- Zoning: PD-M
- Special conditions: Standard
Construction
Type & style
- Home type: Condo
- Architectural style: Traditional
- Property subtype: Condominium
- Attached to another structure: Yes
Materials
- Brick
Condition
- Excellent
- New construction: No
- Year built: 2003
Utilities & green energy
- Electric: 200+ Amp Service
- Sewer: Public Sewer
- Water: Public
- Utilities for property: Cable Connected, Electricity Available, Natural Gas Available, Sewer Available, Water Available
Community & HOA
Community
- Security: Desk in Lobby, Fire Alarm, Main Entrance Lock, Security System, Fire Sprinkler System, Resident Manager
- Condo and coop fee: $541 monthly
- Subdivision: Providence Square
HOA
- Has HOA: No
- Amenities included: Clubhouse, Common Grounds, Dining Rooms, Fitness Center, Elevator(s), Storage, Gated, Meeting Room, Party Room, Reserved/Assigned Parking, Security, Storage Bin
- Services included: All Ground Fee, Common Area Maintenance, Custodial Services Maintenance, Maintenance Structure, Insurance, Lawn Care Front, Lawn Care Rear, Lawn Care Side, Maintenance Grounds, Management, Reserve Funds, Road Maintenance, Security, Snow Removal, Trash, Water
- HOA name: Providence Square
Location
- Region: Fairfax
Financial & listing details
- Price per square foot: $448/sqft
- Tax assessed value: $393,600
- Annual tax amount: $4,152
- Date on market: 4/3/2026
- Listing agreement: Exclusive Right To Sell
- Exclusions: None
- Ownership: Condominium
Price history
| Date | Event | Price |
|---|---|---|
| 6/12/2026 | Sold | $534,900$448/sqft |
Source:  Bright MLS #VAFC2007746 Report a problem Bright MLS #VAFC2007746 Report a problem | ||
| 5/11/2026 | Pending sale | $534,900$448/sqft |
Source: Bright MLS #VAFC2007746 Report a problem | ||
| 4/23/2026 | Contingent | $534,900$448/sqft |
Source: Bright MLS #VAFC2007746 Report a problem | ||
| 4/3/2026 | Listed for sale | $534,900+27.4%$448/sqft |
Source: Bright MLS #VAFC2007746 Report a problem | ||
| 4/1/2019 | Listing removed | $420,000$352/sqft |
Source: RE/MAX Allegiance #VAFC111348 Report a problem | ||
| 1/11/2019 | Listed for sale | $420,000+15.1%$352/sqft |
Source: RE/MAX Allegiance #VAFC111348 Report a problem | ||
| 6/7/2016 | Listing removed | $365,000$306/sqft |
Source: RE/MAX ALLEGIANCE #FC9589642 Report a problem | ||
| 2/6/2016 | Pending sale | $365,000$306/sqft |
Source: RE/MAX ALLEGIANCE #FC9552003 Report a problem | ||
| 2/6/2016 | Listed for sale | $365,000+12.3%$306/sqft |
Source: RE/MAX ALLEGIANCE #FC9552003 Report a problem | ||
| 9/27/2009 | Listing removed | $325,000$272/sqft |
Source: RE/MAX Allegiance #FC7071782 Report a problem | ||
| 7/29/2009 | Price change | $325,000-7.1%$272/sqft |
Source: RE/MAX Allegiance #FC7071782 Report a problem | ||
| 6/5/2009 | Listed for sale | $350,000+84%$293/sqft |
Source: RE/MAX Allegiance #FC7071782 Report a problem | ||
| 3/3/2003 | Sold | $190,182$159/sqft |
Source: Public Record Report a problem | ||
Public tax history
| Year | Property taxes | Tax assessment |
|---|---|---|
| 2025 | $4,152 +2.4% | $393,600 |
| 2024 | $4,054 +2.7% | $393,600 +2.2% |
| 2023 | $3,946 -1% | $385,000 |
| 2022 | $3,985 +4% | $385,000 +8.1% |
| 2021 | $3,830 | $356,300 |
| 2020 | $3,830 +1% | -- |
| 2019 | $3,793 +3.5% | $352,800 +2.1% |
| 2018 | $3,664 | $345,700 |
| 2017 | $3,664 | $345,700 |
| 2016 | -- | $345,700 +3.1% |
| 2015 | -- | $335,200 +3.2% |
| 2014 | -- | $324,700 +5% |
| 2013 | -- | $309,200 |
| 2012 | -- | $309,200 +4% |
| 2011 | -- | $297,300 |
| 2010 | -- | $297,300 -8% |
| 2009 | -- | $323,100 |
| 2008 | -- | -- |
| 2007 | -- | -- |
| 2006 | -- | -- |
| 2005 | -- | -- |
| 2004 | -- | -- |
Find assessor info on the county website
Neighborhood: 22030
Nearby homes
- $535,0002 bd2 ba1.5k sqft10328 Sager Ave UNIT 114, Fairfax, VA 22030Sold
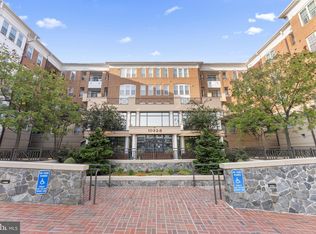
- $455,0001 bd1 ba924 sqft10328 Sager Ave UNIT 124, Fairfax, VA 22030Sold
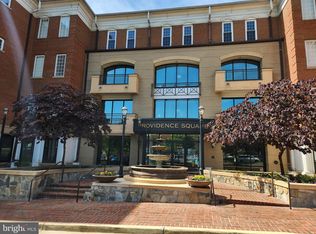
- $3,2002 bd2 ba1.5k sqft10328 Sager Ave UNIT 217, Fairfax, VA 22030For Rent

- $829,2503 bd3 ba2k sqft10328 Sager Ave UNIT 402, Fairfax, VA 22030Sold
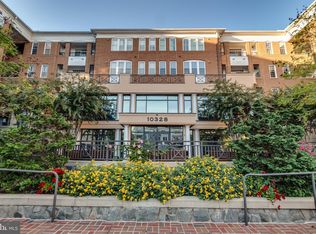
- $559,200-- bd-- ba-- sqft10324 Sager Ave, Fairfax, VA 22030Off Market
- $649,3003 bd1 ba999 sqft10323 Sager Ave, Fairfax, VA 22030Off Market
- $470,0002 bd1 ba700 sqft10320 Sager Ave, Fairfax, VA 22030Off Market
- $485,0002 bd3 ba1.1k sqft10337 Sager Ave APT 304, Fairfax, VA 22030Sold
Nearby schools
GreatSchools rating
- 5/10Daniels Run Elementary SchoolGrades: PK-6Distance: 0.6 mi
- 6/10Johnson Middle SchoolGrades: 7-8Distance: 1.7 mi
- 6/10Fairfax High SchoolGrades: 9-12Distance: 1.4 mi
Schools provided by the listing agent
- Elementary: Daniels Run
- Middle: Katherine Johnson
- High: Fairfax
- District: Fairfax County Public Schools
Source: Bright MLS. This data may not be complete. We recommend contacting the local school district to confirm school assignments for this home.
Get a cash offer in 3 minutes
Find out how much your home could sell for in as little as 3 minutes with a no-obligation cash offer.
Estimated market value
$534,200
Get a cash offer in 3 minutes
Find out how much your home could sell for in as little as 3 minutes with a no-obligation cash offer.
Estimated market value
$534,200
- Virginia
- Fairfax City
- Fairfax
- 22030
- 10328 Sager Ave Unit 113
Nearby cities
Nearby neighborhoods
Nearby zip codes
Other Fairfax Topics
