Best offers will be presented Monday, October 13 at 5pm. Rarely available top floor 3 Bedroom 2.5 Bath with Library located in the heart of Old Town Fairfax. Features 2,026 square feet of pristine, move-in ready living space, 9' ceilings, tray ceilings, inviting entry foyer, open living/dining room with gas fireplace and crown moldings, recessed lighting, gorgeous eat-in kitchen with gas cooking, stainless steel appliances, granite counters and pantry. Library has beautiful built-in cabinetry and millwork added. Private primary bedroom suite with dual vanity, separate shower and soaking tub, walk-in closets with custom shelving and private terrace access. On the opposite side of the unit find the 2nd primary bedroom suite with tray ceiling, walk-in closet and full bath with dual vanities and combo tub/shower and 3rd bedroom and half bath (easily converted to full bath). Includes 2 upper garage parking spaces & an enclosed storage space. Pet friendly building, fitness rooms, inviting lobby & meeting room and several sitting areas throughout the building. Ideal location, walk to historic city of Fairfax shops and restaurants. Recent Upgrades include: Painted walls and ceilings (2018), Masland wool carpet (2018), HVAC (2016), HVAC Coil Replaced (2025), Water Heater (2015), GE Profile French door Refrigerator (2019), Jenn-Air Dishwasher (2022), Whirlpool Duet Washer/Dryer (2010), crown moldings (2004), Louvered Doors (3) + Double French Doors (2) (2009), Library Cabinetry & Millwork (2010), Ironing Center (2014)
Sold for $829,250
$829,250
10328 Sager Ave Unit 402, Fairfax, VA 22030
3beds
2,026sqft
Condominium
Built in 2003
-- sqft lot
$840,600 Zestimate®
$409/sqft
$3,482 Estimated rent
Home value
$840,600
$689,000 - $1.03M
$3,482/mo
Zestimate® history
Owner options
List your home for rent
$3,482/mo
Rent Zestimate®
Find your next renter with Zillow Rental Manager. Plus, with online applications, you can quickly screen prospective tenants – for free.
$3,482/mo
Rent Zestimate®
Refinance and save
$5,165/mo
Est. payment
Refinancing to a lower rate could help reduce your monthly payments and save thousands over the life of the loan.
$5,165/mo
Est. payment
Explore your selling options
Work with a Zillow partner agent
Leverage their expertise and Zillow's premium Showcase listings to get your home seen by more buyers.
Get startedList with your own agent
Get your home in front of millions of buyers by listing it on Zillow.
Learn how to do itSell it yourself
Take full control of how buyers see your home on Zillow by listing For Sale by Owner (FSBO).
List your homeWhat's special
Gas fireplacePrivate terrace accessMasland wool carpetInviting entry foyerGranite countersBeautiful built-in cabinetryRecessed lighting
Zillow last checked:
Listing updated:
Listed by:
Bart Chamberlin 703-945-6728,
Coldwell Banker Realty,
Co-Listing Agent: Donnan C. C Wintermute 703-608-6868,
Coldwell Banker Realty
Bought with:
Mary Ellen Rubenstein, 0225132452
Century 21 Redwood Realty
Source: Bright MLS,MLS#: VAFC2007142
Facts & features
Interior
Bedrooms & bathrooms
- Bedrooms: 3
- Bathrooms: 3
- Full bathrooms: 2
- 1/2 bathrooms: 1
- Main level bathrooms: 3
- Main level bedrooms: 3
Rooms
- Room types: Living Room, Dining Room, Primary Bedroom, Bedroom 2, Bedroom 3, Kitchen, Library, Foyer
Primary bedroom
- Features: Balcony Access, Soaking Tub, Bathroom - Stall Shower, Crown Molding, Double Sink, Flooring - Carpet, Walk-In Closet(s), Window Treatments
- Level: Main
- Area: 221 Square Feet
- Dimensions: 17 x 13
Bedroom 2
- Features: Bathroom - Tub Shower, Flooring - Carpet, Walk-In Closet(s), Double Sink
- Level: Main
- Area: 176 Square Feet
- Dimensions: 16 x 11
Bedroom 3
- Level: Main
- Area: 100 Square Feet
- Dimensions: 10 x 10
Dining room
- Features: Flooring - Carpet, Recessed Lighting
- Level: Main
- Area: 156 Square Feet
- Dimensions: 13 x 12
Foyer
- Level: Main
- Area: 36 Square Feet
- Dimensions: 6 x 6
Kitchen
- Features: Granite Counters, Flooring - Ceramic Tile, Eat-in Kitchen, Kitchen - Gas Cooking, Pantry
- Level: Main
- Area: 170 Square Feet
- Dimensions: 17 x 10
Library
- Features: Built-in Features
- Level: Main
- Area: 120 Square Feet
- Dimensions: 12 x 10
Living room
- Features: Fireplace - Gas, Recessed Lighting, Balcony Access, Flooring - Carpet
- Level: Main
- Area: 208 Square Feet
- Dimensions: 16 x 13
Heating
- Central, Forced Air, Natural Gas
Cooling
- Central Air, Electric
Appliances
- Included: Microwave, Dishwasher, Disposal, Dryer, Ice Maker, Oven/Range - Gas, Refrigerator, Stainless Steel Appliance(s), Washer, Water Heater, Electric Water Heater
- Laundry: Dryer In Unit, Washer In Unit, In Unit
Features
- Soaking Tub, Bathroom - Tub Shower, Bathroom - Stall Shower, Built-in Features, Breakfast Area, Combination Dining/Living, Crown Molding, Dining Area, Entry Level Bedroom, Open Floorplan, Eat-in Kitchen, Kitchen - Gourmet, Recessed Lighting, Walk-In Closet(s), 9'+ Ceilings, Dry Wall, Tray Ceiling(s)
- Flooring: Carpet
- Doors: French Doors
- Windows: Window Treatments
- Has basement: No
- Number of fireplaces: 1
- Fireplace features: Gas/Propane
- Common walls with other units/homes: No One Above
Interior area
- Total structure area: 2,026
- Total interior livable area: 2,026 sqft
- Finished area above ground: 2,026
- Finished area below ground: 0
Property
Parking
- Total spaces: 2
- Parking features: Underground, Garage Door Opener, Garage
- Garage spaces: 2
Accessibility
- Accessibility features: None
Features
- Levels: One
- Stories: 1
- Pool features: None
Details
- Additional structures: Above Grade, Below Grade
- Parcel number: 57 4 34 402
- Zoning: PD-M
- Special conditions: Standard
Construction
Type & style
- Home type: Condo
- Architectural style: Traditional
- Property subtype: Condominium
- Attached to another structure: Yes
Materials
- Brick
Condition
- Excellent
- New construction: No
- Year built: 2003
Details
- Builder model: St. James
Utilities & green energy
- Sewer: Public Sewer
- Water: Public
- Utilities for property: Cable
Community & HOA
Community
- Security: Fire Sprinkler System
- Condo and coop fee: $972 monthly
- Subdivision: Providence Square
HOA
- Has HOA: No
- Amenities included: Elevator(s), Fitness Center, Storage, Party Room, Security
- Services included: Common Area Maintenance, Maintenance Structure, Insurance, Reserve Funds, Snow Removal, Sewer, Trash, Water
Location
- Region: Fairfax
Financial & listing details
- Price per square foot: $409/sqft
- Tax assessed value: $674,000
- Annual tax amount: $7,110
- Date on market: 10/10/2025
- Listing agreement: Exclusive Right To Sell
- Listing terms: Cash,Conventional
- Inclusions: Tv In Library, Bose Radio In Kitchen, Built-in Hairdryer, Built-in Ironing Center.
- Ownership: Condominium
Price history
| Date | Event | Price |
|---|---|---|
| 11/12/2025 | Sold | $829,250+10.6%$409/sqft |
Source:  Bright MLS #VAFC2007142 Report a problem Bright MLS #VAFC2007142 Report a problem | ||
| 10/23/2025 | Pending sale | $750,000$370/sqft |
Source: Bright MLS #VAFC2007142 Report a problem | ||
| 10/14/2025 | Contingent | $750,000$370/sqft |
Source: Bright MLS #VAFC2007142 Report a problem | ||
| 10/10/2025 | Listed for sale | $750,000+60.7%$370/sqft |
Source: Bright MLS #VAFC2007142 Report a problem | ||
| 3/17/2003 | Sold | $466,582$230/sqft |
Source: Public Record Report a problem | ||
Public tax history
| Year | Property taxes | Tax assessment |
|---|---|---|
| 2025 | $7,111 +2.4% | $674,000 |
| 2024 | $6,942 +2.7% | $674,000 +2.2% |
| 2023 | $6,760 -1% | $659,500 |
| 2022 | $6,826 +4% | $659,500 +8% |
| 2021 | $6,563 | $610,500 |
| 2020 | $6,563 | -- |
| 2019 | $6,563 +4.5% | $604,600 +2% |
| 2018 | $6,283 +100% | $592,700 |
| 2017 | $3,141 | $592,700 |
| 2016 | $3,141 | $592,700 +3.1% |
| 2015 | -- | $575,000 +3.1% |
| 2014 | -- | $557,800 +5% |
| 2013 | -- | $531,300 |
| 2012 | -- | $531,300 -0.1% |
| 2011 | -- | $531,600 +2% |
| 2010 | -- | $521,200 |
| 2009 | -- | $521,200 |
| 2008 | -- | -- |
| 2007 | -- | -- |
| 2006 | -- | -- |
| 2005 | -- | -- |
| 2004 | -- | -- |
Find assessor info on the county website
Neighborhood: 22030
Nearby homes
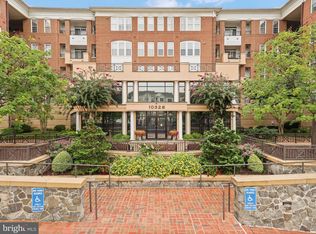
- $534,9001 bd2 ba1.1k sqft10328 Sager Ave UNIT 113, Fairfax, VA 22030Sold
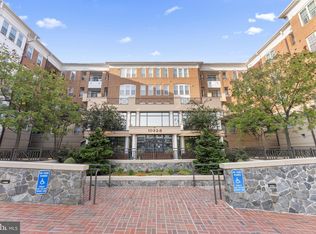
- $535,0002 bd2 ba1.5k sqft10328 Sager Ave UNIT 114, Fairfax, VA 22030Sold
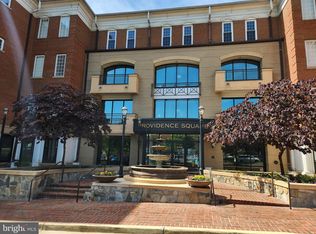
- $455,0001 bd1 ba924 sqft10328 Sager Ave UNIT 124, Fairfax, VA 22030Sold
- $595,0002 bd2 ba1.2k sqft10328 Sager Ave UNIT 403, Fairfax, VA 22030For Sale

- $568,100-- bd-- ba-- sqft10324 Sager Ave, Fairfax, VA 22030Off Market
- $643,9003 bd1 ba999 sqft10323 Sager Ave, Fairfax, VA 22030Off Market
- $462,9002 bd1 ba700 sqft10320 Sager Ave, Fairfax, VA 22030Off Market
- $485,0002 bd3 ba1.1k sqft10337 Sager Ave APT 304, Fairfax, VA 22030Sold
Nearby schools
GreatSchools rating
- 5/10Daniels Run Elementary SchoolGrades: PK-6Distance: 0.6 mi
- 6/10Johnson Middle SchoolGrades: 7-8Distance: 1.7 mi
- 6/10Fairfax High SchoolGrades: 9-12Distance: 1.4 mi
Schools provided by the listing agent
- Elementary: Daniels Run
- Middle: Katherine Johnson
- High: Fairfax
- District: Fairfax County Public Schools
Source: Bright MLS. This data may not be complete. We recommend contacting the local school district to confirm school assignments for this home.
Get a cash offer in 3 minutes
Find out how much your home could sell for in as little as 3 minutes with a no-obligation cash offer.
Estimated market value
$840,600
Get a cash offer in 3 minutes
Find out how much your home could sell for in as little as 3 minutes with a no-obligation cash offer.
Estimated market value
$840,600
- Virginia
- Fairfax City
- Fairfax
- 22030
- 10328 Sager Ave Unit 402
Nearby cities
Nearby neighborhoods
Nearby zip codes
Other Fairfax Topics
