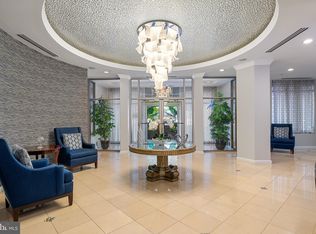

Motivated Seller Experience elevated penthouse living in Reston Town Center. Garage parking spaces conveniently located near the elevator (UL309 and UL310)This beautifully updated Freshly Painted two-level condo Features gleaming updated hardwood floors, an upgraded kitchen, newer HVAC, soaring cathedral ceilings, and abundant natural light throughout.HVAC 2018,Hardwood Floor and Granite 2019, Dishwasher 2020 Paint 2026.The open floor plan offers an effortless flow, with a welcoming foyer, extra closet space, and a convenient laundry closet. The great room is anchored by a cozy gas fireplace and opens to a spacious balcony—perfect for relaxing or entertaining. The main level includes a spacious, sun-filled den/bedroom, while the upper level offers a private second primary suite with a full bath, ideal for guests, privacy, or flexible living. Enjoy the best of Reston Town Center living, just steps from shops, restaurants, and movie theaters. Community amenities include a party room, fitness center, pool, and concierge service. Includes two garage parking spaces: .Some windows are in the poss of repair.
For sale
Price cut: $20K (7/13)
$610,000
12001 Market St APT 434, Reston, VA 20190
3beds
1,258sqft
:
Get pre-qualified$4,717/mo
Condominium
Built in 2003
-- sqft lot
$604,100 Zestimate®
$485/sqft
$777/mo HOA
What's special
Welcoming foyerBeautifully updatedFreshly paintedUpgraded kitchenTwo-level condoGleaming updated hardwood floorsExtra closet space
- 116 days |
- 842 |
- 35 |
Zillow last checked:
Listing updated:
Listed by:
Hengameh Nikmaram 571-426-9098,
Fairfax Realty Select 7035932381,
Co-Listing Agent: Hengameh Nikmaram 571-426-9098,
Fairfax Realty Select
Source: Bright MLS,MLS#: VAFX2300936
Facts & features
Interior
Bedrooms & bathrooms
- Bedrooms: 3
- Bathrooms: 2
- Full bathrooms: 2
- Main level bathrooms: 1
- Main level bedrooms: 2
Rooms
- Room types: Primary Bedroom, Den, Bedroom 1, Laundry, Bedroom 6
Primary bedroom
- Level: Unspecified
Bedroom 1
- Level: Unspecified
Bedroom 6
- Level: Unspecified
Den
- Level: Unspecified
Laundry
- Level: Unspecified
Heating
- Forced Air, Central, Natural Gas
Cooling
- Central Air, Programmable Thermostat, Ceiling Fan(s), Electric
Appliances
- Included: Dishwasher, Disposal, Dryer, Microwave, Self Cleaning Oven, Oven/Range - Gas, Refrigerator, Washer, Gas Water Heater
- Laundry: Main Level, Washer In Unit, Dryer In Unit, Laundry Room, In Unit
Features
- Combination Kitchen/Dining, Kitchen - Table Space, Primary Bath(s), Entry Level Bedroom, Open Floorplan, Bar, Elevator, 2 Story Ceilings, Cathedral Ceiling(s)
- Flooring: Hardwood, Carpet, Wood
- Doors: Sliding Glass
- Windows: Window Treatments
- Has basement: No
- Number of fireplaces: 1
- Fireplace features: Mantel(s)
Interior area
- Total structure area: 2,516
- Total interior livable area: 1,258 sqft
- Finished area above ground: 1,258
- Finished area below ground: 0
Video & virtual tour
Property
Parking
- Total spaces: 2
- Parking features: Basement, Underground, Garage
- Attached garage spaces: 2
Accessibility
- Accessibility features: None
Features
- Levels: Two
- Stories: 2
- Exterior features: Balcony
- Pool features: Community
- Has view: Yes
- View description: Courtyard, Street
Details
- Additional structures: Above Grade, Below Grade
- Parcel number: 0173 18 0434
- Zoning: 373
- Special conditions: Standard
Construction
Type & style
- Home type: Condo
- Architectural style: Contemporary
- Property subtype: Condominium
- Attached to another structure: Yes
Materials
- Other, Masonry
Condition
- Excellent
- New construction: No
- Year built: 2003
- Major remodel year: 2016
Details
- Builder name: Market Street Condos
Utilities & green energy
- Sewer: Public Septic, Public Sewer
- Water: Public
Community & HOA
Community
- Features: Pool
- Security: Desk in Lobby, Main Entrance Lock, Resident Manager, Smoke Detector(s), 24 Hour Security
- Condo and coop fee: $777 monthly
- Subdivision: Market Street At Town Center
HOA
- Has HOA: No
- Amenities included: Bike Trail, Common Grounds, Concierge, Fitness Center, Party Room, Fax/Copying, Pool
- Services included: Common Area Maintenance, Fiber Optics Available, Health Club, Parking Fee, Pool(s), Snow Removal, Trash
- HOA name: Market Street
Location
- Region: Reston
Financial & listing details
- Price per square foot: $485/sqft
- Tax assessed value: $517,610
- Annual tax amount: $5,866
- Date on market: 4/15/2026
- Listing agreement: Exclusive Right To Sell
- Ownership: Condominium
Estimated market value
$604,100
$574,000 - $634,000
$3,436/mo
Price history
| Date | Event | Price |
|---|---|---|
| 7/13/2026 | Price change | $610,000-3.2%$485/sqft |
Source:  Bright MLS #VAFX2300936 Report a problem Bright MLS #VAFX2300936 Report a problem | ||
| 6/12/2026 | Price change | $630,000-1.6%$501/sqft |
Source: Bright MLS #VAFX2300936 Report a problem | ||
| 5/28/2026 | Listing removed | $3,300$3/sqft |
Source: Bright MLS #VAFX2315504 Report a problem | ||
| 5/27/2026 | Listed for rent | $3,300$3/sqft |
Source: Bright MLS #VAFX2315504 Report a problem | ||
| 5/27/2026 | Price change | $640,000-1.5%$509/sqft |
Source: Bright MLS #VAFX2300936 Report a problem | ||
| 5/2/2026 | Listed for sale | $650,000+4.8%$517/sqft |
Source: Bright MLS #VAFX2300936 Report a problem | ||
| 4/16/2026 | Listing removed | $620,000$493/sqft |
Source: Bright MLS #VAFX2300936 Report a problem | ||
| 4/15/2026 | Listed for sale | $620,000$493/sqft |
Source: Bright MLS #VAFX2300936 Report a problem | ||
Public tax history
Tax history is unavailable.
Monthly payment
Est. payment
Payment breakdown
Explore the cost of this home by adjusting the details. Changes won't be saved.Climate risks
Neighborhood: Sunset Hills
Nearby schools
GreatSchools rating
- 4/10Lake Anne Elementary SchoolGrades: PK-6Distance: 1 mi
- 7/10Hughes Middle SchoolGrades: 7-8Distance: 2.1 mi
- 4/10South Lakes High SchoolGrades: 9-12Distance: 2.1 mi
Schools provided by the listing agent
- District: Fairfax County Public Schools
Source: Bright MLS. This data may not be complete. We recommend contacting the local school district to confirm school assignments for this home.
- $439,0001 bd1 ba888 sqft12001 Market St APT 429, Reston, VA 20190For Sale

- $332,0001 bd1 ba751 sqft12001 Market St APT 131, Reston, VA 20190Sold
- $343,8511 bd1 ba751 sqft12001 Market St APT 178, Reston, VA 20190Sold
- $490,0002 bd2 ba1.1k sqft12001 Market St APT 181, Reston, VA 20191Sold
- $488,0002 bd2 ba1.2k sqft12001 Market St #226, Reston, VA 20191Sold
- $470,0002 bd2 ba1k sqft12001 Market St #340, Reston, VA 20191Sold
- $315,0001 bd1 ba751 sqft12001 Market St #111, Reston, VA 20191Sold
- $325,0001 bd1 ba751 sqft12001 Market St #129, Reston, VA 20191For Sale
- $355,0001 bd1 ba751 sqft12001 Market St #151, Reston, VA 20191For Sale
A local agent can set up tours, give advice and negotiate with sellers.
Similar homes
- $639,0002 bd3 ba1.3k sqft12001 Market St APT 443, Reston, VA 20190For Sale

 MLS ID #VAFX2305928, Angela Shelton, Bay Property Mgmt Group Northern Virginia, LLC.. Bright MLS
 - $525,0002 bd2 ba1k sqftSavoy @ Reston Town Center, Reston, VA 20190For Sale
 MLS ID #VAFX2323918, Mona Banes, TTR Sothebys International Realty. Bright MLS
 - $410,0002 bd2 ba1.1k sqftEdgewater At Town Center, Reston, VA 20190For Sale
 MLS ID #VAFX2329836, Steph Drahozal, Pearson Smith Realty, LLC. Bright MLS
 - $429,9001 bd1 ba891 sqftSavoy At Reston, Reston, VA 20190For Sale
 MLS ID #VAFX2329830, Kirk Bolle, Pearson Smith Realty, LLC. Bright MLS
 - $325,0001 bd1 ba754 sqftThe Savoy At Reston Town Cente, Reston, VA 20190For SaleMLS ID #VAFX2330834, Sarah Scott, Patera Properties. Bright MLS
- $349,9001 bd1 ba833 sqftCarlton House Condo, Reston, VA 20190For SaleMLS ID #VAFX2332280, Allison Goodhart, Compass. Bright MLS
- $409,9002 bd2 ba945 sqftMercer A Condo, Reston, VA 20191For SaleMLS ID #VAFX2321598, Jacklyn Kassiri, Weichert, REALTORS. Bright MLS
- $595,0002 bd2 ba1.5k sqftWestwood Village Condo, Vienna, VA 22182For SaleMLS ID #VAFX2302614, Harriet Kline, Long & Foster Real Estate, Inc.. Bright MLS
- $319,0001 bd1 ba759 sqftCarlton House Condo, Reston, VA 20190For SaleMLS ID #VAFX2316624, Phil Snedegar, Berkshire Hathaway HomeServices PenFed Realty. Bright MLS
- $599,9002 bd3 ba1.2k sqftThe Wisconsin Codm, Rockville, MD 20852For SaleMLS ID #MDMC2250222, Kassandra Cardozo, Spring Hill Real Estate, LLC.. Bright MLS
- $355,0001 bd1 ba751 sqft12001 Market St #151, Reston, VA 20191For SaleMLS ID #VAFX2312072, Dave Thomas, Stone Properties VA, LLC. Bright MLS
- $615,0002 bd2 ba1.4k sqft3985 Norton Pl #101, Fairfax, VA 22031For SaleMLS ID #VAFC2008550, Ms. Vibha Pubbi, Compass. Bright MLS
- $563,0002 bd2 ba953 sqftWindsor Plaza, Arlington, VA 22201For SaleMLS ID #VAAR2077222, Elizabeth Lord, Compass. Bright MLS
- $585,0001 bd1 ba927 sqft851 N Glebe Rd APT 1309, Arlington, VA 22203For SaleMLS ID #VAAR2077844, Libby Bish, Compass. Bright MLS
- $594,9002 bd2 ba1.7k sqftMagnolias At Lansdowne Woods, Lansdowne, VA 20176For SaleMLS ID #VALO2131688, Andrea Karalyos, Berkshire Hathaway HomeServices PenFed Realty. Bright MLS
- $455,0002 bd2 ba1.2k sqftFairfax Ridge Condo, Fairfax, VA 22030For SaleMLS ID #VAFX2329834, Jacob Park, MetroHomes Realty, LLC. Bright MLS
- $775,0002 bd2 ba1.3k sqftOne Park Crest Condo, Mc Lean, VA 22102For SaleMLS ID #VAFX2324504, Daan De Raedt, Property Collective. Bright MLS
- $390,0002 bd2 ba1k sqftBryson At Woodland Park, Herndon, VA 20171For SaleMLS ID #VAFX2324434, Kiran Morzaria, Samson Properties. Bright MLS
- $349,9992 bd2 ba1.1k sqftBryson At Woodland Park, Herndon, VA 20171For SaleMLS ID #VAFX2303012, Chris Craddock, EXP Realty, LLC. Bright MLS
- $585,0002 bd2 ba1.1k sqft444 W Broad St Unit 204, Falls Church, VA 22046For SaleMLS ID #VAFA2003728, Nancy Gordon, Berkshire Hathaway HomeServices PenFed Realty. Bright MLS
