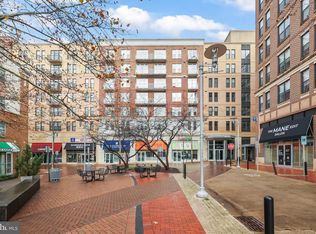
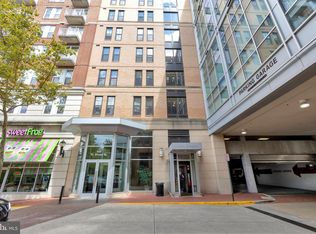
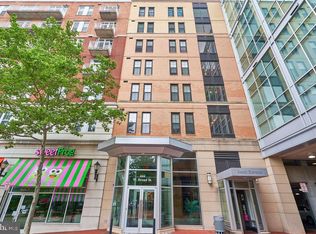
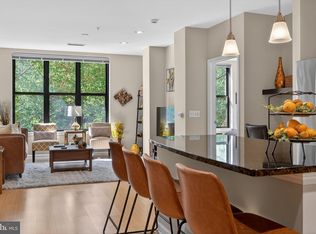
URBAN LIVING AT ITS FINEST - HEART OF FALLS CHURCH CITY - 2BR, 2 FB CONDO WITH TWO RESERVED GARAGE PARKING SPACES AND A SPACIOUS STORAGE UNIT (on same floor) - a rare and valuable amenity in this market. Unit 204 at The Spectrum is home. This stylish 2-bedroom, 2-bath condo offers 1,115 sq ft of open-concept living in a building that truly delivers on lifestyle. The thoughtfully designed split-bedroom floor plan offers privacy for both occupants, with each bedroom featuring its own en-suite bath and generous walk-in closet. The open kitchen flows seamlessly into the dining and living areas — perfect for entertaining or relaxing after a long day. Your monthly condo fee covers gas, water/sewer, some cable, high-speed internet, exterior maintenance, so the only utility you pay extra is electricity. Building amenities include a concierge, rooftop deck with panoramic views and seating area, fitness center, billiards room, party room, movie room and business center. PET-FRIENDLY WITH NO WEIGHT OR BREED RESTRICTIONS. Close to Solus Outpost Brewing, Whole Foods, Teeter, the State Theatre, Creative Cauldron, the W&OD Trail, and the Falls Church Farmers Market. Approximately, 1.5 miles to both East and West Falls Church Metro stations — your commute to DC, Tysons, or Arlington has never been easier. This home is the one. Unit Heat pump replaced in Jan 2023. Carpet flooring in bedrooms, great light wood appearance hard wearing luxury vinyl plank floor in kitchen and living area, tile in the 2 bathrooms. Seller providing 2-10 home warranty. Listing Agent is owner. Some of unit pictures virtually staged.
For sale
Price cut: $10K (6/9)
$585,000
444 W Broad St Unit 204, Falls Church, VA 22046
2beds
1,115sqft
:
Get pre-qualified$4,743/mo
Condominium
Built in 2008
-- sqft lot
$-- Zestimate®
$525/sqft
$882/mo HOA
What's special
Carpet flooring in bedroomsGenerous walk-in closet
- 123 days |
- 1,081 |
- 29 |
Likely to sell faster than
Zillow last checked:
Listing updated:
Listed by:
Nancy Gordon 703-627-7327,
Berkshire Hathaway HomeServices PenFed Realty 703-691-7653
Source: Bright MLS,MLS#: VAFA2003728
Facts & features
Interior
Bedrooms & bathrooms
- Bedrooms: 2
- Bathrooms: 2
- Full bathrooms: 2
- Main level bathrooms: 2
- Main level bedrooms: 2
Rooms
- Room types: Other
Other
- Features: Kitchen - Gas Cooking, Living/Dining Room Combo
- Level: Main
Heating
- Forced Air, Natural Gas, Electric
Cooling
- Central Air, Electric
Appliances
- Included: Microwave, Dishwasher, Disposal, Dryer, Refrigerator, Cooktop, Gas Water Heater
- Laundry: Dryer In Unit, Washer In Unit, In Unit
Features
- Combination Dining/Living, Open Floorplan, Soaking Tub, Bathroom - Walk-In Shower, Ceiling Fan(s), Combination Kitchen/Living, Kitchen Island, 9'+ Ceilings
- Flooring: Carpet
- Has basement: No
- Has fireplace: No
Interior area
- Total structure area: 1,670
- Total interior livable area: 1,115 sqft
- Finished area above ground: 1,115
- Finished area below ground: 0
Video & virtual tour
Property
Parking
- Total spaces: 2
- Parking features: Garage Faces Side, Basement, Assigned, Parking Space Conveys, Garage
- Attached garage spaces: 2
- Details: Assigned Parking, Assigned Space #: 151 (Pennsylvania Garage) AND R2 Garage : 126
Accessibility
- Accessibility features: Other
Features
- Levels: One
- Stories: 1
- Pool features: None
Lot
- Features: Downtown
Details
- Additional structures: Above Grade, Below Grade
- Parcel number: 51133204
- Zoning: RESIDENTIAL CONDO
- Special conditions: Standard
Construction
Type & style
- Home type: Condo
- Architectural style: Other
- Property subtype: Condominium
- Attached to another structure: Yes
Materials
- Combination, Brick, Other
Condition
- New construction: No
- Year built: 2008
Details
- Builder model: GOLDENROD
- Builder name: BOVIS
Utilities & green energy
- Sewer: Public Sewer
- Water: Public
- Utilities for property: Cable Available, Broadband, Cable
Community & HOA
Community
- Condo and coop fee: $882 monthly
- Subdivision: The Spectrum
HOA
- Has HOA: No
- Amenities included: Common Grounds, Party Room, Concierge, Elevator(s), Fitness Center, Meeting Room, Billiard Room
- Services included: Cable TV, Custodial Services Maintenance, Maintenance Structure, Management, Insurance, Parking Fee, Recreation Facility, Reserve Funds, Sewer, Snow Removal, Trash, Water, Other, Gas
- HOA name: The Spectrum Condominium
Location
- Region: Falls Church
Financial & listing details
- Price per square foot: $525/sqft
- Tax assessed value: $569,600
- Annual tax amount: $6,815
- Date on market: 3/26/2026
- Listing agreement: Exclusive Right To Sell
- Listing terms: Cash,Conventional
- Ownership: Condominium
Estimated market value
Not available
Estimated sales range
Not available
Not available
Price history
| Date | Event | Price |
|---|---|---|
| 6/9/2026 | Price change | $585,000-1.7%$525/sqft |
Source:  Bright MLS #VAFA2003728 Report a problem Bright MLS #VAFA2003728 Report a problem | ||
| 5/12/2026 | Price change | $595,000-0.8%$534/sqft |
Source: Bright MLS #VAFA2003728 Report a problem | ||
| 5/5/2026 | Price change | $600,000-0.8%$538/sqft |
Source: Bright MLS #VAFA2003728 Report a problem | ||
| 4/29/2026 | Price change | $605,000-1.6%$543/sqft |
Source: Bright MLS #VAFA2003728 Report a problem | ||
| 3/27/2026 | Price change | $615,000+44.1%$552/sqft |
Source: Bright MLS #VAFA2003728 Report a problem | ||
| 6/21/2024 | Listing removed | -- |
Source: Bright MLS #VAFA2002346 Report a problem | ||
| 6/14/2024 | Listed for rent | $3,000+20%$3/sqft |
Source: Bright MLS #VAFA2002346 Report a problem | ||
| 8/1/2020 | Listing removed | $2,500$2/sqft |
Source: KW Metro Center #VAFA111168 Report a problem | ||
| 7/14/2020 | Price change | $2,500-3.8%$2/sqft |
Source: KW Metro Center #VAFA111168 Report a problem | ||
| 6/13/2020 | Listed for rent | $2,600+13%$2/sqft |
Source: KW Metro Center #VAFA111168 Report a problem | ||
| 6/2/2012 | Listing removed | $2,300$2/sqft |
Source: Terra Group Mclean LLC, dba Keller Williams Realty #FA7841944 Report a problem | ||
| 5/16/2012 | Listed for rent | $2,300$2/sqft |
Source: Terra Group Mclean LLC, dba Keller Williams Realty #FA7841944 Report a problem | ||
| 8/12/2008 | Sold | $426,900$383/sqft |
Source: Public Record Report a problem | ||
Public tax history
| Year | Property taxes | Tax assessment |
|---|---|---|
| 2025 | $6,389 +2% | $569,600 +8.9% |
| 2024 | $6,262 -2.4% | $522,900 +3.7% |
| 2023 | $6,417 +8.7% | $504,200 -2.5% |
| 2022 | $5,905 -1.6% | $517,000 +16.7% |
| 2021 | $6,004 +2% | $443,100 +2% |
| 2020 | $5,886 -3.3% | $434,400 +7.1% |
| 2018 | $6,084 +11.6% | $405,600 |
| 2017 | $5,450 +1.1% | $405,600 |
| 2016 | $5,389 +4% | $405,600 +4% |
| 2015 | $5,183 +6% | $390,000 +5% |
| 2014 | $4,887 | $371,500 +5% |
| 2013 | -- | $353,800 +2% |
| 2012 | -- | $346,900 -5% |
| 2011 | -- | $365,200 -5% |
| 2010 | -- | $384,400 |
| 2009 | -- | $384,400 |
Find assessor info on the county website
Monthly payment
Est. payment
Payment breakdown
Explore the cost of this home by adjusting the details. Changes won't be saved.Climate risks
Neighborhood: 22046
Nearby schools
GreatSchools rating
- 10/10Oak Street Elementary SchoolGrades: 3-5Distance: 0.4 mi
- 10/10Mary Ellen Henderson Middle SchoolGrades: 6-8Distance: 1.1 mi
- 8/10Meridian High SchoolGrades: 9-12Distance: 1.2 mi
Schools provided by the listing agent
- District: Falls Church City Public Schools
Source: Bright MLS. This data may not be complete. We recommend contacting the local school district to confirm school assignments for this home.
- $615,0002 bd2 ba1.1k sqft444 W Broad St UNIT 504, Falls Church, VA 22046Sold
- $666,0002 bd2 ba1.2k sqft444 W Broad St UNIT 521, Falls Church, VA 22046Sold
- $637,5002 bd2 ba1.2k sqft444 W Broad St UNIT 631, Falls Church, VA 22046Sold
- $590,0002 bd2 ba1.2k sqft444 W Broad St UNIT 230, Falls Church, VA 22046Sold
- $455,0001 bd2 ba816 sqft444 W Broad St UNIT 434, Falls Church, VA 22046Sold
- $471,0001 bd2 ba1.1k sqft444 W Broad St UNIT 522, Falls Church, VA 22046Sold
- $478,0001 bd2 ba1.1k sqft444 W Broad St UNIT 623, Falls Church, VA 22046Sold
- $770,0002 bd2 ba1.3k sqft444 W Broad St UNIT 509, Falls Church, VA 22046Sold
- $675,0002 bd2 ba1.2k sqft444 W Broad St UNIT 725, Falls Church, VA 22046Sold
A local agent can set up tours, give advice and negotiate with sellers.
Similar homes
- $390,0002 bd2 ba1k sqftRenaissance 2230 Condo, Falls Church, VA 22043For Sale

 MLS ID #VAFX2328576, Vikas Singhal, Samson Properties. Bright MLS
 - $549,9002 bd2 ba870 sqftCarlyle Towers, Alexandria, VA 22314For Sale
 MLS ID #VAAX2064266, Chris Wood, EXP Realty, LLC. Bright MLS
 - $515,0002 bd2 ba1k sqftHalstead At The Metro Ii, Fairfax, VA 22031For Sale
 MLS ID #VAFX2306266, Khalil El-Ghoul, Glass House Real Estate. Bright MLS
 - $485,0002 bd2 ba1k sqftHalstead At The Metro 1, Fairfax, VA 22031For Sale
 MLS ID #VAFX2309856, Elizabeth Lord, Compass. Bright MLS
 - $614,9991 bd1 ba933 sqftClarendon 1021, Arlington, VA 22201For SaleMLS ID #VAAR2076344, Mr. Tom S Hennerty, NetRealtyNow.com, LLC. Bright MLS
- $375,0002 bd2 ba1k sqftRenaissance 2230 Condo, Falls Church, VA 22043For SaleMLS ID #VAFX2312964, Sarah Bobbin, Corcoran McEnearney. Bright MLS
- $550,0002 bd2 ba832 sqft1391 Pennsylvania Ave SE Unit 425, Washington, DC 20003For SaleMLS ID #DCDC2261104, Brian Wilson, Redfin Corporation. Bright MLS
- $449,0002 bd1 ba920 sqftHalstead At The Metro Co, Fairfax, VA 22031For SaleMLS ID #VAFX2325388, Abla Angela Khoursheed, Investco Real Estate, Inc.. Bright MLS
- $570,0002 bd2 ba1.4k sqftMidtown Bethesda North Codm, Rockville, MD 20852For SaleMLS ID #MDMC2238080, LAURA Bach, Compass. Bright MLS
- $525,0002 bd1 ba796 sqftThe Atlas, Washington, DC 20037For SaleMLS ID #DCDC2265382, Robert Sanders, TTR Sotheby's International Realty. Bright MLS
- $564,0002 bd2 ba1.1k sqft10755 Fairgrounds Dr Unit 101, Fairfax, VA 22030For SaleMLS ID #VAFC2007688, Kim Kaufhold, RE/MAX Distinctive Real Estate, Inc.. Bright MLS
- $539,0002 bd2 ba938 sqft1391 Pennsylvania Ave SE Unit 331, Washington, DC 20003For SaleMLS ID #DCDC2248228, Linda Ni, Samson Properties. Bright MLS
- $559,0002 bd2 ba884 sqft4808 Moorland Ln APT 607, Bethesda, MD 20814For SaleMLS ID #MDMC2232124, Kris Paolini, Redfin Corp. Bright MLS
- $525,0002 bd2 ba1.3k sqftMontebello, Alexandria, VA 22303For SaleMLS ID #VAFX2326966, Leslie J Rodriguez, Weichert, REALTORS. Bright MLS
- $720,0002 bd2 ba1.3k sqftOne Park Crest Condo, Mc Lean, VA 22102For SaleMLS ID #VAFX2305076, seren aram, Weichert, REALTORS. Bright MLS
- $429,0001 bd1 ba770 sqftWestlee, Arlington, VA 22213For SaleMLS ID #VAAR2072510, Rong Ma, Libra Realty, LLC. Bright MLS
- $543,0002 bd1 ba811 sqftOld City 2, Washington, DC 20001For SaleMLS ID #DCDC2266932, Michael Fagan, Samson Properties. Bright MLS
- $610,0003 bd2 ba1.2k sqft12001 Market St APT 434, Reston, VA 20190For SaleMLS ID #VAFX2300936, Hengameh Nikmaram, Fairfax Realty Select. Bright MLS
- $675,0002 bd2 ba1k sqftJenkins Row, Washington, DC 20003For SaleMLS ID #DCDC2271540, Ellen Klein, Compass. Bright MLS
- $649,9902 bd2 ba1.3k sqftAtrium At Metrowest Cond, Fairfax, VA 22031For SaleMLS ID #VAFX2274800, Jiun Ahn, Pearson Smith Realty, LLC. Bright MLS
