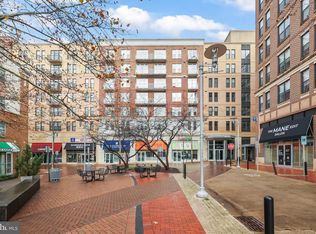
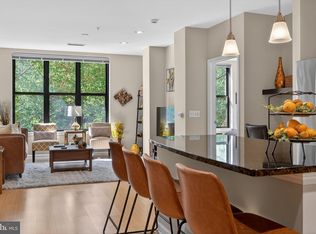
Welcome to your dream condo! It has it all! Location, parking, amenities, over 1100 sf & a view in the Heart of Falls Church City. This stunning 6th-floor unit boasts an open floor plan, offering a seamless flow between rooms and an abundance of natural light. Featuring 1 bedroom and 1.5 bathrooms, this modern gem offers the perfect space for comfortable living. Step inside and be greeted by the elegant bamboo floors that add warmth and style. The spacious living area opens up to a private balcony, where you can unwind and enjoy breathtaking views after a long day. Imagine sipping your morning coffee or hosting intimate gatherings in this serene outdoor space. Kitchen boasts stainless steel appliances and granite countertops & plenty of counter and cabinet space. Parking woes will be a thing of the past as this condo comes with the convenience of garage parking. Additionally, the extra storage provided ensures you have plenty of room for all your belongings. Say goodbye to the hassle of managing multiple utility bills - the condo fee includes most utilities (electric not included), making your life a breeze. With this worry-free arrangement, you can focus on enjoying the exciting lifestyle this prime location has to offer just steps away from an array of shops, restaurants, and building amenities. Need to commute? No problem! The nearby metro stations provides easy access to the city, making your daily travels a breeze. Don't miss out on this incredible opportunity to own this beautiful condo with its open floor plan, bamboo floors, garage parking, extra storage, and a prime location. Schedule a showing today and make it yours! Pets welcome.
Sold for $478,000
$478,000
444 W Broad St Unit 623, Falls Church, VA 22046
1beds
1,105sqft
Condominium
Built in 2008
-- sqft lot
$533,700 Zestimate®
$433/sqft
$3,279 Estimated rent
Home value
$533,700
$507,000 - $566,000
$3,279/mo
Zestimate® history
Owner options
List your home for rent
$3,279/mo
Rent Zestimate®
Find your next renter with Zillow Rental Manager. Plus, with online applications, you can quickly screen prospective tenants – for free.
$3,279/mo
Rent Zestimate®
Refinance and save
$2,983/mo
Est. payment
Refinancing to a lower rate could help reduce your monthly payments and save thousands over the life of the loan.
$2,983/mo
Est. payment
Explore your selling options
Work with a Zillow partner agent
Leverage their expertise and Zillow's premium Showcase listings to get your home seen by more buyers.
Get startedList with your own agent
Get your home in front of millions of buyers by listing it on Zillow.
Learn how to do itSell it yourself
Take full control of how buyers see your home on Zillow by listing For Sale by Owner (FSBO).
List your homeWhat's special
Private balconyModern gemOpen floor planExtra storageMultiple utility billsStainless steel appliancesNatural light
Zillow last checked:
Listing updated:
Listed by:
Sandy McConville 703-402-1567,
KW Metro Center
Bought with:
Blake Davenport, 0225222211
RLAH @properties
Joseph Gunerman, SP40000774
RLAH @properties
Source: Bright MLS,MLS#: VAFA2001772
Facts & features
Interior
Bedrooms & bathrooms
- Bedrooms: 1
- Bathrooms: 2
- Full bathrooms: 1
- 1/2 bathrooms: 1
- Main level bathrooms: 2
- Main level bedrooms: 1
Rooms
- Room types: Living Room, Dining Room, Primary Bedroom, Kitchen, Primary Bathroom, Half Bath
Heating
- Heat Pump, Electric
Cooling
- Central Air, Electric
Appliances
- Included: Microwave, Dishwasher, Disposal, Exhaust Fan, Ice Maker, Oven/Range - Gas, Refrigerator, Stainless Steel Appliance(s), Washer/Dryer Stacked, Gas Water Heater
- Laundry: Washer In Unit, Dryer In Unit, In Unit
Features
- Chair Railings, Combination Dining/Living, Combination Kitchen/Living, Crown Molding, Open Floorplan, Kitchen Island, Primary Bath(s), Recessed Lighting, Soaking Tub, Upgraded Countertops, Walk-In Closet(s)
- Flooring: Bamboo, Carpet, Ceramic Tile, Wood
- Windows: Vinyl Clad, Screens, Double Pane Windows
- Has basement: No
- Has fireplace: No
Interior area
- Total structure area: 2,210
- Total interior livable area: 1,105 sqft
- Finished area above ground: 1,105
Property
Parking
- Total spaces: 1
- Parking features: Underground, Assigned, Garage
- Garage spaces: 1
- Details: Assigned Parking, Assigned Space #: G2-72
Accessibility
- Accessibility features: Accessible Entrance, Accessible Elevator Installed, Grip-Accessible Features, Accessible Hallway(s)
Features
- Levels: One
- Stories: 1
- Exterior features: Sidewalks, Play Area, Lighting, Balcony
- Pool features: None
Lot
- Features: Downtown
Details
- Additional structures: Above Grade
- Parcel number: 51133623
- Zoning: B-1
- Special conditions: Standard
Construction
Type & style
- Home type: Condo
- Architectural style: Contemporary
- Property subtype: Condominium
- Attached to another structure: Yes
Materials
- Brick, Concrete, Frame
Condition
- Very Good
- New construction: No
- Year built: 2008
Details
- Builder model: DENIM
- Builder name: WATERFORD
Utilities & green energy
- Sewer: Public Sewer
- Water: Public
- Utilities for property: Cable Available, Electricity Available, Natural Gas Available, Water Available, Cable
Community & HOA
Community
- Security: Desk in Lobby, Fire Sprinkler System, Smoke Detector(s), Main Entrance Lock, Fire Alarm, Resident Manager
- Condo and coop fee: $576 monthly
- Subdivision: The Spectrum
HOA
- Has HOA: No
- Amenities included: Fitness Center, Storage, Party Room, Picnic Area, Storage Bin, Reserved/Assigned Parking, Meeting Room, Concierge
- Services included: Common Area Maintenance, Custodial Services Maintenance, Maintenance Structure, Gas, Insurance, Management, Parking Fee, Reserve Funds, Trash, Water, Sewer, Snow Removal, Internet
- HOA name: The Spectrum
Location
- Region: Falls Church
Financial & listing details
- Price per square foot: $433/sqft
- Tax assessed value: $498,400
- Annual tax amount: $6,579
- Date on market: 9/1/2023
- Listing agreement: Exclusive Right To Sell
- Listing terms: Cash,Conventional,FHA,VA Loan
- Ownership: Condominium
Price history
| Date | Event | Price |
|---|---|---|
| 9/15/2023 | Sold | $478,000+1.9%$433/sqft |
Source:  Bright MLS #VAFA2001772 Report a problem Bright MLS #VAFA2001772 Report a problem | ||
| 9/7/2023 | Pending sale | $469,000$424/sqft |
Source: Bright MLS #VAFA2001772 Report a problem | ||
| 9/2/2023 | Contingent | $469,000$424/sqft |
Source: Bright MLS #VAFA2001772 Report a problem | ||
| 9/1/2023 | Listed for sale | $469,000+19.7%$424/sqft |
Source: Bright MLS #VAFA2001772 Report a problem | ||
| 12/30/2016 | Sold | $391,900-2.5%$355/sqft |
Source: Public Record Report a problem | ||
| 10/2/2013 | Sold | $402,000+0.6%$364/sqft |
Source: Public Record Report a problem | ||
| 8/26/2013 | Pending sale | $399,700$362/sqft |
Source: Coldwell Banker Residential Brokerage - Arlington Regional #FA8159968 Report a problem | ||
| 8/17/2013 | Listed for sale | $399,700+8%$362/sqft |
Source: Coldwell Banker Residential Brokerage - Arlington Regional #FA8159968 Report a problem | ||
| 6/25/2012 | Sold | $370,000$335/sqft |
Source: Public Record Report a problem | ||
Public tax history
| Year | Property taxes | Tax assessment |
|---|---|---|
| 2025 | $6,311 +2.1% | $562,100 +8.8% |
| 2024 | $6,179 -0.1% | $516,400 +3.8% |
| 2023 | $6,188 +0.7% | $497,500 -0.2% |
| 2022 | $6,143 -1.7% | $498,400 +8.1% |
| 2021 | $6,248 +2% | $461,100 +2% |
| 2020 | $6,125 -3.3% | $452,000 +7.1% |
| 2018 | $6,332 +11.7% | $422,100 |
| 2017 | $5,669 +1.1% | $422,100 |
| 2016 | $5,606 +4.3% | $422,100 +4% |
| 2015 | $5,372 +5.9% | $405,800 +5% |
| 2014 | $5,075 | $386,500 +5% |
| 2013 | -- | $368,100 +2% |
| 2012 | -- | $360,900 -5% |
| 2011 | -- | $379,800 -5% |
| 2010 | -- | $399,800 |
| 2009 | -- | $399,800 |
Find assessor info on the county website
Neighborhood: 22046
Nearby homes
- $615,0002 bd2 ba1.1k sqft444 W Broad St UNIT 504, Falls Church, VA 22046Sold
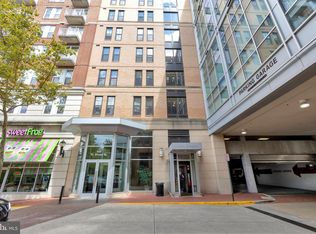
- $666,0002 bd2 ba1.2k sqft444 W Broad St UNIT 521, Falls Church, VA 22046Sold
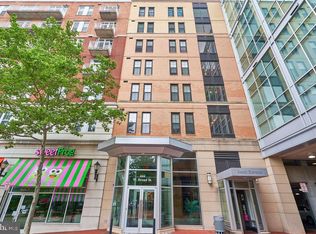
- $637,5002 bd2 ba1.2k sqft444 W Broad St UNIT 631, Falls Church, VA 22046Sold
- $590,0002 bd2 ba1.2k sqft444 W Broad St UNIT 230, Falls Church, VA 22046Sold
- $455,0001 bd2 ba816 sqft444 W Broad St UNIT 434, Falls Church, VA 22046Sold
- $471,0001 bd2 ba1.1k sqft444 W Broad St UNIT 522, Falls Church, VA 22046Sold
- $770,0002 bd2 ba1.3k sqft444 W Broad St UNIT 509, Falls Church, VA 22046Sold
- $675,0002 bd2 ba1.2k sqft444 W Broad St UNIT 725, Falls Church, VA 22046Sold
Nearby schools
GreatSchools rating
- 10/10Oak Street Elementary SchoolGrades: 3-5Distance: 0.4 mi
- 10/10Mary Ellen Henderson Middle SchoolGrades: 6-8Distance: 1.1 mi
- 8/10Meridian High SchoolGrades: 9-12Distance: 1.2 mi
Schools provided by the listing agent
- Elementary: Thomas Jefferson
- Middle: Mary Ellen Henderson
- High: Meridian
- District: Falls Church City Public Schools
Source: Bright MLS. This data may not be complete. We recommend contacting the local school district to confirm school assignments for this home.
Get a cash offer in 3 minutes
Find out how much your home could sell for in as little as 3 minutes with a no-obligation cash offer.
Estimated market value
$533,700
Get a cash offer in 3 minutes
Find out how much your home could sell for in as little as 3 minutes with a no-obligation cash offer.
Estimated market value
$533,700
- Virginia
- Falls Church City
- Falls Church
- 22046
- 444 W Broad St Unit 623
Nearby cities
Nearby neighborhoods
Nearby zip codes
Other Falls Church Topics
