TWO BED, TWO BATH PLUS DEN : Welcome to this beautifully upgraded Spectrum "Plum" unit, offering 1370 square feet of gorgeous maple flooring (even in the closets!) This condo boasts two generous bedrooms, a versatile den, and two bathrooms, making it an ideal space for both relaxation and productivity. The expansive 46 x 6 ft balcony provides the perfect outdoor retreat, while the two covered parking spaces ensure convenience. The kitchen is a true highlight, custom-designed to combine both functionality and style. It features an oversized Franke sink paired with a Blanco professional restaurant faucet, and an Insta-hot hot water dispenser for added convenience. The Electrolux range, complete with two roller ball-bearing shelves, makes cooking a breeze, while the Electrolux dishwasher, fridge, and range offer top-tier performance. The undercounter microwave was thoughtfully relocated to avoid lifting over a hot stove, and the Elica retractable hood with a recirculating fan ensures your kitchen stays fresh and free of odors. Solid maple cabinetry with dove-tail drawers adds warmth and elegance, while the spacious pantry and under-cabinet lighting enhance both the functionality and ambiance of the space. The living room has been thoughtfully upgraded, with the wall between the den and living area opened up, creating a more open, airy feel. Overhead lighting with a dimmer switch adds a touch of elegance and versatility to the space. Accessibility has been improved with a split door leading to the walk-in closet, and pocket doors installed in both the master bath and guest suite for better flow and ease of use. The living room also features a Samsung Picture Frame TV, which will convey with the sale, along with the TV in the guest bedroom. Custom window treatments throughout the condo add a sophisticated and tailored look to every room. Throughout the home, you'll find maple hardwood floors, even in the closets, adding a consistent and polished look to the entire space. The primary bathroom is a luxurious retreat, with a frameless glass shower and thoughtful upgrades including new lighting, mirrors, towel racks, hooks, and faucets. The new washer and dryer, installed in December 2024, ensure that laundry day is a breeze. For ultimate comfort, the condo is equipped with a Nest thermostat, allowing you to control the temperature from your phone for ease and efficiency. The Elfa closet system adds exceptional organization and storage, making the most of the space in every closet. In addition to the stunning features inside, the condo includes a range of valuable services to make your life easier: cable TV, high-speed internet, gas, water, sewer, trash, snow removal, lawn maintenance, and both common area and exterior building maintenance are all covered. With these amenities, you can truly enjoy a low-maintenance lifestyle in a beautifully upgraded home.
Sold for $770,000
$770,000
444 W Broad St Unit 509, Falls Church, VA 22046
2beds
1,370sqft
Condominium
Built in 2008
-- sqft lot
$793,800 Zestimate®
$562/sqft
$4,063 Estimated rent
Home value
$793,800
Estimated sales range
Not available
$4,063/mo
Zestimate® history
Owner options
List your home for rent
$4,063/mo
Rent Zestimate®
Find your next renter with Zillow Rental Manager. Plus, with online applications, you can quickly screen prospective tenants – for free.
$4,063/mo
Rent Zestimate®
Refinance and save
$4,823/mo
Est. payment
Refinancing to a lower rate could help reduce your monthly payments and save thousands over the life of the loan.
$4,823/mo
Est. payment
Explore your selling options
Work with a Zillow partner agent
Leverage their expertise and Zillow's premium Showcase listings to get your home seen by more buyers.
Get startedList with your own agent
Get your home in front of millions of buyers by listing it on Zillow.
Learn how to do itSell it yourself
Take full control of how buyers see your home on Zillow by listing For Sale by Owner (FSBO).
List your homeWhat's special
Open airy feelBlanco professional restaurant faucetSolid maple cabinetrySpacious pantryMaple hardwood floorsCustom window treatmentsUnder-cabinet lighting
Zillow last checked:
Listing updated:
Listed by:
Krissy Cruse 703-261-5826,
Pearson Smith Realty LLC
Bought with:
Kenneth Hardy, 5010722
CENTURY 21 New Millennium
Lydia Hagen
CENTURY 21 New Millennium
Source: Bright MLS,MLS#: VAFA2002888
Facts & features
Interior
Bedrooms & bathrooms
- Bedrooms: 2
- Bathrooms: 2
- Full bathrooms: 2
- Main level bathrooms: 2
- Main level bedrooms: 2
Basement
- Area: 0
Heating
- Forced Air, Natural Gas
Cooling
- Central Air, Electric
Appliances
- Included: Microwave, Dishwasher, Disposal, Instant Hot Water, Oven/Range - Gas, Range Hood, Refrigerator, Stainless Steel Appliance(s), Washer/Dryer Stacked, Gas Water Heater
- Laundry: Dryer In Unit, Washer In Unit, In Unit
Features
- Bathroom - Stall Shower, Soaking Tub, Bathroom - Tub Shower, Combination Kitchen/Living, Elevator, Entry Level Bedroom, Open Floorplan, Eat-in Kitchen, Kitchen - Gourmet, Primary Bath(s), Recessed Lighting, Upgraded Countertops, Walk-In Closet(s)
- Flooring: Wood
- Windows: Window Treatments
- Has basement: No
- Has fireplace: No
Interior area
- Total structure area: 1,370
- Total interior livable area: 1,370 sqft
- Finished area above ground: 1,370
- Finished area below ground: 0
Property
Parking
- Total spaces: 2
- Parking features: Underground, Inside Entrance, Assigned, Off Street, Garage
- Garage spaces: 2
- Details: Assigned Parking
Accessibility
- Accessibility features: Accessible Elevator Installed
Features
- Levels: One
- Stories: 1
- Pool features: None
Details
- Additional structures: Above Grade, Below Grade
- Parcel number: 51133509
- Zoning: 180U
- Special conditions: Standard
Construction
Type & style
- Home type: Condo
- Architectural style: Contemporary
- Property subtype: Condominium
- Attached to another structure: Yes
Materials
- Brick
Condition
- New construction: No
- Year built: 2008
- Major remodel year: 2014
Utilities & green energy
- Sewer: Public Sewer
- Water: Public
Community & HOA
Community
- Security: 24 Hour Security, Desk in Lobby, Main Entrance Lock, Fire Sprinkler System
- Condo and coop fee: $940 monthly
- Subdivision: The Spectrum
HOA
- Has HOA: No
- Amenities included: Concierge, Elevator(s), Fitness Center, Storage, Meeting Room, Party Room, Reserved/Assigned Parking
- Services included: Common Area Maintenance, Maintenance Structure, Gas, Cable TV, Maintenance Grounds, Management, Reserve Funds, Sewer, Snow Removal, Trash, Water
- HOA name: The Spectrum
Location
- Region: Falls Church
Financial & listing details
- Price per square foot: $562/sqft
- Tax assessed value: $604,200
- Annual tax amount: $7,975
- Date on market: 4/3/2025
- Listing agreement: Exclusive Right To Sell
- Listing terms: Cash,Conventional,FHA,VA Loan
- Ownership: Condominium
Price history
| Date | Event | Price |
|---|---|---|
| 6/6/2025 | Sold | $770,000$562/sqft |
Source:  Bright MLS #VAFA2002888 Report a problem Bright MLS #VAFA2002888 Report a problem | ||
| 4/22/2025 | Contingent | $770,000$562/sqft |
Source: Bright MLS #VAFA2002888 Report a problem | ||
| 4/15/2025 | Price change | $770,000-2.5%$562/sqft |
Source: Bright MLS #VAFA2002888 Report a problem | ||
| 4/8/2025 | Price change | $790,000-1.3%$577/sqft |
Source: Bright MLS #VAFA2002888 Report a problem | ||
| 4/3/2025 | Listed for sale | $800,000+39.7%$584/sqft |
Source: Bright MLS #VAFA2002888 Report a problem | ||
| 4/10/2014 | Sold | $572,500-0.4%$418/sqft |
Source: Public Record Report a problem | ||
| 3/11/2014 | Pending sale | $574,750$420/sqft |
Source: CENTURY 21 Redwood Realty #FA8278318 Report a problem | ||
| 2/27/2014 | Listed for sale | $574,750+10.4%$420/sqft |
Source: CENTURY 21 Redwood Realty #FA8278318 Report a problem | ||
| 4/4/2011 | Sold | $520,400$380/sqft |
Source: Public Record Report a problem | ||
Public tax history
| Year | Property taxes | Tax assessment |
|---|---|---|
| 2025 | $7,543 +1.8% | $672,800 +9.1% |
| 2024 | $7,410 -1.3% | $616,500 +3.5% |
| 2023 | $7,509 -4.7% | $595,900 -1.4% |
| 2022 | $7,877 -1.6% | $604,200 +2.2% |
| 2021 | $8,009 +2% | $591,100 +2% |
| 2020 | $7,852 -3.3% | $579,500 +7.1% |
| 2018 | $8,117 +123.3% | $541,100 |
| 2017 | $3,635 -49.4% | $541,100 |
| 2016 | $7,189 +4.2% | $541,100 +4% |
| 2015 | $6,896 +5.9% | $520,300 +5% |
| 2014 | $6,511 | $495,500 +5% |
| 2013 | -- | $471,900 +2% |
| 2012 | -- | $462,700 -5% |
| 2011 | -- | $487,100 -5% |
| 2010 | -- | $512,700 |
| 2009 | -- | $512,700 |
Find assessor info on the county website
Neighborhood: 22046
Nearby homes
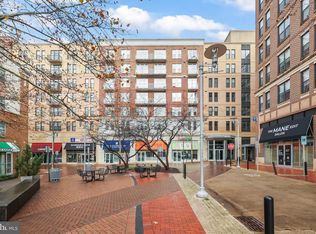
- $615,0002 bd2 ba1.1k sqft444 W Broad St UNIT 504, Falls Church, VA 22046Sold
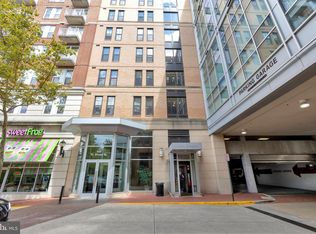
- $666,0002 bd2 ba1.2k sqft444 W Broad St UNIT 521, Falls Church, VA 22046Sold
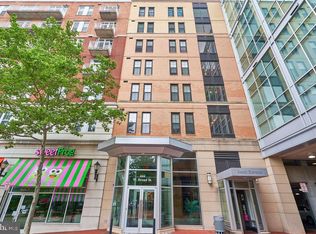
- $637,5002 bd2 ba1.2k sqft444 W Broad St UNIT 631, Falls Church, VA 22046Sold
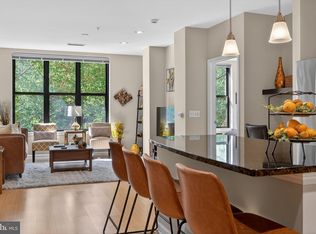
- $590,0002 bd2 ba1.2k sqft444 W Broad St UNIT 230, Falls Church, VA 22046Sold
- $455,0001 bd2 ba816 sqft444 W Broad St UNIT 434, Falls Church, VA 22046Sold
- $471,0001 bd2 ba1.1k sqft444 W Broad St UNIT 522, Falls Church, VA 22046Sold
- $478,0001 bd2 ba1.1k sqft444 W Broad St UNIT 623, Falls Church, VA 22046Sold
- $675,0002 bd2 ba1.2k sqft444 W Broad St UNIT 725, Falls Church, VA 22046Sold
Nearby schools
GreatSchools rating
- 10/10Oak Street Elementary SchoolGrades: 3-5Distance: 0.4 mi
- 10/10Mary Ellen Henderson Middle SchoolGrades: 6-8Distance: 1.1 mi
- 8/10Meridian High SchoolGrades: 9-12Distance: 1.2 mi
Schools provided by the listing agent
- District: Falls Church City Public Schools
Source: Bright MLS. This data may not be complete. We recommend contacting the local school district to confirm school assignments for this home.
Get a cash offer in 3 minutes
Find out how much your home could sell for in as little as 3 minutes with a no-obligation cash offer.
Estimated market value
$793,800
Get a cash offer in 3 minutes
Find out how much your home could sell for in as little as 3 minutes with a no-obligation cash offer.
Estimated market value
$793,800
- Virginia
- Falls Church City
- Falls Church
- 22046
- 444 W Broad St Unit 509
Nearby cities
Nearby neighborhoods
Nearby zip codes
Other Falls Church Topics
