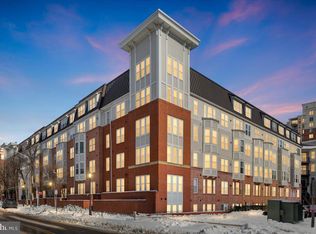
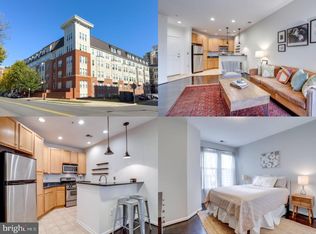
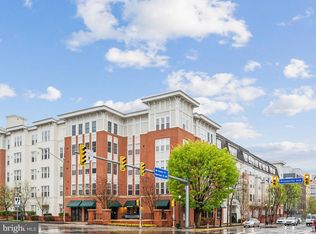
PRICED TO SELL (now nearly $50k below comparables)! Awash in light, this corner second floor 2 Br/2 Ba nearly 1,100 sq. ft. home w/2 reserved garage parking spaces, just two blocks to the Dunn-Loring metro. The convenience and services of the Halstead at Metro I are unparalleled - with popular restaurants and Harris Teeter across the street and a fully-equipped fitness center/indoor basketball court/outdoor swimming pool + 24-hr concierge, all at your disposal. Featuring an open kitchen, with granite counters and stainless appliances (new gas range), entertaining is easy with a spacious open living/dining room, surrounded by windows. Both bedrooms are generous-sized, each w/new lighting and ample privacy thanks to the separated layout. The primary suite offers two closets (one walk-in) with an en-suite bathroom. The second bedroom also has a walk-in closet. The systems are newer (HVAC in 2022; water heater in 2018) and hardwood floors were installed in 2018. Parking is easy thanks to two dedicated garage parking spaces. Storage is also plentiful w/a dedicated large space just one floor below. In-unit laundry. This home brings together the dream combination of Mosaic District living with convenience and amenities, all at your doorstep.
Under contract
Price cut: $16K (8/7)
$469,000
2655 Prosperity Ave APT 109, Fairfax, VA 22031
2beds
1,075sqft
Condominium
Built in 2005
-- sqft lot
$463,700 Zestimate®
$436/sqft
$710/mo HOA
What's special
Outdoor swimming poolStainless appliancesGranite countersIn-unit laundryOpen kitchenNew gas rangeNew lighting
- 117 days
- 332
- 9
Zillow last checked:
Listing updated:
Listed by:
Elizabeth Lord 571-331-9213,
Compass (703) 266-7277
Source: Bright MLS,MLS#: VAFX2309856
Facts & features
Interior
Bedrooms & bathrooms
- Bedrooms: 2
- Bathrooms: 2
- Full bathrooms: 2
- Main level bathrooms: 2
- Main level bedrooms: 2
Rooms
- Room types: Living Room, Primary Bedroom, Bedroom 2, Kitchen, Foyer, Storage Room, Bathroom 2, Primary Bathroom
Primary bedroom
- Features: Flooring - Carpet, Attached Bathroom, Walk-In Closet(s)
- Level: Main
- Area: 156 Square Feet
- Dimensions: 13 X 12
Bedroom 2
- Features: Flooring - Wood, Walk-In Closet(s)
- Level: Main
Primary bathroom
- Features: Bathroom - Tub Shower, Flooring - Ceramic Tile
- Level: Main
Bathroom 2
- Features: Flooring - Ceramic Tile, Bathroom - Tub Shower
- Level: Main
Foyer
- Features: Flooring - Tile/Brick
- Level: Main
Kitchen
- Features: Flooring - Tile/Brick
- Level: Main
- Area: 80 Square Feet
- Dimensions: 8 X 10
Living room
- Features: Flooring - Carpet
- Level: Main
- Area: 320 Square Feet
- Dimensions: 16 X 20
Storage room
- Level: Unspecified
Heating
- Forced Air, Natural Gas
Cooling
- Central Air, Electric
Appliances
- Included: Dishwasher, Disposal, Dryer, Exhaust Fan, Ice Maker, Microwave, Oven/Range - Gas, Refrigerator, Washer, Gas Water Heater
- Laundry: Has Laundry, Washer In Unit, Dryer In Unit, In Unit
Features
- Breakfast Area, Combination Kitchen/Dining, Upgraded Countertops, Primary Bath(s), Open Floorplan
- Flooring: Wood, Ceramic Tile
- Has basement: No
- Has fireplace: No
Interior area
- Total structure area: 1,075
- Total interior livable area: 1,075 sqft
- Finished area above ground: 1,075
- Finished area below ground: 0
Property
Parking
- Total spaces: 2
- Parking features: Covered, Inside Entrance, Assigned, Parking Space Conveys, Garage
- Garage spaces: 2
- Details: Assigned Parking, Assigned Space #: G1-035 & G5-031
Accessibility
- Accessibility features: Accessible Elevator Installed, Accessible Entrance
Features
- Levels: One
- Stories: 1
- Exterior features: Street Lights, Storage
- Pool features: Community
- Has view: Yes
- View description: Street
Lot
- Features: Urban
Details
- Additional structures: Above Grade, Below Grade
- Parcel number: 0491 29 0109
- Zoning: 350
- Special conditions: Standard
Construction
Type & style
- Home type: Condo
- Architectural style: Contemporary
- Property subtype: Condominium
- Attached to another structure: Yes
Materials
- Combination, Brick
- Foundation: Permanent
Condition
- Excellent
- New construction: No
- Year built: 2005
- Major remodel year: 2026
Details
- Builder model: END UNIT
Utilities & green energy
- Sewer: Public Sewer
- Water: Public
Community & HOA
Community
- Security: 24 Hour Security, Main Entrance Lock, Fire Sprinkler System
- Condo and coop fee: $710 monthly
- Subdivision: Halstead At The Metro
HOA
- Has HOA: No
- Amenities included: Basketball Court, Common Grounds, Elevator(s), Storage, Party Room, Pool, Security, Fitness Center
- Services included: Common Area Maintenance, Maintenance Structure, Management, Insurance, Snow Removal, Recreation Facility, Sewer, Trash, Water
- HOA name: Halstead At The Metro Condo 1
Location
- Region: Fairfax
Financial & listing details
- Price per square foot: $436/sqft
- Tax assessed value: $496,670
- Annual tax amount: $5,741
- Date on market: 5/14/2026
- Listing agreement: Exclusive Right To Sell
- Listing terms: Cash,Conventional,Other
- Ownership: Condominium
Estimated market value
$463,700
$441,000 - $487,000
$2,748/mo
Price history
| Date | Event | Price |
|---|---|---|
| 8/22/2026 | Contingent | $469,000$436/sqft |
Source:  Bright MLS #VAFX2309856 Report a problem Bright MLS #VAFX2309856 Report a problem | ||
| 8/7/2026 | Price change | $469,000-3.3%$436/sqft |
Source: Bright MLS #VAFX2309856 Report a problem | ||
| 6/17/2026 | Price change | $485,000-2%$451/sqft |
Source: Bright MLS #VAFX2309856 Report a problem | ||
| 5/26/2026 | Price change | $495,000-3.9%$460/sqft |
Source: Bright MLS #VAFX2309856 Report a problem | ||
| 5/14/2026 | Listed for sale | $515,000+15.2%$479/sqft |
Source: Bright MLS #VAFX2309856 Report a problem | ||
| 4/22/2018 | Sold | $447,000-0.6%$416/sqft |
Source: Public Record Report a problem | ||
| 3/29/2018 | Pending sale | $449,900$419/sqft |
Source: RE/MAX ALLEGIANCE #1000189694 Report a problem | ||
| 2/23/2018 | Listed for sale | $449,900+25%$419/sqft |
Source: Re/Max Allegiance #1000189694 Report a problem | ||
| 7/29/2011 | Listing removed | $360,000$335/sqft |
Source: ERA Elite Group, REALTORS #FX7635976 Report a problem | ||
| 6/27/2011 | Listed for sale | $360,000-9.1%$335/sqft |
Source: ERA Elite Group, REALTORS #FX7635976 Report a problem | ||
| 7/24/2007 | Sold | $396,000-0.2%$368/sqft |
Source: Public Record Report a problem | ||
| 3/10/2006 | Sold | $396,900$369/sqft |
Source: Public Record Report a problem | ||
Public tax history
| Year | Property taxes | Tax assessment |
|---|---|---|
| 2025 | $5,742 +6.8% | $496,670 +7% |
| 2024 | $5,378 +3.7% | $464,180 +1% |
| 2023 | $5,186 -1.3% | $459,580 |
| 2022 | $5,255 | $459,580 -1% |
| 2021 | -- | $464,220 +5% |
| 2020 | $5,232 +3.5% | $442,110 +3.5% |
| 2019 | $5,055 -1% | $427,140 -1% |
| 2018 | $5,109 +6% | $431,660 +4% |
| 2017 | $4,819 +1.3% | $415,060 +1% |
| 2016 | $4,759 +3.8% | $410,770 |
| 2015 | $4,584 +13.1% | $410,770 +12.9% |
| 2014 | $4,053 | $363,950 +9% |
| 2013 | -- | $333,930 +6.1% |
| 2012 | -- | $314,820 |
| 2011 | -- | $314,820 +4% |
| 2010 | -- | $302,710 -15% |
| 2009 | -- | $356,130 -7% |
| 2008 | -- | $382,940 |
| 2007 | -- | $382,940 |
Find assessor info on the county website
Monthly payment
Est. payment
Payment breakdown
Explore the cost of this home by adjusting the details. Changes won't be saved.Climate risks
Neighborhood: Merrifield
Nearby schools
Schools provided by the listing agent
- Elementary: Fairhill
- Middle: Jackson
- High: Falls Church
- District: Fairfax County Public Schools
Source: Bright MLS. This data may not be complete. We recommend contacting the local school district to confirm school assignments for this home.

Similar homes
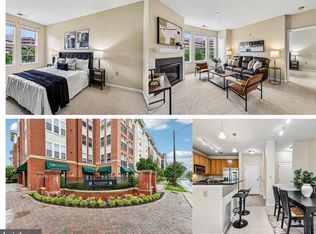
- $495,0002 bd2 ba1k sqftHalstead At The Metro Ii, Fairfax, VA 22031For Sale
 MLS ID #VAFX2306266, Khalil El-Ghoul, Glass House Real Estate. Bright MLS
 - $430,0002 bd1 ba920 sqftHalstead At The Metro Co, Fairfax, VA 22031For Sale
 MLS ID #VAFX2325388, Abla Angela Khoursheed, Investco Real Estate, Inc.. Bright MLS
 - $365,0001 bd1 ba704 sqft2655 Prosperity Ave APT 311, Fairfax, VA 22031For Sale
 MLS ID #VAFX2305440, Debbie Anguizola, Compass. Bright MLS
 - $365,0001 bd1 ba704 sqftHalstead At The Metro 1, Fairfax, VA 22031For Sale
 MLS ID #VAFX2317400, Eduardo Manus, KW Metro Center. Bright MLS
 - $349,9001 bd1 ba660 sqftHalstead At The Metro Ii, Fairfax, VA 22031For SaleMLS ID #VAFX2332790, Nayima abuduwaili, Keller Williams Realty. Bright MLS
- $495,0002 bd2 ba1.1k sqftCameron Station, Alexandria, VA 22304For SaleMLS ID #VAAX2065452, Irina Babb, Samson Properties. Bright MLS
- $459,9002 bd2 ba1.2k sqftFairfax Ridge Condo, Fairfax, VA 22030For SaleMLS ID #VAFX2333012, Lynn Chung, Fairfax Realty Select. Bright MLS
- $455,0002 bd2 ba1.2k sqftFairfax Ridge Condo, Fairfax, VA 22030For SaleMLS ID #VAFX2329834, Jacob Park, MetroHomes Realty, LLC. Bright MLS
- $460,0003 bd2 ba1.3k sqftFairfax Ridge Condo, Fairfax, VA 22030For SaleMLS ID #VAFX2320852, Ashley Saahir, Coldwell Banker Realty. Bright MLS
- $499,0002 bd2 ba938 sqft1391 Pennsylvania Ave SE Unit 331, Washington, DC 20003For SaleMLS ID #DCDC2281858, Linda Ni, Samson Properties. Bright MLS
- $375,0001 bd1 ba719 sqftWilton House Condo, Vienna, VA 22180For SaleMLS ID #VAFX2325662, Jessie Binh Do Do, Pearson Smith Realty, LLC. Bright MLS
- $519,0002 bd2 ba1.1k sqftGates Of Mclean Condo, Mc Lean, VA 22102For SaleMLS ID #VAFX2334502, Tim Hursen, RLAH @properties. Bright MLS
- $498,8883 bd2 ba1.5k sqftChristopher At Cedar Lak, Fairfax, VA 22030For SaleMLS ID #VAFX2324084, Mrs. Tracy Comstock, SilverLine Realty & Investment LLC. Bright MLS
- $660,0002 bd2 ba1.5k sqftFlats At Metrowest Condo, Fairfax, VA 22031For SaleMLS ID #VAFX2308366, Chrissy ODonnell, RLAH @properties. Bright MLS
- $499,9993 bd3 ba1.3k sqftCourts At Wecott Ridge, Fairfax, VA 22030For SaleMLS ID #VAFX2334242, Peter Haththotuwa, Samson Properties. Bright MLS
- $500,0002 bd2 ba1.1k sqftGates Of Mclean Condo, Mc Lean, VA 22102For SaleMLS ID #VAFX2332512, Mr. Jonathan S Lahey, EXP Realty, LLC. Bright MLS
- $548,0002 bd2 ba1.3k sqftHigh Pointe At Jefferson Park, Falls Church, VA 22042For SaleMLS ID #VAFX2323772, Angela Allison, Houwzer, LLC. Bright MLS
- $460,0002 bd2 ba1k sqft2465 Army Navy Dr #1-202, Arlington, VA 22206For SaleMLS ID #VAAR2076062, Chris Craddock, EXP Realty, LLC. Bright MLS
- $649,9902 bd2 ba1.3k sqftAtrium At Metrowest Cond, Fairfax, VA 22031For SaleMLS ID #VAFX2274800, Jiun Ahn, Pearson Smith Realty, LLC. Bright MLS
- $399,0001 bd2 ba988 sqftLillian Court At Tysons, Tysons Corner, VA 22102For SaleMLS ID #VAFX2337808, Megan Thiel, Long & Foster Real Estate, Inc.. Bright MLS
