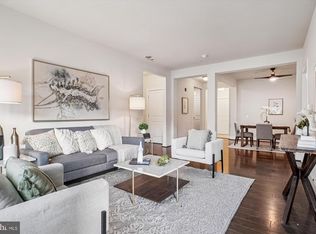
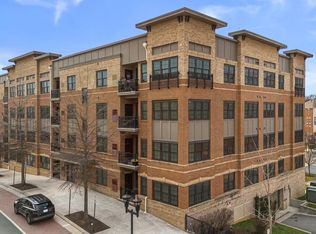
PRIME INVESTMENT OPPORTUNITY | VIENNA METRO| LEASE IN PLACE until Jan 2027. 2BR/2BA + Den + Balcony condo located directly across from the Vienna Metro Station with a lease already in place, offering immediate rental income. The open floor plan features hardwood floors, a modern kitchen with granite countertops, stainless steel appliances, and a breakfast bar opening to the living and dining areas. An east-facing balcony adds desirable outdoor space. The primary suite includes a soaking tub and large walk-in closet. A second en-suite bedroom and a spacious den provide flexibility and strong tenant appeal. Two garage parking spaces plus visitor passes convey. Low condo fee. Unbeatable commuter location with quick access to I-66, I-495, Tysons, Vienna, and the Mosaic District. Minutes to Jim Scott Community Center that offers programs and activities for community members of all ages. Low-maintenance, metro-adjacent asset with proven rental demand.
For sale
$660,000
2905 Bleeker St #4-406, Fairfax, VA 22031
2beds
1,506sqft
:
Get pre-qualified$4,705/mo
Condominium
Built in 2015
-- sqft lot
$651,100 Zestimate®
$438/sqft
$396/mo HOA
What's special
Open floor planHardwood floorsSecond en-suite bedroomLarge walk-in closetStainless steel appliances
- 53 days |
- 293 |
- 7 |
Zillow last checked:
Listing updated:
Listed by:
Chrissy ODonnell 703-626-8374,
RLAH @properties 7033909460
Source: Bright MLS,MLS#: VAFX2308366
Facts & features
Interior
Bedrooms & bathrooms
- Bedrooms: 2
- Bathrooms: 2
- Full bathrooms: 2
- Main level bathrooms: 2
- Main level bedrooms: 2
Rooms
- Room types: Living Room, Dining Room, Primary Bedroom, Bedroom 2, Kitchen, Den, Bathroom 2, Primary Bathroom
Primary bedroom
- Features: Flooring - Carpet, Walk-In Closet(s)
- Level: Main
Bedroom 2
- Features: Flooring - Carpet
- Level: Main
Primary bathroom
- Features: Soaking Tub
- Level: Main
Bathroom 2
- Level: Main
Den
- Features: Flooring - HardWood
- Level: Main
Dining room
- Features: Flooring - HardWood
- Level: Main
Kitchen
- Features: Granite Counters, Flooring - HardWood
- Level: Main
Living room
- Level: Main
Heating
- Forced Air, Natural Gas
Cooling
- Central Air, Electric
Appliances
- Included: Microwave, Dishwasher, Disposal, Dryer, Ice Maker, Refrigerator, Stainless Steel Appliance(s), Cooktop, Washer, Gas Water Heater
- Laundry: Dryer In Unit, Washer In Unit, In Unit
Features
- Combination Kitchen/Dining, Combination Dining/Living, Dining Area, Open Floorplan, Bathroom - Tub Shower, Primary Bath(s), Recessed Lighting, Family Room Off Kitchen, Soaking Tub, Bathroom - Stall Shower, Walk-In Closet(s), 9'+ Ceilings
- Flooring: Carpet, Hardwood, Wood
- Doors: Sliding Glass
- Has basement: No
- Has fireplace: No
Interior area
- Total structure area: 1,506
- Total interior livable area: 1,506 sqft
- Finished area above ground: 1,506
- Finished area below ground: 0
Property
Parking
- Total spaces: 2
- Parking features: Underground, Attached
- Attached garage spaces: 2
Accessibility
- Accessibility features: None
Features
- Levels: One
- Stories: 1
- Exterior features: Balcony
- Pool features: None
Details
- Additional structures: Above Grade, Below Grade
- Parcel number: 0484 29010406
- Zoning: 316
- Special conditions: Standard
Construction
Type & style
- Home type: Condo
- Architectural style: Contemporary
- Property subtype: Condominium
- Attached to another structure: Yes
Materials
- Other
Condition
- Excellent
- New construction: No
- Year built: 2015
Details
- Builder name: NV Homes
Utilities & green energy
- Sewer: Other
- Water: Other
Community & HOA
Community
- Security: Main Entrance Lock
- Condo and coop fee: $396 monthly
- Subdivision: Metrowest
HOA
- Has HOA: No
- Amenities included: Common Grounds, Elevator(s)
- Services included: Management, Reserve Funds, Road Maintenance, Snow Removal
Location
- Region: Fairfax
Financial & listing details
- Price per square foot: $438/sqft
- Tax assessed value: $655,880
- Annual tax amount: $7,153
- Date on market: 6/5/2026
- Listing agreement: Exclusive Right To Sell
- Ownership: Condominium
Estimated market value
$651,100
$619,000 - $684,000
$3,064/mo
Price history
| Date | Event | Price |
|---|---|---|
| 6/5/2026 | Listed for sale | $660,000$438/sqft |
Source:  Bright MLS #VAFX2308366 Report a problem Bright MLS #VAFX2308366 Report a problem | ||
| 4/29/2026 | Listing removed | $660,000$438/sqft |
Source: Bright MLS #VAFX2288100 Report a problem | ||
| 3/20/2026 | Price change | $660,000-5.7%$438/sqft |
Source: Bright MLS #VAFX2288100 Report a problem | ||
| 2/1/2026 | Listed for sale | $700,000+0.3%$465/sqft |
Source: Bright MLS #VAFX2288100 Report a problem | ||
| 12/1/2024 | Listing removed | $698,000$463/sqft |
Source: Bright MLS #VAFX2211224 Report a problem | ||
| 11/25/2024 | Listing removed | $2,995$2/sqft |
Source: Bright MLS #VAFX2201980 Report a problem | ||
| 11/20/2024 | Listed for sale | $698,000+22.7%$463/sqft |
Source: Bright MLS #VAFX2211224 Report a problem | ||
| 11/13/2024 | Price change | $2,995-3.4%$2/sqft |
Source: Bright MLS #VAFX2201980 Report a problem | ||
| 10/22/2024 | Price change | $3,100-3.1%$2/sqft |
Source: Bright MLS #VAFX2201980 Report a problem | ||
| 9/19/2024 | Listed for rent | $3,200$2/sqft |
Source: Bright MLS #VAFX2201980 Report a problem | ||
| 10/3/2018 | Listing removed | $569,000$378/sqft |
Source: RE/MAX BY INVITATION #1000418248 Report a problem | ||
| 7/9/2018 | Price change | $569,000-2.7%$378/sqft |
Source: RE/MAX By Invitation #1000418248 Report a problem | ||
| 5/14/2018 | Price change | $585,000-2.3%$388/sqft |
Source: RE/MAX By Invitation #1000418248 Report a problem | ||
| 4/19/2018 | Listed for sale | $599,000-2.6%$398/sqft |
Source: Re/Max By Invitation #1000418248 Report a problem | ||
| 2/1/2016 | Sold | $615,000$408/sqft |
Source: Public Record Report a problem | ||
Public tax history
| Year | Property taxes | Tax assessment |
|---|---|---|
| 2025 | $7,153 +9.8% | $618,750 +10% |
| 2024 | $6,517 +2.7% | $562,500 |
| 2023 | $6,348 +0.7% | $562,500 +2% |
| 2022 | $6,306 | $551,470 +1% |
| 2021 | -- | $546,010 |
| 2020 | $6,462 +2% | $546,010 +2% |
| 2019 | $6,335 | $535,300 |
| 2018 | $6,335 -0.1% | $535,300 -2% |
| 2017 | $6,342 +7.2% | $546,220 +7% |
| 2016 | $5,914 | $510,490 |
Find assessor info on the county website
Monthly payment
Est. payment
Payment breakdown
Explore the cost of this home by adjusting the details. Changes won't be saved.Climate risks
Neighborhood: 22031
Nearby schools
GreatSchools rating
- 5/10Marshall Road Elementary SchoolGrades: PK-6Distance: 0.5 mi
- 9/10Thoreau Middle SchoolGrades: 7-8Distance: 1.9 mi
- 9/10Oakton High SchoolGrades: 9-12Distance: 0.7 mi
Schools provided by the listing agent
- Elementary: Marshall Road
- Middle: Thoreau
- High: Oakton
- District: Fairfax County Public Schools
Source: Bright MLS. This data may not be complete. We recommend contacting the local school district to confirm school assignments for this home.
- $625,0002 bd2 ba1.2k sqft2905 Bleeker St #4-402, Fairfax, VA 22031Sold
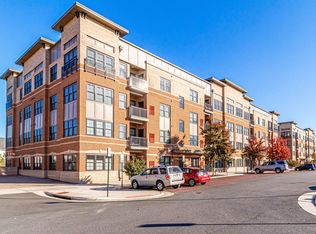
- $675,0002 bd2 ba1.5k sqft2905 Bleeker St #4-404, Fairfax, VA 22031Sold
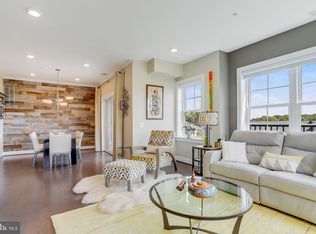
- $780,0002 bd2 ba1.6k sqft2905 Bleeker St #4-405, Fairfax, VA 22031Sold
- $680,0002 bd2 ba1.5k sqft2905 Bleeker St #4-307, Fairfax, VA 22031Sold
- $621,4002 bd2 ba1.5k sqft2905 Bleeker St UNIT 206, Fairfax, VA 22031Off Market
- $623,5002 bd2 ba1.5k sqft2905 Bleeker St #4207, Fairfax, VA 22031Off Market
- $643,7002 bd2 ba1.5k sqft2905 Bleeker St #4-201, Fairfax, VA 22031Off Market
- $322,6002 bd2 ba1.2k sqft2905 Bleeker St #4-102, Fairfax, VA 22031Off Market
A local agent can set up tours, give advice and negotiate with sellers.
Similar homes
- $689,9002 bd2 ba1.5k sqftFlats At Metrowest Condo, Fairfax, VA 22031For Sale

 MLS ID #VAFX2309358, Harry Bowen, Long & Foster Real Estate, Inc.. Bright MLS
 - $649,9902 bd2 ba1.3k sqftAtrium At Metrowest Cond, Fairfax, VA 22031For Sale
 MLS ID #VAFX2274800, Jiun Ahn, Pearson Smith Realty, LLC. Bright MLS
 - $749,9002 bd2 ba1.3k sqftAtrium At Metrowest Cond, Fairfax, VA 22031For Sale
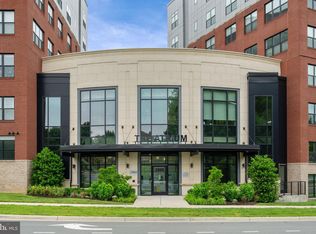 MLS ID #VAFX2326182, Carole Stadfield, Samson Properties. Bright MLS
 - $749,9802 bd2 ba1.6k sqftMetrowest, Fairfax, VA 22031For Sale
 MLS ID #VAFX2302622, M Deborah Cheung, Alliance Realty Corporation. Bright MLS
 - $635,0002 bd2 ba1.4k sqft3985 Norton Pl #101, Fairfax, VA 22031For SaleMLS ID #VAFC2008550, Ms. Vibha Pubbi, Compass. Bright MLS
- $515,0002 bd2 ba1k sqftHalstead At The Metro Ii, Fairfax, VA 22031For SaleMLS ID #VAFX2306266, Khalil El-Ghoul, Glass House Real Estate. Bright MLS
- $485,0002 bd2 ba1k sqftHalstead At The Metro 1, Fairfax, VA 22031For SaleMLS ID #VAFX2309856, Elizabeth Lord, Compass. Bright MLS
- $449,0002 bd1 ba920 sqftHalstead At The Metro Co, Fairfax, VA 22031For SaleMLS ID #VAFX2325388, Abla Angela Khoursheed, Investco Real Estate, Inc.. Bright MLS
- $624,9002 bd3 ba1.5k sqftWestbriar Plaza Condo, Vienna, VA 22180For SaleMLS ID #VAFX2317756, Brittany Purdham, Long & Foster Real Estate, Inc.. Bright MLS
- $649,0002 bd3 ba1.3k sqft12001 Market St APT 443, Reston, VA 20190For SaleMLS ID #VAFX2305928, Angela Shelton, Bay Property Mgmt Group Northern Virginia, LLC.. Bright MLS
- $579,9903 bd3 ba1.8k sqft4457 Beacon Grove Cir #B-705b, Fairfax, VA 22033For SaleMLS ID #VAFX2327034, Shivam Vashi, DMV Realty, INC.. Bright MLS
- $675,0002 bd2 ba1.2k sqftOld City 1, Washington, DC 20003For SaleMLS ID #DCDC2261752, Damian Buckley, Compass. Bright MLS
- $539,9003 bd3 ba1.1k sqftMain Street, Alexandria, VA 22304For SaleMLS ID #VAAX2064532, Muhammad mir, First American Real Estate. Bright MLS
- $675,0002 bd2 ba1.6k sqft6107 Fairview Farm Dr #202, Alexandria, VA 22315For SaleMLS ID #VAFX2297206, Liz Rogers, Berkshire Hathaway HomeServices PenFed Realty. Bright MLS
- $425,0002 bd2 ba980 sqftChristopher At Cedar Lak, Fairfax, VA 22033For SaleMLS ID #VAFX2316770, Jason Cheperdak, Samson Properties. Bright MLS
- $625,0002 bd2 ba1.2k sqft502 Diamondback Dr Unit 404, Gaithersburg, MD 20878For SaleMLS ID #MDMC2235524, Nathan Dart, RE/MAX Realty Group. Bright MLS
- $404,9992 bd2 ba1.2k sqft12501 Hayes Ct Unit 202, Fairfax, VA 22033For SaleMLS ID #VAFX2306254, Noel Tuggle, Pearson Smith Realty, LLC. Bright MLS
- $550,0002 bd3 ba1.7k sqftOverlook Condo, Alexandria, VA 22312For SaleMLS ID #VAFX2322814, Chris Chambers, Samson Properties. Bright MLS
- $490,0003 bd2 ba1.5k sqftCentre Park Stone Ridge Condo, Aldie, VA 20105For SaleMLS ID #VALO2132096, Carla Towns, Keller Williams Realty. Bright MLS
- $595,0002 bd2 ba1.6k sqftNone Available, Rockville, MD 20850For SaleMLS ID #MDMC2233794, Tiffany Stone, RLAH @properties. Bright MLS
