Exceptional Opportunity! Welcome home to this beautifully maintained end-unit townhouse-style condominium, where the spacious feel of a townhome meets the ease of low-maintenance condo living. Perfectly positioned in a private setting surrounded by mature trees, this rare offering is filled with natural light and provides the ideal blend of comfort, style, and convenience in the heart of Northern Virginia. Step inside to discover gleaming hardwood floors and an inviting open-concept main level designed for both everyday living and effortless entertaining. The sun-filled living room is anchored by a cozy gas fireplace, creating a warm and welcoming gathering space. The well-appointed kitchen features granite countertops, ceramic tile flooring, gas cooking, and generous workspace for preparing meals and hosting family and friends. One of this home's standout features is its two private balconies overlooking a peaceful wooded backdrop, offering the perfect setting to enjoy your morning coffee, unwind after a long day, or simply take in the tranquility of nature. The upper level offers two spacious primary bedroom suites, each complete with a walk-in closet and its own private full bathroom, providing exceptional comfort, privacy, and flexibility for guests, roommates, or a dedicated home office. A convenient main-level powder room enhances the thoughtful floor plan. Additional highlights include private interior access from the underground garage, abundant guest parking, two visitor parking passes, gas heat, and an energy-efficient tankless water heater, delivering both convenience and peace of mind. Ideally located just minutes from the Dunn Loring Metro and the vibrant Mosaic District, you'll enjoy unparalleled access to premier shopping, award-winning restaurants, cafés, entertainment, grocery stores, fitness centers, parks, and major commuter routes. Whether commuting into Washington, D.C., or enjoying everything the neighborhood has to offer, this location truly delivers the best of both worlds. Residents enjoy an outstanding amenity package featuring a clubhouse, fitness center, swimming pool, beautifully maintained common areas, and more, creating a true sense of community and an exceptional lifestyle. Significant recent improvements include a new refrigerator (2021), HVAC system (2024), stove (2025), along with updated microwave and dishwasher—making this home truly move-in ready. This is a rare opportunity to own a light-filled end-unit in one of Northern Virginia's most desirable and convenient locations. Combining privacy, modern updates, exceptional amenities, and an unbeatable location, this home is one you won't want to miss.
For sale
Price cut: $14.6K (7/14)
$624,900
2663 Manhattan Pl Ste 112, Vienna, VA 22180
2beds
1,590sqft
:
Get pre-qualified$4,599/mo
Townhouse
Built in 2003
-- sqft lot
$619,600 Zestimate®
$393/sqft
$501/mo HOA
What's special
Cozy gas fireplaceInviting open-concept main levelGranite countertopsLight-filled end-unitGas cookingCeramic tile flooringGleaming hardwood floors
- 50 days |
- 1,226 |
- 30 |
Zillow last checked:
Listing updated:
Listed by:
Brittany Purdham 703-309-8989,
Long & Foster Real Estate, Inc. 571-261-1400,
Co-Listing Agent: Barbara J Poppe-Karnes 703-309-5548,
Long & Foster Real Estate, Inc.
Source: Bright MLS,MLS#: VAFX2317756
Facts & features
Interior
Bedrooms & bathrooms
- Bedrooms: 2
- Bathrooms: 3
- Full bathrooms: 2
- 1/2 bathrooms: 1
- Main level bathrooms: 1
Basement
- Area: 0
Heating
- Forced Air, Natural Gas
Cooling
- Central Air, Ceiling Fan(s), Electric
Appliances
- Included: Microwave, Dishwasher, Disposal, Washer, Dryer, Refrigerator, Ice Maker, Cooktop, Tankless Water Heater
- Laundry: Upper Level
Features
- Walk-In Closet(s), Recessed Lighting, Primary Bath(s), Pantry, Kitchen Island, Open Floorplan, Ceiling Fan(s), Breakfast Area, Bathroom - Walk-In Shower, Attic
- Flooring: Wood
- Windows: Window Treatments
- Has basement: No
- Number of fireplaces: 1
- Fireplace features: Gas/Propane
Interior area
- Total structure area: 1,590
- Total interior livable area: 1,590 sqft
- Finished area above ground: 1,590
- Finished area below ground: 0
Property
Parking
- Total spaces: 1
- Parking features: Basement, Storage, Garage Door Opener, Underground, Private, Secured, Under Home Parking, Attached, Other
- Attached garage spaces: 1
Accessibility
- Accessibility features: None
Features
- Levels: Two
- Stories: 2
- Exterior features: Street Lights, Storage
- Pool features: Community
Details
- Additional structures: Above Grade, Below Grade
- Parcel number: 0492 45010112
- Zoning: 400
- Special conditions: Standard
Construction
Type & style
- Home type: Townhouse
- Architectural style: Colonial
- Property subtype: Townhouse
Materials
- Brick
- Foundation: Other
Condition
- New construction: No
- Year built: 2003
Utilities & green energy
- Sewer: Public Sewer
- Water: Public
Community & HOA
Community
- Condo and coop fee: $501 monthly
- Subdivision: Westbriar Plaza
HOA
- Has HOA: No
- Amenities included: Pool, Fitness Center, Common Grounds, Tot Lots/Playground, Picnic Area, Clubhouse
- Services included: Trash, Snow Removal, Reserve Funds, Pool(s), Maintenance Structure, Common Area Maintenance, Water, Recreation Facility, Management
- HOA name: Westbriar Plaza Condominium Unit Owners Assoc
Location
- Region: Vienna
Financial & listing details
- Price per square foot: $393/sqft
- Tax assessed value: $550,960
- Annual tax amount: $6,355
- Date on market: 6/6/2026
- Listing agreement: Exclusive Right To Sell
- Listing terms: Conventional,VA Loan,FHA,Cash
- Ownership: Condominium
Estimated market value
$619,600
$589,000 - $651,000
$3,112/mo
Price history
| Date | Event | Price |
|---|---|---|
| 7/14/2026 | Price change | $624,900-2.3%$393/sqft |
Source:  Bright MLS #VAFX2317756 Report a problem Bright MLS #VAFX2317756 Report a problem | ||
| 6/24/2026 | Price change | $639,500-1.6%$402/sqft |
Source: Bright MLS #VAFX2317756 Report a problem | ||
| 6/6/2026 | Listed for sale | $650,000+18.2%$409/sqft |
Source: Bright MLS #VAFX2317756 Report a problem | ||
| 5/12/2019 | Listing removed | $550,000$346/sqft |
Source: Redfin Corporation #VAFX1057976 Report a problem | ||
| 5/2/2019 | Listed for sale | $550,000$346/sqft |
Source: Redfin Corporation #VAFX1057976 Report a problem | ||
Public tax history
Tax history is unavailable.
Monthly payment
Est. payment
Payment breakdown
Explore the cost of this home by adjusting the details. Changes won't be saved.Climate risks
Neighborhood: 22180
Nearby schools
GreatSchools rating
- 10/10Stenwood Elementary SchoolGrades: PK-6Distance: 0.3 mi
- 9/10Kilmer Middle SchoolGrades: 7-8Distance: 1.5 mi
- 6/10Marshall High SchoolGrades: 9-12Distance: 1.8 mi
Schools provided by the listing agent
- Elementary: Stenwood
- Middle: Kilmer
- High: Marshall
- District: Fairfax County Public Schools
Source: Bright MLS. This data may not be complete. We recommend contacting the local school district to confirm school assignments for this home.
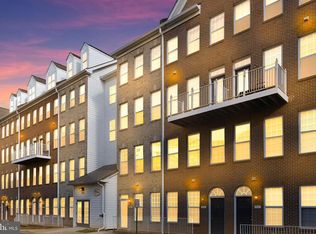
- $641,0002 bd3 ba1.7k sqft2663 Manhattan Pl #1/109, Vienna, VA 22180Sold
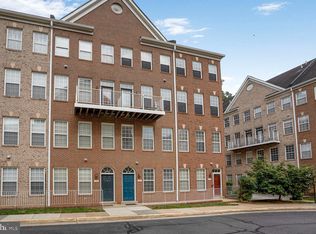
- $580,0002 bd3 ba1.5k sqft2663 Manhattan Pl SUITE 111, Vienna, VA 22180Sold
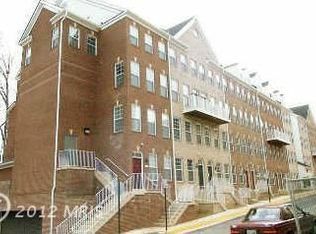
- $425,3603 bd2 ba1.7k sqft2663 Manhattan Pl STE 301, Vienna, VA 22180Off Market
- $607,0002 bd3 ba1.5k sqft2663 Manhattan Pl SUITE 310, Vienna, VA 22180Sold

- $608,8002 bd3 ba1.5k sqft2663 Manhattan Pl SUITE 303, Vienna, VA 22180Off Market
- $589,2002 bd2 ba1.5k sqft2663 Manhattan Pl UNIT 1/302, Vienna, VA 22180Off Market
- $571,5002 bd3 ba1.5k sqft2663 Manhattan Pl #309, Vienna, VA 22180Off Market
- $598,0002 bd2 ba1.7k sqft2663 Manhattan Pl #1/108, Vienna, VA 22180Off Market
A local agent can set up tours, give advice and negotiate with sellers.
Similar homes
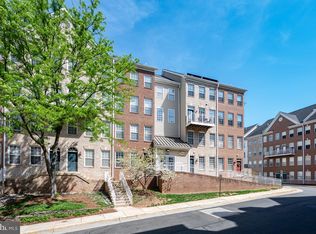
- $570,0002 bd3 ba1.5k sqftWestbriar Plaza Condo, Vienna, VA 22180For Sale
 MLS ID #VAFX2303854, Abigail Kasten, KW Metro Center. Bright MLS
 - $650,0002 bd4 ba1.7k sqft1274 Vintage Pl, Reston, VA 20194For Sale
 MLS ID #VAFX2328082, Christine Richardson, Weichert Company of Virginia. Bright MLS
 - $579,9993 bd3 ba1.2k sqft6463 Gildar St, Alexandria, VA 22310For Sale
 MLS ID #VAFX2317840, Manny Dado, DMV Realty, INC.. Bright MLS
 - $485,0002 bd2 ba1k sqftHalstead At The Metro 1, Fairfax, VA 22031For Sale
 MLS ID #VAFX2309856, Elizabeth Lord, Compass. Bright MLS
 - $660,0002 bd2 ba1.5k sqftFlats At Metrowest Condo, Fairfax, VA 22031For SaleMLS ID #VAFX2308366, Chrissy ODonnell, RLAH @properties. Bright MLS
- $549,9002 bd3 ba1.4k sqft6630 High Valley Ln, Alexandria, VA 22315For SaleMLS ID #VAFX2328956, Daniel Dominguez, Pearson Smith Realty, LLC. Bright MLS
- $625,0003 bd3 ba1.4k sqft7238 Lensfield Ct, Alexandria, VA 22315For SaleMLS ID #VAFX2322986, Thaddeus Underwood, Samson Properties. Bright MLS
- $549,9003 bd3 ba1.5k sqft4633 Battenburg Ln #921, Fairfax, VA 22030For SaleMLS ID #VAFX2329604, Jason Park, KW United. Bright MLS
- $579,9903 bd3 ba1.8k sqft4457 Beacon Grove Cir #B-705b, Fairfax, VA 22033For SaleMLS ID #VAFX2327034, Shivam Vashi, DMV Realty, INC.. Bright MLS
- $635,0004 bd4 ba1.5k sqft6167 Castletown Way, Alexandria, VA 22310For SaleMLS ID #VAFX2323854, Summer Ambaye, Summer Realtors Inc. Bright MLS
- $619,0003 bd4 ba1.4k sqft6891 Signature Cir, Alexandria, VA 22310For SaleMLS ID #VAFX2311470, Daniel Kay, C. H. Kay Realty, Inc.. Bright MLS
- $625,0004 bd4 ba2.2k sqft2231 Wheelwright Ct, Reston, VA 20191For SaleMLS ID #VAFX2323784, Chris Finan, Long & Foster Real Estate, Inc.. Bright MLS
- $689,9002 bd2 ba1.5k sqftFlats At Metrowest Condo, Fairfax, VA 22031For SaleMLS ID #VAFX2309358, Harry Bowen, Long & Foster Real Estate, Inc.. Bright MLS
- $632,0003 bd3 ba2.3k sqft4707 Lauriefrost Ct, Alexandria, VA 22309For SaleMLS ID #VAFX2315456, Tuan Vo, Westgate Realty Group, Inc.. Bright MLS
- $539,9003 bd3 ba1.1k sqftMain Street, Alexandria, VA 22304For SaleMLS ID #VAAX2064532, Muhammad mir, First American Real Estate. Bright MLS
- $665,0003 bd2 ba1.1k sqft12806 Fantasia Dr, Herndon, VA 20170For SaleMLS ID #VAFX2328114, Christine Richardson, Weichert Company of Virginia. Bright MLS
- $635,0003 bd3 ba2.1k sqft2133 Clark Pl, Silver Spring, MD 20910For SaleMLS ID #MDMC2230024, Richard Dompka, Long & Foster Real Estate, Inc.. Bright MLS
- $795,0003 bd3 ba1.7k sqftOld Town Greens, Alexandria, VA 22314For SaleMLS ID #VAAX2062432, Michael Manuel, Long & Foster Real Estate, Inc.. Bright MLS
- $570,0002 bd3 ba1.3k sqft13163 Kidwell Field Rd, Herndon, VA 20171For SaleMLS ID #VAFX2307892, Andrew Cho, KW Metro Center. Bright MLS
- $519,5003 bd3 ba1.6k sqft7640 Provincial Dr APT 204, Mc Lean, VA 22102For SaleMLS ID #VAFX2320512, Malikah Paysour, Samson Properties. Bright MLS
