Stunning Kingstowne gem offering an ideal location, floor plan, and top‑tier updates. New carpets - just installed! This home backs to a beautiful open grassy and wooded area, providing privacy and serene views. Inside, you’ll find generously sized rooms throughout. The 19×11 gourmet kitchen features modern finishes and French doors leading to the rear deck. All bathrooms have been updated. The 19×12 primary bedroom impresses with vaulted ceilings and a skylight. A spacious 21×18 family room with fireplace opens directly to the fenced yard. The lower level includes a huge 19×13 bonus laundry/storage room plus a rough‑in for an additional bath—a fantastic opportunity for future expansion. Updated systems, premium setting, and exceptional living spaces make this home a standout in Kingstowne.
For sale
Price cut: $14K (7/13)
$625,000
7238 Lensfield Ct, Alexandria, VA 22315
3beds
1,456sqft
Townhouse
Built in 1989
1,500 Square Feet Lot
$623,300 Zestimate®
$429/sqft
$135/mo HOA
What's special
Privacy and serene viewsFenced yardModern finishesExceptional living spacesVaulted ceilingsGenerously sized rooms throughout
- 20 days |
- 504 |
- 19 |
Likely to sell faster than
Zillow last checked:
Listing updated:
Listed by:
Thaddeus Underwood 703-408-5340,
Samson Properties (703) 378-8810,
Listing Team: Team 1ntegrity
Source: Bright MLS,MLS#: VAFX2322986
Facts & features
Interior
Bedrooms & bathrooms
- Bedrooms: 3
- Bathrooms: 3
- Full bathrooms: 2
- 1/2 bathrooms: 1
- Main level bathrooms: 1
Basement
- Area: 0
Heating
- Forced Air, Natural Gas
Cooling
- Central Air, Electric
Appliances
- Included: Gas Water Heater
Features
- Basement: Connecting Stairway,Full,Improved,Rear Entrance,Walk-Out Access
- Number of fireplaces: 1
Interior area
- Total structure area: 1,456
- Total interior livable area: 1,456 sqft
- Finished area above ground: 1,456
- Finished area below ground: 0
Property
Parking
- Parking features: Assigned, Off Street
- Details: Assigned Parking
Accessibility
- Accessibility features: None
Features
- Levels: Three
- Stories: 3
- Pool features: Community
Lot
- Size: 1,500 Square Feet
Details
- Additional structures: Above Grade, Below Grade
- Parcel number: 0914 09300027
- Zoning: 304
- Special conditions: Standard
Construction
Type & style
- Home type: Townhouse
- Architectural style: Colonial
- Property subtype: Townhouse
Materials
- Brick, Aluminum Siding
- Foundation: Concrete Perimeter
Condition
- New construction: No
- Year built: 1989
Utilities & green energy
- Sewer: Public Sewer
- Water: Public
Community & HOA
Community
- Subdivision: Kingstowne
HOA
- Has HOA: Yes
- Amenities included: Community Center, Fitness Center, Pool, Tennis Court(s), Tot Lots/Playground
- Services included: Common Area Maintenance, Pool(s), Recreation Facility, Snow Removal, Trash
- HOA fee: $135 monthly
- HOA name: KINGSTOWNE
Location
- Region: Alexandria
Financial & listing details
- Price per square foot: $429/sqft
- Tax assessed value: $625,000
- Annual tax amount: $7,210
- Date on market: 7/3/2026
- Listing agreement: Exclusive Right To Sell
- Ownership: Fee Simple
Estimated market value
$623,300
$592,000 - $654,000
$3,221/mo
Price history
| Date | Event | Price |
|---|---|---|
| 7/13/2026 | Price change | $625,000-2.2%$429/sqft |
Source:  Bright MLS #VAFX2322986 Report a problem Bright MLS #VAFX2322986 Report a problem | ||
| 7/3/2026 | Listed for sale | $639,000+40.1%$439/sqft |
Source: Bright MLS #VAFX2322986 Report a problem | ||
| 12/12/2016 | Sold | $456,000$313/sqft |
Source: Public Record Report a problem | ||
| 10/1/2016 | Listed for sale | $456,000+20166.7%$313/sqft |
Source: RE/MAX Allegiance #FX9778776 Report a problem | ||
| 6/7/2014 | Listing removed | $2,700$2/sqft |
Source: RE/MAX Allegiance #FX8284655 Report a problem | ||
| 5/12/2014 | Price change | $2,700-3.4%$2/sqft |
Source: RE/MAX ALLEGIANCE #FX8284655 Report a problem | ||
| 4/15/2014 | Price change | $2,795-1.1%$2/sqft |
Source: RE/MAX ALLEGIANCE #FX8284655 Report a problem | ||
| 3/6/2014 | Listed for rent | $2,825+1.8%$2/sqft |
Source: RE/MAX ALLEGIANCE #FX8284655 Report a problem | ||
| 4/19/2013 | Listing removed | $2,775$2/sqft |
Source: RE/MAX ALLEGIANCE #FX8046332 Report a problem | ||
| 4/5/2013 | Listed for rent | $2,775+6.7%$2/sqft |
Source: RE/MAX Allegiance #FX8046332 Report a problem | ||
| 3/24/2012 | Listing removed | $2,600$2/sqft |
Source: RE/MAX ALLEGIANCE #FX7786038 Report a problem | ||
| 3/3/2012 | Listed for rent | $2,600$2/sqft |
Source: RE/MAX Allegiance #FX7786038 Report a problem | ||
| 3/29/2009 | Listing removed | $2,250$2/sqft |
Source: Remax Allegiance #FX6998097 Report a problem | ||
| 3/6/2009 | Listed for sale | $2,250+2.3%$2/sqft |
Source: Remax Allegiance #FX6998097 Report a problem | ||
| 12/16/2007 | Listing removed | $2,200$2/sqft |
Source: Remax Allegiance #FX6599988 Report a problem | ||
| 11/25/2007 | Listed for sale | $2,200$2/sqft |
Source: Remax Allegiance #FX6599988 Report a problem | ||
Public tax history
| Year | Property taxes | Tax assessment |
|---|---|---|
| 2025 | $7,048 +3.8% | $609,720 +4% |
| 2024 | $6,791 +5.5% | $586,220 +2.7% |
| 2023 | $6,439 +8.7% | $570,580 +10.2% |
| 2022 | $5,923 | $517,940 +7.5% |
| 2021 | -- | $481,750 +4.4% |
| 2020 | $5,464 +3.4% | $461,640 +3.4% |
| 2019 | $5,286 +1% | $446,670 +1% |
| 2018 | $5,234 +4.8% | $442,240 +2.8% |
| 2017 | $4,996 +0.2% | $430,350 |
| 2016 | $4,986 +5.5% | $430,350 +1.6% |
| 2015 | $4,725 +2.2% | $423,380 +1.9% |
| 2014 | $4,625 | $415,360 +10% |
| 2013 | -- | $377,720 |
| 2012 | -- | $377,720 |
| 2011 | -- | $377,720 +1.7% |
| 2010 | -- | $371,240 -0.3% |
| 2009 | -- | $372,310 -9.7% |
| 2008 | -- | $412,220 -6% |
| 2007 | -- | $438,700 +85.3% |
| 2003 | -- | $236,755 +15% |
| 2002 | -- | $205,875 |
Find assessor info on the county website
Monthly payment
Est. payment
Payment breakdown
Explore the cost of this home by adjusting the details. Changes won't be saved.Climate risks
Neighborhood: Franconia
Nearby schools
GreatSchools rating
- 8/10Hayfield Elementary SchoolGrades: PK-6Distance: 0.9 mi
- 6/10Hayfield SecondaryGrades: 7-12Distance: 0.9 mi
Schools provided by the listing agent
- District: Fairfax County Public Schools
Source: Bright MLS. This data may not be complete. We recommend contacting the local school district to confirm school assignments for this home.
- $630,8003 bd3 ba1.4k sqft7240 Lensfield Ct, Alexandria, VA 22315Off Market
- $623,0003 bd3 ba1.9k sqft7236 Lensfield Ct, Alexandria, VA 22315Off Market
- $673,8003 bd3 ba2.1k sqft7234 Lensfield Ct, Alexandria, VA 22315Off Market
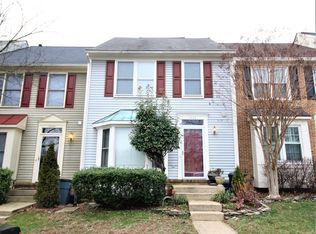
- $657,8003 bd3 ba1.9k sqft7232 Lensfield Ct, Alexandria, VA 22315Off Market
- $622,7002 bd4 ba1.4k sqft7230 Lensfield Ct, Alexandria, VA 22315Off Market
- $613,4003 bd3 ba1.4k sqft7208 Cherwell Ln, Alexandria, VA 22315Off Market
- $670,4003 bd3 ba1.6k sqft7210 Cherwell Ln, Alexandria, VA 22315Off Market
- $645,2003 bd3 ba1.9k sqft7206 Cherwell Ln, Alexandria, VA 22315Off Market
A local agent can set up tours, give advice and negotiate with sellers.
Similar homes
- $650,0003 bd4 ba1.5k sqft7514 Oldham Way, Alexandria, VA 22315For Sale

 MLS ID #VAFX2321248, Manavi Boeser, RLAH @properties. Bright MLS
 - $725,0003 bd4 ba1.7k sqft5960 Wescott Hills Way, Alexandria, VA 22315For Sale
 MLS ID #VAFX2315900, Amanda Bellemore, Pearson Smith Realty LLC. Bright MLS
 - $668,0003 bd4 ba1.4k sqft6274 Walkers Croft Way, Alexandria, VA 22315For Sale
 MLS ID #VAFX2296314, Barbara Fagel, Long & Foster Real Estate, Inc.. Bright MLS
 - $619,0003 bd4 ba1.4k sqft6891 Signature Cir, Alexandria, VA 22310For Sale
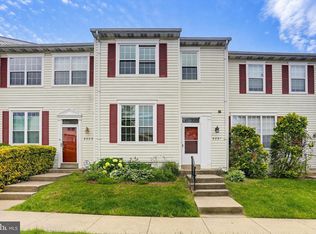 MLS ID #VAFX2311470, Daniel Kay, C. H. Kay Realty, Inc.. Bright MLS
 - $635,0004 bd4 ba1.5k sqft6167 Castletown Way, Alexandria, VA 22310For SaleMLS ID #VAFX2323854, Summer Ambaye, Summer Realtors Inc. Bright MLS
- $730,0003 bd4 ba1.7k sqft6488 Sharon Kay Ct, Alexandria, VA 22310For SaleMLS ID #VAFX2306312, Paul Scott, Long & Foster Real Estate, Inc.. Bright MLS
- $735,0005 bd3 ba1.9k sqft4525 Flintstone Rd, Alexandria, VA 22306For SaleMLS ID #VAFX2330432, Diana Cianto, Samson Properties. Bright MLS
- $610,0003 bd4 ba1.9k sqft7408 Spring Tree Dr, Springfield, VA 22153For SaleMLS ID #VAFX2319694, Mrs. Maral Achikian, Long & Foster Real Estate, Inc.. Bright MLS
- $750,0003 bd4 ba2.1k sqft6086 Heatherwood Dr, Alexandria, VA 22310For SaleMLS ID #VAFX2307168, Christopher Suranna, RLAH @properties. Bright MLS
- $549,0003 bd3 ba1.6k sqft7109 Mason Grove Ct #2, Alexandria, VA 22306For SaleMLS ID #VAFX2317240, Henry Harries, Engel & Volkers Washington, DC. Bright MLS
- $649,0004 bd4 ba2k sqft8550 Bauer Dr, Springfield, VA 22152For SaleMLS ID #VAFX2327074, Jenny Canales, Redfin Corporation. Bright MLS
- $620,0003 bd4 ba1.6k sqftColony Park, Fairfax, VA 22032For SaleMLS ID #VAFX2322116, Ahmad Ayub, Redfin Corporation. Bright MLS
- $675,0005 bd2 ba1.8k sqft4600 Picot Rd, Alexandria, VA 22310For SaleMLS ID #VAFX2323690, Hermela Balcha, DMV Realty, INC.. Bright MLS
- $644,9993 bd2 ba1k sqft7916 Frye Rd, Alexandria, VA 22309For SaleMLS ID #VAFX2323162, Frank Schofield, Compass. Bright MLS
- $589,0003 bd3 ba1.4k sqft7710 Baird Ct, Lorton, VA 22079For SaleMLS ID #VAFX2324522, Ashley Saahir, Coldwell Banker Realty. Bright MLS
- $549,0003 bd2 ba1.3k sqft8051 Felecity Ct, Springfield, VA 22153For SaleMLS ID #VAFX2324734, Karen Wine, Samson Properties. Bright MLS
- $560,0003 bd4 ba1.4k sqft6749 Cardinal Woods Ct, Lorton, VA 22079For SaleMLS ID #VAFX2322096, Carolina Ampuero, Spring Hill Real Estate, LLC.. Bright MLS
- $549,0003 bd3 ba1.2k sqft7730 Brandeis Way, Springfield, VA 22153For SaleMLS ID #VAFX2328718, TJay WILLIAMS, Redfin Corporation. Bright MLS
- $749,9003 bd3 ba1.8k sqft4659 Lambert Dr, Alexandria, VA 22311For SaleMLS ID #VAAX2063378, Joshua Waxman, Long & Foster Real Estate, Inc.. Bright MLS
- $564,9003 bd4 ba1.6k sqft7932 Pebble Brook Ct, Springfield, VA 22153For SaleMLS ID #VAFX2313194, Joseph DeSio, Jobin Realty. Bright MLS
