Welcome home to 7916 Frye Road. A beautifully updated 3-bedroom, 2-bath split-foyer with no HOA, situated on a quiet, no-through street with sidewalks and ample parking. The upper level showcases oak hardwood floors, abundant natural light, and a living room that seamlessly flows into the kitchen in an open-concept layout. The kitchen boasts granite countertops and updated stainless steel appliances, including a gas stove (2020), microwave (2021), and dishwasher (2021). Three bedrooms, a full bath, and a walkout deck overlooking a fully fenced backyard provide space for relaxation and outdoor enjoyment. The finished basement offers a large rec room, full bath, laundry room, and flexible bonus space, with fresh carpet installed in March 2023. Outdoor highlights include a built-in stone fire pit, shed with electrical outlets recently upgraded with drywall + new door, an attached one-car garage, and private driveway. Recent Capital Improvements: Water heater (2024), Sewer line (2024), Roof (2023), HVAC (2020), Main water line (2022). Conveniently located near Fort Belvoir, Huntley Meadows Park, Pohick Bay Regional Park, and Mason Neck Park, with easy access to Route 1, shopping, dining, and Old Town Alexandria. Move-in ready — schedule your showing today.
For sale
Price cut: $20K (8/20)
$630,000
7916 Frye Rd, Alexandria, VA 22309
3beds
1,028sqft
Single Family Residence
Built in 1974
8,723 Square Feet Lot
$625,200 Zestimate®
$613/sqft
$-- HOA
What's special
Fully fenced backyardPrivate drivewayAttached one-car garageGranite countertopsBuilt-in stone fire pitThree bedroomsLaundry room
- 43 days
- 643
- 36
Zillow last checked:
Listing updated:
Listed by:
Chris Way 540-660-5995,
Compass 7037837485
Source: Bright MLS,MLS#: VAFX2334126
Facts & features
Interior
Bedrooms & bathrooms
- Bedrooms: 3
- Bathrooms: 2
- Full bathrooms: 2
- Main level bathrooms: 1
- Main level bedrooms: 3
Basement
- Area: 0
Heating
- Forced Air, Natural Gas
Cooling
- Central Air, Electric
Appliances
- Included: Microwave, Disposal, Dryer, Dishwasher, Washer, Humidifier, Refrigerator, Oven/Range - Gas, Gas Water Heater
- Laundry: In Basement
Features
- Attic, Family Room Off Kitchen, Bathroom - Tub Shower, Bathroom - Stall Shower, Crown Molding, Open Floorplan, Kitchen Island, Recessed Lighting, Dry Wall
- Flooring: Hardwood, Carpet, Ceramic Tile, Wood
- Basement: Finished,Interior Entry,Garage Access
- Has fireplace: No
Interior area
- Total structure area: 1,028
- Total interior livable area: 1,028 sqft
- Finished area above ground: 1,028
- Finished area below ground: 0
Property
Parking
- Total spaces: 1
- Parking features: Garage Door Opener, Driveway, Off Street, Attached
- Attached garage spaces: 1
- Has uncovered spaces: Yes
Accessibility
- Accessibility features: None
Features
- Levels: Split Foyer,Two
- Stories: 2
- Patio & porch: Deck
- Pool features: None
- Fencing: Back Yard
Lot
- Size: 8,723 Square Feet
Details
- Additional structures: Above Grade, Below Grade
- Parcel number: 1011 05190012
- Zoning: RES
- Special conditions: Standard
Construction
Type & style
- Home type: SingleFamily
- Property subtype: Single Family Residence
Materials
- Combination, Brick, Vinyl Siding
- Foundation: Block
- Roof: Asphalt
Condition
- Excellent
- New construction: No
- Year built: 1974
Utilities & green energy
- Sewer: Public Sewer
- Water: Public
Community & HOA
Community
- Security: Security System, Smoke Detector(s)
- Subdivision: Mt Vernon Valley
HOA
- Has HOA: No
Location
- Region: Alexandria
Financial & listing details
- Price per square foot: $613/sqft
- Tax assessed value: $580,800
- Annual tax amount: $6,700
- Date on market: 8/8/2026
- Listing agreement: Exclusive Right To Sell
- Listing terms: Conventional,Cash,FHA,VA Loan,VHDA
- Ownership: Fee Simple
Estimated market value
$625,200
$594,000 - $656,000
$3,415/mo
Price history
| Date | Event | Price |
|---|---|---|
| 8/20/2026 | Price change | $630,000-3.1%$613/sqft |
Source:  Bright MLS #VAFX2334126 Report a problem Bright MLS #VAFX2334126 Report a problem | ||
| 8/8/2026 | Price change | $649,999+0.8%$632/sqft |
Source: Bright MLS #VAFX2334126 Report a problem | ||
| 7/12/2026 | Price change | $644,999-0.8%$627/sqft |
Source: Bright MLS #VAFX2323162 Report a problem | ||
| 6/19/2026 | Listed for sale | $649,999$632/sqft |
Source: Bright MLS #VAFX2296926 Report a problem | ||
| 6/15/2026 | Contingent | $649,999$632/sqft |
Source: Bright MLS #VAFX2296926 Report a problem | ||
| 6/3/2026 | Listed for sale | $649,999$632/sqft |
Source: Bright MLS #VAFX2296926 Report a problem | ||
| 5/31/2026 | Contingent | $649,999$632/sqft |
Source: Bright MLS #VAFX2296926 Report a problem | ||
| 5/28/2026 | Price change | $649,999-3%$632/sqft |
Source: Bright MLS #VAFX2296926 Report a problem | ||
| 5/2/2026 | Listed for sale | $670,000$652/sqft |
Source: Bright MLS #VAFX2296926 Report a problem | ||
| 4/24/2026 | Contingent | $670,000$652/sqft |
Source: Bright MLS #VAFX2296926 Report a problem | ||
| 4/15/2026 | Price change | $670,000-0.7%$652/sqft |
Source: Bright MLS #VAFX2296926 Report a problem | ||
| 3/26/2026 | Listed for sale | $675,000+13.4%$657/sqft |
Source: Bright MLS #VAFX2296926 Report a problem | ||
| 5/12/2023 | Sold | $595,000$579/sqft |
Source: Bright MLS #VAFX2112274 Report a problem | ||
| 4/29/2023 | Pending sale | $595,000$579/sqft |
Source: Bright MLS #VAFX2112274 Report a problem | ||
| 4/19/2023 | Contingent | $595,000$579/sqft |
Source: Bright MLS #VAFX2112274 Report a problem | ||
| 4/6/2023 | Listed for sale | $595,000$579/sqft |
Source: Bright MLS #VAFX2112274 Report a problem | ||
| 3/28/2023 | Contingent | $595,000$579/sqft |
Source: Bright MLS #VAFX2112274 Report a problem | ||
| 3/3/2023 | Listed for sale | $595,000+64.8%$579/sqft |
Source: Bright MLS #VAFX2112274 Report a problem | ||
| 2/18/2010 | Sold | $361,000-8.6%$351/sqft |
Source: Public Record Report a problem | ||
| 12/12/2009 | Listed for sale | $394,900+109.9%$384/sqft |
Source: NRT MidAtlantic #FX7216848 Report a problem | ||
| 9/13/2009 | Listing removed | $188,100$183/sqft |
Source: Allene Murray #FX7132102 Report a problem | ||
| 8/14/2009 | Listed for sale | $188,100-25%$183/sqft |
Source: Allene Murray #FX7132102 Report a problem | ||
| 2/4/2009 | Sold | $250,750-53.5%$244/sqft |
Source: Public Record Report a problem | ||
| 9/29/2006 | Sold | $539,723$525/sqft |
Source: Public Record Report a problem | ||
Public tax history
| Year | Property taxes | Tax assessment |
|---|---|---|
| 2025 | $6,506 -2.6% | $562,780 -2.3% |
| 2024 | $6,676 +4.9% | $576,270 +2.2% |
| 2023 | $6,361 +11% | $563,690 +12.5% |
| 2022 | $5,731 | $501,200 +6.2% |
| 2021 | -- | $472,150 +7.7% |
| 2020 | $5,187 +5.6% | $438,300 +5.6% |
| 2019 | $4,910 +4.3% | $414,910 +4.3% |
| 2018 | $4,709 +8.1% | $397,920 +6% |
| 2017 | $4,357 +0.2% | $375,260 |
| 2016 | $4,347 +10.4% | $375,260 +6.4% |
| 2015 | $3,937 +0.2% | $352,750 |
| 2014 | $3,928 | $352,750 +6.9% |
| 2013 | -- | $330,070 +14.4% |
| 2012 | -- | $288,560 -5.2% |
| 2011 | -- | $304,390 +21.3% |
| 2010 | -- | $250,880 -11.3% |
| 2009 | -- | $282,890 -38.3% |
| 2008 | -- | $458,170 +0.3% |
| 2007 | -- | $456,910 +116.4% |
| 2003 | -- | $211,140 +24% |
| 2002 | -- | $170,275 +10% |
| 2001 | -- | $154,795 |
Find assessor info on the county website
Monthly payment
Est. payment
Payment breakdown
Explore the cost of this home by adjusting the details. Changes won't be saved.Climate risks
Neighborhood: 22309
Nearby schools
Schools provided by the listing agent
- Elementary: Woodlawn
- Middle: Whitman
- High: Mount Vernon
- District: Fairfax County Public Schools
Source: Bright MLS. This data may not be complete. We recommend contacting the local school district to confirm school assignments for this home.
Similar homes
- $625,0004 bd2 ba1.5k sqft7917 Donelson St, Alexandria, VA 22309For Sale
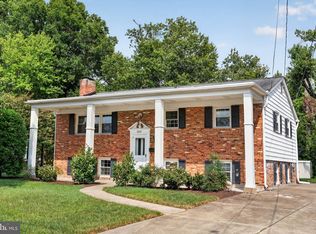
 MLS ID #VAFX2339934, Brian Blackburn, TTR Sotheby's International Realty. Bright MLS
 - $669,9503 bd3 ba1.2k sqft4312 Rolling Stone Way, Alexandria, VA 22306For Sale
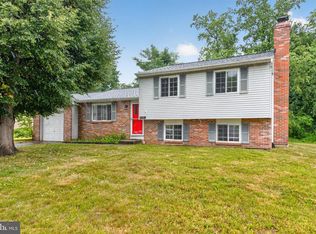 MLS ID #VAFX2323036, Cindy Schneider, Long & Foster Real Estate, Inc.. Bright MLS
 - $444,9003 bd3 ba1.2k sqft8307 Pondside Ter, Alexandria, VA 22309For Sale
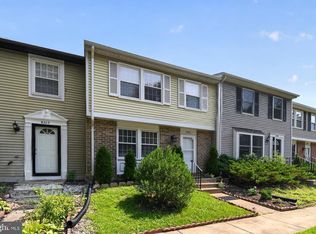 MLS ID #VAFX2328498, Mekonnen Abebe, Samson Properties. Bright MLS
 - $849,5003 bd2 ba1.2k sqft8912 Battery Rd, Alexandria, VA 22308For Sale
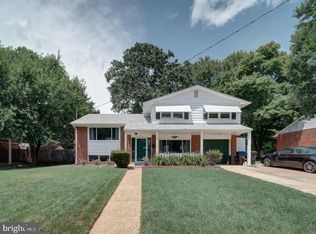 MLS ID #VAFX2341002, Josh Bell, Keller Williams Realty Dulles. Bright MLS
 - $629,9003 bd2 ba1.2k sqft5804 Channing Rd, Springfield, VA 22150For SaleMLS ID #VAFX2324520, Angel Kirkbride, Douglas Elliman of Metro DC, LLC - McLean. Bright MLS
- $595,0004 bd2 ba1.5k sqft6515 Riefton Ct, Alexandria, VA 22310For SaleMLS ID #VAFX2316568, ANNA RUBIO, EXP Realty, LLC. Bright MLS
- $670,0004 bd2 ba1.2k sqft6711 Swarthmore Dr, Alexandria, VA 22307For SaleMLS ID #VAFX2335426, Boyd Grainger, Pearson Smith Realty, LLC. Bright MLS
- $585,0002 bd2 ba1.2k sqft4335 Utica Ave, Alexandria, VA 22304For SaleMLS ID #VAAX2066238, Stefanie Hurley, Compass. Bright MLS
- $645,0003 bd4 ba1.4k sqft4321 Marjoram Ct, Alexandria, VA 22310For SaleMLS ID #VAFX2335764, Nicole Canole, KW Metro Center. Bright MLS
- $739,9003 bd2 ba1.2k sqft5364 Laura Belle Ln, Fairfax, VA 22032For SaleMLS ID #VAFX2338168, Elizabeth Bergquist, Samson Properties. Bright MLS
- $425,0003 bd2 ba1k sqft3500 Manis Rd, Clinton, MD 20735For SaleMLS ID #MDPG2216666, Kimberlee Randall, EXP Realty, LLC. Bright MLS
- $425,0003 bd2 ba1.4k sqft6720 Boots Ln, La Plata, MD 20646For SaleMLS ID #MDCH2059170, Samara Dinnius, JPAR Real Estate Professionals. Bright MLS
- $650,0004 bd2 ba1.4k sqft11301 Gatesborough Ln, Reston, VA 20191For SaleMLS ID #VAFX2335686, Avi Ron, SSG Real Estate LLC.. Bright MLS
- $545,0003 bd3 ba1.2k sqft8348 Rocky Forge Ct, Springfield, VA 22153For SaleMLS ID #VAFX2331558, E.J. Stone, Redfin Corporation. Bright MLS
- $435,9003 bd3 ba1.1k sqft7467 Lone Star Rd, Lorton, VA 22079For SaleMLS ID #VAFX2341740, Randy Iqbal Iqbal, Global Real Estate, Inc.. Bright MLS
- $569,9004 bd2 ba1.5k sqft7907 Maplewood Dr, Manassas, VA 20111For SaleMLS ID #VAPW2124138, Jorge A Alas, Coldwell Banker Realty. Bright MLS
- $535,0003 bd4 ba1.3k sqft8051 Felecity Ct, Springfield, VA 22153For SaleMLS ID #VAFX2324734, Karen Wine, Samson Properties. Bright MLS
- $699,9002 bd1 ba1.5k sqft10632 Old Colchester Rd, Lorton, VA 22079For SaleMLS ID #VAFX2322464, Lori Jung, Galaxy Realty LLC. Bright MLS
- $415,0003 bd4 ba1.1k sqft5711 Old Temple Hill Rd, Temple Hills, MD 20748For SaleMLS ID #MDPG2217524, Chris Craddock, EXP Realty, LLC. Bright MLS
- $699,0003 bd4 ba1.4k sqft5117 Overlook Park, Annandale, VA 22003For SaleMLS ID #VAFX2339758, Terri Yoon, Mega Realty & Investment Inc. Bright MLS
