Discover the charm of this beautifully maintained Cape Cod home nestled in the desirable Kingston Chase community. With 1,167 sq. ft. of thoughtfully designed living space, this residence features three spacious bedrooms and two full bathrooms, perfect for both relaxation and entertaining. Step inside to find a warm and inviting atmosphere, highlighted by elegant wood floors that add character to the living areas. The combination dining/living space is ideal for gatherings, while the upgraded countertops in the kitchen elevate your culinary experience. Enjoy cozy evenings by the wood-burning fireplace, creating a perfect backdrop for cherished memories. The main floor laundry adds convenience to your daily routine, and the entry-level bedroom offers flexibility to be used as the primary bedroom or a home office. Upstairs, there are two more spacious bedrooms and a full bath. The expansive lot boasts plenty of yard space adorned with mature trees, providing a serene retreat. Community amenities include a sparkling in-ground pool, tennis courts, and playgrounds, ensuring endless opportunities for recreation and relaxation. With an attached garage and ample driveway space, parking is a breeze. Located just minutes from the airport and surrounded by lush common grounds, this home offers both tranquility and accessibility. Experience the perfect blend of comfort and community in this exceptional property - make your move today! Walk through this home right now by clicking on the Tours button to access the 3D Matterport tour!
For sale
Price cut: $15.1K (8/14)
$649,900
12806 Fantasia Dr, Herndon, VA 20170
3beds
1,167sqft
Single Family Residence
Built in 1982
8,728 Square Feet Lot
$644,300 Zestimate®
$557/sqft
$43/mo HOA
What's special
Wood-burning fireplaceAttached garageAmple driveway spaceMain floor laundryThree spacious bedroomsWarm and inviting atmosphereTennis courts
- 29 days |
- 2,386 |
- 157 |
Likely to sell faster than
Zillow last checked:
Listing updated:
Listed by:
Christine Richardson 703-231-1812,
Weichert Company of Virginia (703) 850-4771,
Co-Listing Agent: Denise A Longo 703-509-4200,
Weichert Company of Virginia
Source: Bright MLS,MLS#: VAFX2328114
Facts & features
Interior
Bedrooms & bathrooms
- Bedrooms: 3
- Bathrooms: 2
- Full bathrooms: 2
- Main level bathrooms: 1
- Main level bedrooms: 1
Basement
- Area: 0
Heating
- Heat Pump, Electric
Cooling
- Central Air, Electric
Appliances
- Included: Dishwasher, Disposal, Dryer, Microwave, Oven/Range - Electric, Refrigerator, Washer, Water Heater, Electric Water Heater
- Laundry: Dryer In Unit, Has Laundry, Main Level, Washer In Unit
Features
- Attic, Built-in Features, Combination Dining/Living, Dining Area, Entry Level Bedroom, Upgraded Countertops, Dry Wall
- Flooring: Carpet, Hardwood, Wood
- Doors: Sliding Glass
- Windows: Double Pane Windows, Replacement
- Has basement: No
- Number of fireplaces: 1
- Fireplace features: Wood Burning
Interior area
- Total structure area: 1,431
- Total interior livable area: 1,167 sqft
- Finished area above ground: 1,167
- Finished area below ground: 0
Property
Parking
- Total spaces: 3
- Parking features: Garage Faces Front, Garage Door Opener, Inside Entrance, Driveway, Concrete, Attached, On Street
- Attached garage spaces: 1
- Uncovered spaces: 2
- Details: Garage Sqft: 264
Accessibility
- Accessibility features: None
Features
- Levels: Two
- Stories: 2
- Patio & porch: Deck
- Exterior features: Sidewalks
- Pool features: Community
- Fencing: Partial
Lot
- Size: 8,728 Square Feet
- Features: Front Yard, Rear Yard, SideYard(s), Wooded, Middle Of Block
Details
- Additional structures: Above Grade, Below Grade
- Parcel number: 1024 241
- Zoning: 130
- Special conditions: Standard
Construction
Type & style
- Home type: SingleFamily
- Architectural style: Cape Cod
- Property subtype: Single Family Residence
Materials
- Brick, Vinyl Siding
- Foundation: Slab
- Roof: Asphalt
Condition
- Excellent
- New construction: No
- Year built: 1982
Utilities & green energy
- Sewer: Public Sewer
- Water: Public
- Utilities for property: Cable Available, Electricity Available, Phone Available, Sewer Available, Underground Utilities, Water Available, Broadband, Cable, Fiber Optic
Community & HOA
Community
- Features: Pool
- Subdivision: Kingston Chase
HOA
- Has HOA: Yes
- Amenities included: Common Grounds, Pool, Tennis Court(s), Tot Lots/Playground
- Services included: Common Area Maintenance, Pool(s), Management, Reserve Funds
- HOA fee: $43 monthly
- HOA name: KINGSTON CHASE HOA
Location
- Region: Herndon
Financial & listing details
- Price per square foot: $557/sqft
- Tax assessed value: $601,100
- Annual tax amount: $6,934
- Date on market: 7/24/2026
- Listing agreement: Exclusive Right To Sell
- Listing terms: Cash,Conventional,FHA,Negotiable,VA Loan
- Ownership: Fee Simple
Estimated market value
$644,300
$612,000 - $677,000
$2,942/mo
Price history
| Date | Event | Price |
|---|---|---|
| 8/14/2026 | Price change | $649,900-2.3%$557/sqft |
Source:  Bright MLS #VAFX2328114 Report a problem Bright MLS #VAFX2328114 Report a problem | ||
| 7/24/2026 | Listed for sale | $665,000+61.2%$570/sqft |
Source: Bright MLS #VAFX2328114 Report a problem | ||
| 10/24/2018 | Sold | $412,500-0.6%$353/sqft |
Source: Public Record Report a problem | ||
| 10/3/2018 | Pending sale | $415,000$356/sqft |
Source: RE/MAX Gateway, LLC #1007537312 Report a problem | ||
| 9/28/2018 | Listed for sale | $415,000+15.9%$356/sqft |
Source: RE/MAX Gateway, LLC #1007537312 Report a problem | ||
| 3/22/2013 | Sold | $358,000+23.4%$307/sqft |
Source: Public Record Report a problem | ||
| 1/9/2013 | Sold | $290,000-34.3%$249/sqft |
Source: Public Record Report a problem | ||
| 5/26/2005 | Sold | $441,500+194.3%$378/sqft |
Source: Public Record Report a problem | ||
| 10/2/1997 | Sold | $150,000-9.1%$129/sqft |
Source: Public Record Report a problem | ||
| 6/29/1994 | Sold | $164,950$141/sqft |
Source: Public Record Report a problem | ||
Public tax history
| Year | Property taxes | Tax assessment |
|---|---|---|
| 2025 | $6,602 +7.1% | $571,100 +7.4% |
| 2024 | $6,162 +3% | $531,880 +0.3% |
| 2023 | $5,982 +6% | $530,100 +7.4% |
| 2022 | $5,646 | $493,740 +14.5% |
| 2021 | -- | $431,220 +2.7% |
| 2020 | $4,968 +4.1% | $419,730 +4.1% |
| 2019 | $4,772 +5.1% | $403,210 +5.1% |
| 2018 | $4,542 +1.9% | $383,800 |
| 2017 | $4,456 +4.2% | $383,800 +4% |
| 2016 | $4,276 +5.4% | $369,140 +1.5% |
| 2015 | $4,057 +6.4% | $363,540 +6.2% |
| 2014 | $3,812 | $342,350 +11% |
| 2013 | -- | $308,340 +3.7% |
| 2012 | -- | $297,440 +3.8% |
| 2011 | -- | $286,440 |
| 2010 | -- | $286,440 -0.6% |
| 2009 | -- | $288,140 -22.5% |
| 2008 | -- | $371,840 -8.4% |
| 2007 | -- | $405,880 +131.9% |
| 2003 | -- | $175,060 +10% |
| 2002 | -- | $159,145 +25% |
| 2001 | -- | $127,315 |
Find assessor info on the county website
Monthly payment
Est. payment
Payment breakdown
Explore the cost of this home by adjusting the details. Changes won't be saved.Climate risks
Neighborhood: 20170
Nearby schools
GreatSchools rating
- 6/10Clearview Elementary SchoolGrades: PK-6Distance: 0.5 mi
- 3/10Herndon Middle SchoolGrades: 7-8Distance: 1.6 mi
- 2/10Herndon High SchoolGrades: 9-12Distance: 1 mi
Schools provided by the listing agent
- Elementary: Clearview
- Middle: Herndon
- High: Herndon
- District: Fairfax County Public Schools
Source: Bright MLS. This data may not be complete. We recommend contacting the local school district to confirm school assignments for this home.
- $3,3003 bd3 ba1.7k sqft12804 Fantasia Dr, Herndon, VA 20170For Rent
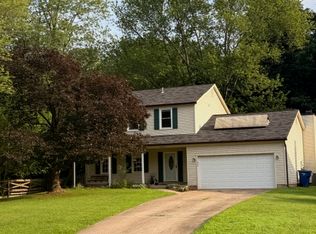
- $675,9004 bd2 ba1.8k sqft12808 Fantasia Dr, Herndon, VA 20170Off Market
- $729,1005 bd3 ba2.1k sqft1603 Jubilation Ct, Herndon, VA 20170Off Market
- $706,8003 bd3 ba1.6k sqft12802 Fantasia Dr, Herndon, VA 20170Off Market
- $701,5004 bd3 ba2k sqft12805 Fantasia Dr, Herndon, VA 20170Off Market
- $704,7004 bd3 ba1.8k sqft12807 Fantasia Dr, Herndon, VA 20170Off Market
- $716,5004 bd3 ba2.5k sqft1601 Jubilation Ct, Herndon, VA 20170Sold
- $660,5003 bd2 ba1.5k sqft12803 Fantasia Dr, Herndon, VA 20170Off Market
A local agent can set up tours, give advice and negotiate with sellers.
Similar homes
- $430,0003 bd2 ba1.3k sqft1103 Whitewater Pl, Herndon, VA 20170For Sale

 MLS ID #VAFX2328504, Lindsey Schmidt, Fathom Realty. Bright MLS
 - $749,9003 bd4 ba1.7k sqft131 Seneca Ridge Dr, Sterling, VA 20164For Sale
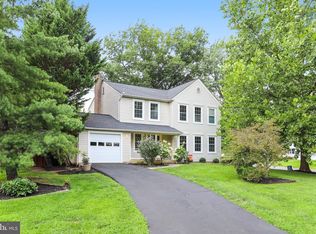 MLS ID #VALO2131938, Roberto Roncales, Keller Williams Realty. Bright MLS
 - $660,0004 bd3 ba1.6k sqft11041 Saffold Way, Reston, VA 20190For Sale
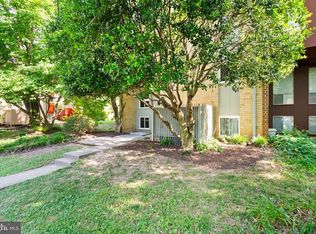 MLS ID #VAFX2324306, PJ Sikand, Long & Foster Real Estate, Inc.. Bright MLS
 - $669,0003 bd2 ba1.4k sqft10925 Milburn St, Fairfax, VA 22030For Sale
 MLS ID #VAFC2008956, Katie Reynolds, Long & Foster Real Estate, Inc.. Bright MLS
 - $685,0003 bd3 ba1.7k sqft20951 Cherokee Ter, Sterling, VA 20165For SaleMLS ID #VALO2131556, Allison Welch Taylor, Redfin Corporation. Bright MLS
- $645,0003 bd4 ba1.7k sqft2382 Generation Dr, Reston, VA 20191For SaleMLS ID #VAFX2334134, Paul Mandell, RE/MAX Gateway, LLC. Bright MLS
- $584,9003 bd3 ba1.3k sqft11924 Travistock Ct, Reston, VA 20191For SaleMLS ID #VAFX2333178, Mehrnaz Bazargan, Redfin Corp. Bright MLS
- $630,0003 bd4 ba1.7k sqft2960 Oakleigh Ln, Oakton, VA 22124For SaleMLS ID #VAFX2334652, Sarah Reynolds, Keller Williams Realty. Bright MLS
- $570,0002 bd3 ba1.3k sqft13163 Kidwell Field Rd, Herndon, VA 20171For SaleMLS ID #VAFX2307892, Andrew Cho, KW Metro Center. Bright MLS
- $375,0002 bd2 ba1k sqftChatham Green Condominium, Sterling, VA 20164For SaleMLS ID #VALO2133362, Michael Corum, Keller Williams Realty. Bright MLS
- $469,9003 bd3 ba1.5k sqftNewberry Condominiums, Sterling, VA 20164For SaleMLS ID #VALO2131196, Yuri Huaroto Parra, Samson Properties. Bright MLS
- $529,9002 bd2 ba930 sqft1582 Poplar Grove Dr, Reston, VA 20194For SaleMLS ID #VAFX2332576, Yvonne Wild, Ikon Realty - Ashburn. Bright MLS
- $609,9003 bd4 ba1.6k sqft6226 Mockingbird Pond Ter, Burke, VA 22015For SaleMLS ID #VAFX2335160, Iftikhar Khan, RE/MAX Galaxy. Bright MLS
- $699,9995 bd3 ba1.6k sqft11404 Soward Dr, Kensington, MD 20895For SaleMLS ID #MDMC2249322, Chan Khoun, EXP Realty, LLC. Bright MLS
- $619,0003 bd3 ba1.3k sqft3022 Ellenwood Dr, Fairfax, VA 22031For SaleMLS ID #VAFX2334560, Allie Chamberlain, Samson Properties. Bright MLS
- $630,0003 bd4 ba1.4k sqft5408 Crystalford Ln, Centreville, VA 20120For SaleMLS ID #VAFX2321182, Nathan Johnson, Keller Williams Capital Properties. Bright MLS
- $724,9994 bd4 ba1.6k sqft1537 Park Glen Ct, Reston, VA 20190For SaleMLS ID #VAFX2326040, Kate Dolby, Samson Properties. Bright MLS
- $635,0004 bd2 ba1k sqft11414 Schuylkill Rd, Rockville, MD 20852For SaleMLS ID #MDMC2236500, Gary Floyd, Samson Properties. Bright MLS
- $610,0003 bd2 ba1.6k sqft9229 Portner Ave, Manassas, VA 20110For SaleMLS ID #VAMN2011642, Heather Sutphin, Samson Properties. Bright MLS
- $745,0003 bd2 ba1.4k sqft11425 Abner Ave, Fairfax, VA 22030For SaleMLS ID #VAFX2333884, Susan Oh, Giant Realty, Inc.. Bright MLS
