Please note that this property is undergoing significant interior work and will not be available for move-in until Sept 1 at the earliest.
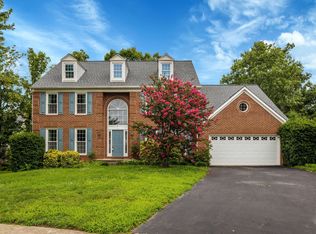
Beautiful 3 BR 2.5 Bath Single Family Home on Large Fenced Lot Backing to Woods
Kingston Chase subdivision in Herndon (Fairfax County).
Upstairs is carpeted with Master Bedroom, Master Bath, 2 additional bedrooms, second full bath and washer/dryer in upstairs hallway (closet), linen closet. All bedrooms have walk-in closets.
Downstairs is ceramic tile and hardwood.
Living room, dining room, kitchen with breakfast area, powder room and family room with fireplace. Kitchen has microwave, electric glass cooktop stove, bottom-freezer frig, dishwasher and pantry. All electric with heat pump. Large two-car garage with workbench and long flat driveway. 20x20 deck and large front porch. 1/3 acre fenced lot backs to woods. Neighborhood has 525 single family homes, no apartments or condos. Clearview Elementary School is in neighborhood. Herndon Middle School and Herndon High School close by. Subdivision is along W&OD trail with easy access to downtown Herndon, Loudoun/Dulles areas as well as Dulles airport, Leesburg, Reston Town Center, Sterling and a short drive to the toll road. Quiet area. Back yard is very serene.
Community pool and tennis courts a few blocks away (included). No pets, no smoking indoors please.
Renter pays for electric, water/sewer and trash pickup.
House for rent
Accepts Zillow applications
$3,300/moFees may apply
12804 Fantasia Dr, Herndon, VA 20170
3beds
1,710sqft
Price may not include required fees and charges. Price shown reflects the lease term provided. Learn more|
Single family residence
Available Tue Sep 1 2026
No pets
Air conditioner, central air
In unit laundry
Attached garage parking
Central
What's special
Long flat drivewayLarge front porchKitchen with breakfast areaFamily room with fireplaceDining room
- 45 days |
- -- |
- -- |
Zillow last checked:
Listing updated:
Travel times
Facts & features
Interior
Bedrooms & bathrooms
- Bedrooms: 3
- Bathrooms: 3
- Full bathrooms: 2
- 1/2 bathrooms: 1
Heating
- Central
Cooling
- Air Conditioner, Central Air
Appliances
- Included: Dishwasher, Dryer, Washer
- Laundry: In Unit
Features
- Flooring: Hardwood
Interior area
- Total interior livable area: 1,710 sqft
Property
Parking
- Parking features: Attached, Garage
- Has attached garage: Yes
- Details: Contact manager
Features
- Patio & porch: Patio
Details
- Additional structures: Garage(s)
- Parcel number: 0102040242
Construction
Type & style
- Home type: SingleFamily
- Property subtype: Single Family Residence
Community & HOA
Location
- Region: Herndon
Financial & listing details
- Lease term: 1 Year
Nearby apartments for rent
Price history
| Date | Event | Price |
|---|---|---|
| 7/12/2026 | Price change | $3,300+10%$2/sqft |
Source: Zillow Rentals Report a problem | ||
| 7/10/2026 | Listed for rent | $3,000+11.1%$2/sqft |
Source: Zillow Rentals Report a problem | ||
| 5/11/2023 | Listing removed | -- |
Source: Zillow Rentals Report a problem | ||
| 5/6/2023 | Listed for rent | $2,700$2/sqft |
Source: Zillow Rentals Report a problem | ||
| 4/26/2023 | Listing removed | -- |
Source: Zillow Rentals Report a problem | ||
| 4/24/2023 | Listed for rent | $2,700$2/sqft |
Source: Zillow Rentals Report a problem | ||
Neighborhood: 20170
Nearby schools
GreatSchools rating
- 6/10Clearview Elementary SchoolGrades: PK-6Distance: 0.5 mi
- 3/10Herndon Middle SchoolGrades: 7-8Distance: 1.6 mi
- 2/10Herndon High SchoolGrades: 9-12Distance: 1 mi