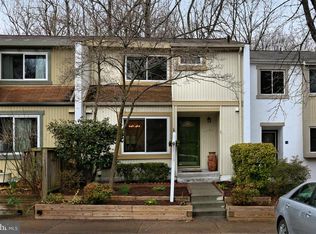
Are you waiting for interest rates to hit 8%? Ready to embrace you in Warmth, Spaciousness, Community and Natural Light, this lovely townhome has it all! Nestled in Generation Cluster and near the Wiehle Metro Station with tremendous shopping and dining options including Reston Town Center. You will not have to travel far to find what you are looking for. This 3 bed 4 bath home features the following, Rosewood Hardwood floors on two levels, carpeting in the lower level, hot tub, wood burning two-sided fireplace, recessed lights, rear deck, gorgeous landscaped rear patio with gate leading to the tot lot. The kitchen is updated with stainless steel appliances and granite counters. The lower level has a large utility/storage room and walkout sliding doors. The roof is about six years old and the insulation has been upgraded. Parking is immediately out the front door. Close proximity to The Dulles Toll Rd, Rt 7, Rt 50, Fairfax County Parkway, Rt 28 and Rt 66. Easy access to DC via the Metro, bus or car. Dulles airport is nearby as well. This home has been lovingly maintained and is waiting to bring joy to you!
For sale
Price cut: $20K (9/14)
$625,000
2382 Generation Dr, Reston, VA 20191
3beds
1,700sqft
Townhouse
Built in 1974
1,742 Square Feet Lot
$620,700 Zestimate®
$368/sqft
$127/mo HOA
What's special
Wood burning two-sided fireplaceHot tubRecessed lightsWalkout sliding doorsRear deckNatural light
- 48 days
- 307
- 21
Zillow last checked:
Listing updated:
Listed by:
Paul Mandell 703-598-2753,
RE/MAX Gateway, LLC (703) 652-5777
Source: Bright MLS,MLS#: VAFX2334134
Facts & features
Interior
Bedrooms & bathrooms
- Bedrooms: 3
- Bathrooms: 4
- Full bathrooms: 2
- 1/2 bathrooms: 2
- Main level bathrooms: 1
Basement
- Area: 266
Heating
- Central, Forced Air, Electric
Cooling
- Ceiling Fan(s), Central Air, Electric
Appliances
- Included: Microwave, Dishwasher, Disposal, Dryer, Ice Maker, Oven/Range - Electric, Range Hood, Refrigerator, Washer, Water Heater, Electric Water Heater
- Laundry: In Basement
Features
- Ceiling Fan(s), Combination Dining/Living, Open Floorplan, Eat-in Kitchen, Kitchen - Gourmet, Kitchen - Table Space, Recessed Lighting, Other
- Flooring: Hardwood, Tile/Brick, Wood
- Windows: Double Hung, Double Pane Windows, Window Treatments
- Basement: Finished,Interior Entry,Exterior Entry,Sump Pump,Walk-Out Access
- Number of fireplaces: 1
- Fireplace features: Double Sided, Metal, Screen, Wood Burning
Interior area
- Total structure area: 1,700
- Total interior livable area: 1,700 sqft
- Finished area above ground: 1,434
- Finished area below ground: 266
Property
Parking
- Total spaces: 1
- Parking features: Assigned, Surface, Unassigned, Parking Lot, On Street
- Has uncovered spaces: Yes
- Details: Assigned Parking
Accessibility
- Accessibility features: Accessible Doors
Features
- Levels: Three
- Stories: 3
- Patio & porch: Deck, Patio
- Pool features: Community
- Fencing: Board,Privacy,Back Yard,Wood
Lot
- Size: 1,742 Square Feet
- Features: Backs to Trees, Level, No Thru Street, Rear Yard, Suburban
Details
- Additional structures: Above Grade, Below Grade
- Parcel number: 0264 131B0049
- Zoning: 370
- Zoning description: Residential
- Special conditions: Standard
- Other equipment: Negotiable
Construction
Type & style
- Home type: Townhouse
- Architectural style: Contemporary
- Property subtype: Townhouse
Materials
- Wood Siding
- Foundation: Slab
Condition
- Excellent
- New construction: No
- Year built: 1974
- Major remodel year: 2020
Utilities & green energy
- Sewer: Public Sewer
- Water: Public
Community & HOA
Community
- Subdivision: Generation
HOA
- Has HOA: Yes
- Amenities included: Baseball Field, Basketball Court, Bike Trail, Common Grounds, Community Center, Dog Park, Jogging Path, Pool, Soccer Field, Tennis Court(s), Tot Lots/Playground
- Services included: Common Area Maintenance, Pool(s), Recreation Facility, Reserve Funds, Road Maintenance, Snow Removal
- HOA fee: $380 quarterly
- HOA name: GENERATION CLUSTER AND RESTON ASSOCIATION
Location
- Region: Reston
Financial & listing details
- Price per square foot: $368/sqft
- Tax assessed value: $608,070
- Annual tax amount: $7,300
- Date on market: 8/8/2026
- Listing agreement: Exclusive Right To Sell
- Listing terms: Cash
- Ownership: Fee Simple
Estimated market value
$620,700
$590,000 - $652,000
$3,206/mo
Price history
| Date | Event | Price |
|---|---|---|
| 9/14/2026 | Price change | $625,000-3.1%$368/sqft |
Source:  Bright MLS #VAFX2334134 Report a problem Bright MLS #VAFX2334134 Report a problem | ||
| 8/8/2026 | Listed for sale | $645,000+35.8%$379/sqft |
Source: Bright MLS #VAFX2334134 Report a problem | ||
| 10/1/2020 | Sold | $475,000+2.2%$279/sqft |
Source: Public Record Report a problem | ||
| 9/7/2020 | Pending sale | $465,000$274/sqft |
Source: e Venture LLC #VAFX1152704 Report a problem | ||
| 9/5/2020 | Listed for sale | $465,000+40.9%$274/sqft |
Source: e Venture LLC #VAFX1152704 Report a problem | ||
| 6/18/2004 | Sold | $330,000$194/sqft |
Source: Public Record Report a problem | ||
Public tax history
| Year | Property taxes | Tax assessment |
|---|---|---|
| 2025 | $7,156 +3.7% | $594,880 +3.9% |
| 2024 | $6,902 +3.2% | $572,580 +0.7% |
| 2023 | $6,686 +14.6% | $568,800 +16.1% |
| 2022 | $5,833 | $489,930 +9.9% |
| 2021 | -- | $445,750 +10.1% |
| 2020 | $4,983 +6% | $404,950 +6% |
| 2019 | $4,702 | $382,110 |
| 2018 | $4,702 +6.4% | $382,110 +4.4% |
| 2017 | $4,420 -2% | $365,910 -2.2% |
| 2016 | $4,510 +7.4% | $374,130 +3.6% |
| 2015 | $4,199 +0.2% | $361,080 |
| 2014 | $4,190 | $361,080 +6.5% |
| 2013 | -- | $338,950 +1.9% |
| 2012 | -- | $332,790 |
| 2011 | -- | $332,790 +4.2% |
| 2010 | -- | $319,430 +3% |
| 2009 | -- | $310,220 -13.2% |
| 2008 | -- | $357,410 -0.1% |
| 2007 | -- | $357,710 +81.3% |
| 2003 | -- | $197,355 +18.4% |
| 2002 | -- | $166,615 +19.6% |
| 2001 | -- | $139,310 |
Find assessor info on the county website
Monthly payment
Est. payment
Payment breakdown
Explore the cost of this home by adjusting the details. Changes won't be saved.Climate risks
Neighborhood: Glade Dr - Reston Pky
Nearby schools
Schools provided by the listing agent
- District: Fairfax County Public Schools
Source: Bright MLS. This data may not be complete. We recommend contacting the local school district to confirm school assignments for this home.
Similar homes
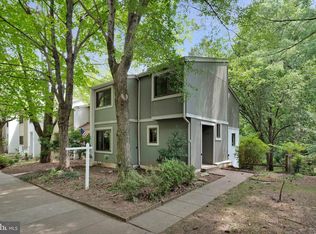
- $645,0004 bd4 ba2.2k sqft2347 Millennium Ln, Reston, VA 20191For Sale
 MLS ID #VAFX2325940, Quentin Rana, Elevate Realty Solutions, LLC. Bright MLS
 - $635,0003 bd3 ba1.7k sqft1944 Winterport Cluster, Reston, VA 20191For Sale
 MLS ID #VAFX2329488, Heather Berg, Pearson Smith Realty, LLC. Bright MLS
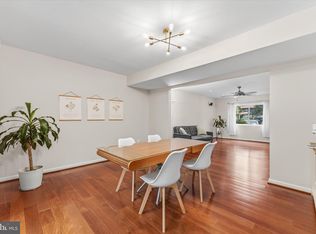
 - $569,9003 bd3 ba1.6k sqft2235 Wheelwright Ct, Reston, VA 20191For Sale
 MLS ID #VAFX2329152, Kevin Carter, RE/MAX Distinctive Real Estate, Inc.. Bright MLS
 - $545,0003 bd4 ba1.7k sqftPinecrest / Reston, Reston, VA 20191For Sale
 MLS ID #VAFX2339206, Priya Sastry, Samson Properties. Bright MLS
 - $660,0004 bd3 ba1.6k sqft11041 Saffold Way, Reston, VA 20190For SaleMLS ID #VAFX2324306, PJ Sikand, Long & Foster Real Estate, Inc.. Bright MLS
- $872,0004 bd4 ba2.3k sqft11172 Glade Dr, Reston, VA 20191For SaleMLS ID #VAFX2320576, Dyana Clarke, Berkshire Hathaway HomeServices PenFed Realty. Bright MLS
- $875,0004 bd3 ba1.9k sqftStratton Woods Hoa, Reston, VA 20191For SaleMLS ID #VAFX2332422, Kristi Guidry, Long & Foster Real Estate, Inc.. Bright MLS
- $585,0003 bd4 ba1.8k sqft214 Pender Pl, Rockville, MD 20850For SaleMLS ID #MDMC2256850, Yannick Ince, Compass. Bright MLS
- $344,0002 bd1 ba1.1k sqft11717 Karbon Hill Ct #712B, Reston, VA 20191For SaleMLS ID #VAFX2340320, Danilo Bogdanovic, Redfin Corporation. Bright MLS
- $589,0003 bd4 ba1.9k sqft2948 Espana Ct, Fairfax, VA 22031For SaleMLS ID #VAFX2337190, Melody Hooker, Douglas Elliman of Metro DC, LLC - McLean. Bright MLS
- $595,0003 bd4 ba1.4k sqft3046 Talking Rock Dr, Fairfax, VA 22031For SaleMLS ID #VAFX2326194, Bishal Karki, DMV Realty, INC.. Bright MLS
- $849,0003 bd4 ba1.6k sqft12091 Edgemere Cir, Reston, VA 20190For SaleMLS ID #VAFX2340138, Tracy Chandler, Berkshire Hathaway HomeServices PenFed Realty. Bright MLS
- $649,9903 bd4 ba2.1k sqft47715 Sandbank Sq, Sterling, VA 20165For SaleMLS ID #VALO2131030, Kelly Alvarez Pugliese, Metas Realty Group, LLC. Bright MLS
- $629,9993 bd4 ba1.4k sqft10456 Malone Ct, Fairfax, VA 22032For SaleMLS ID #VAFX2285982, Nathan Johnson, Keller Williams Capital Properties. Bright MLS
- $640,0004 bd4 ba1.6k sqft5420 Cabot Ridge Ct, Fairfax, VA 22032For SaleMLS ID #VAFX2329540, Fanny Bonilla, Bonilla and Associates LLC. Bright MLS
- $640,0003 bd4 ba2k sqft42525 Magellan Sq, Ashburn, VA 20148For SaleMLS ID #VALO2136552, Grant Bronson, Real Broker, LLC. Bright MLS
- $600,0003 bd4 ba1.7k sqft9029 Route 29, Fairfax, VA 22031For SaleMLS ID #VAFX2304780, Troy J Sponaugle, Samson Properties. Bright MLS
- $574,9903 bd4 ba2.1k sqft3299 Greco Ct, Woodbridge, VA 22192For SaleMLS ID #VAPW2131124, MIKE DOTTERWEICH, RE/MAX Gateway, LLC. Bright MLS
- $649,0003 bd3 ba1.8k sqft9507 Burdett Rd, Burke, VA 22015For SaleMLS ID #VAFX2338256, Tracey Barrett, Century 21 Redwood Realty. Bright MLS
- $620,0003 bd4 ba1.6k sqft9619 Hillock Ct, Burke, VA 22015For SaleMLS ID #VAFX2328234, John Queeney, CENTURY 21 New Millennium. Bright MLS
