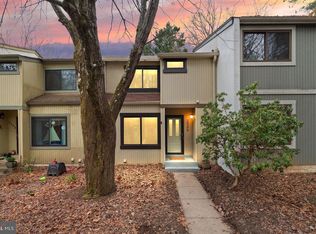
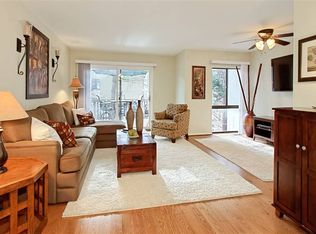
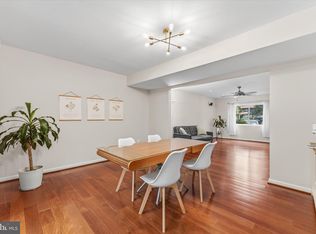
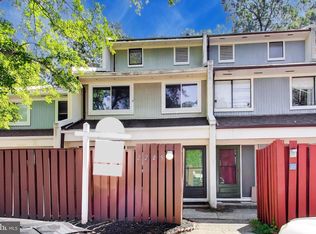
Tucked away on a quiet, tree-lined street, this bright end-unit townhouse offers a perfect blending of nature, space, and modern convenience. Spanning 2,231 finished square feet across three finished levels, the home’s open floor plan seamlessly connects light-filled living spaces designed for both lively entertaining and cozy everyday relaxation. With 4 spacious bedrooms and 3.5 baths, there’s ample room for everyone to spread out. The main and lower-level living areas are anchored by two warm fireplaces, creating inviting focal points throughout the seasons. Outside your back door lies a serene, wooded lot rich with natural beauty, featuring a neighborhood tot-lot/playground tucked safely behind the house, perfect for outdoor play and peaceful morning coffees amidst nature. Practicality meets comfort with abundant storage options throughout the interior and exterior, plus guaranteed parking for 2 to 3 cars. Convenient extras include a secondary basement refrigerator. Beyond the doorstep, enjoy everything Reston is famous for. As part of the Reston Association, you’ll have access to 15 community pools, extensive nature trails, tennis courts, lakes, and recreational parks. Commuters will love the unbeatable proximity to the Wiehle-Reston East Metro Station and the Dulles Toll Road, making travel across Northern Virginia and D.C. effortless. Seller is offering up to 0.5% of the sales price toward the buyer’s allowable closing costs with an acceptable offer. Credit is subject to the terms of the ratified contract and lender approval.
For sale
Price cut: $25K (9/8)
$645,000
2347 Millennium Ln, Reston, VA 20191
4beds
2,231sqft
Townhouse
Built in 1976
-- sqft lot
$645,500 Zestimate®
$289/sqft
$127/mo HOA
What's special
Two warm fireplacesThree finished levelsSecondary basement refrigeratorOpen floor planLight-filled living spacesBright end-unit townhouse
- 57 days
- 695
- 44
Zillow last checked:
Listing updated:
Listed by:
Quentin Rana 540-661-6492,
Elevate Realty Solutions, LLC 703-637-5888
Source: Bright MLS,MLS#: VAFX2325940
Facts & features
Interior
Bedrooms & bathrooms
- Bedrooms: 4
- Bathrooms: 4
- Full bathrooms: 3
- 1/2 bathrooms: 1
- Main level bathrooms: 1
Basement
- Area: 599
Heating
- Forced Air, Electric
Cooling
- Central Air, Electric
Appliances
- Included: Electric Water Heater
Features
- Basement: Walk-Out Access
- Number of fireplaces: 2
Interior area
- Total structure area: 2,231
- Total interior livable area: 2,231 sqft
- Finished area above ground: 1,632
- Finished area below ground: 599
Property
Parking
- Parking features: Assigned, Off Street
- Details: Assigned Parking
Accessibility
- Accessibility features: None
Features
- Levels: Three
- Stories: 3
- Pool features: Community
Details
- Additional structures: Above Grade, Below Grade
- Parcel number: 0264 131C0093
- Zoning: 370
- Special conditions: Standard
Construction
Type & style
- Home type: Townhouse
- Architectural style: Contemporary
- Property subtype: Townhouse
Materials
- Stucco, Wood Siding
- Foundation: Other
Condition
- New construction: No
- Year built: 1976
Utilities & green energy
- Sewer: Public Septic, Public Sewer
- Water: Public
Community & HOA
Community
- Subdivision: Generation Townhouses
HOA
- Has HOA: Yes
- HOA fee: $380 quarterly
- HOA name: RESTON ASSOCIATION
Location
- Region: Reston
Financial & listing details
- Price per square foot: $289/sqft
- Tax assessed value: $619,130
- Annual tax amount: $7,433
- Date on market: 7/26/2026
- Listing agreement: Exclusive Right To Sell
- Ownership: Fee Simple
Estimated market value
$645,500
$613,000 - $678,000
$3,632/mo
Price history
| Date | Event | Price |
|---|---|---|
| 9/8/2026 | Price change | $645,000-3.7%$289/sqft |
Source:  Bright MLS #VAFX2325940 Report a problem Bright MLS #VAFX2325940 Report a problem | ||
| 8/25/2026 | Price change | $670,000-2.2%$300/sqft |
Source: Bright MLS #VAFX2325940 Report a problem | ||
| 8/13/2026 | Price change | $684,995-1.4%$307/sqft |
Source: Bright MLS #VAFX2325940 Report a problem | ||
| 8/3/2026 | Price change | $695,000-1.4%$312/sqft |
Source: Bright MLS #VAFX2325940 Report a problem | ||
| 7/26/2026 | Listed for sale | $705,000+64%$316/sqft |
Source: Bright MLS #VAFX2325940 Report a problem | ||
| 11/30/2016 | Sold | $430,000-3.4%$193/sqft |
Source: Public Record Report a problem | ||
| 10/5/2016 | Pending sale | $445,000$199/sqft |
Source: Keller Williams - Reston/Herndon #FX9708951 Report a problem | ||
| 8/26/2016 | Price change | $445,000-1%$199/sqft |
Source: Keller Williams Realty #FX9708951 Report a problem | ||
| 8/4/2016 | Pending sale | $449,500$201/sqft |
Source: Keller Williams - Reston/Herndon #FX9708951 Report a problem | ||
| 7/8/2016 | Listed for sale | $449,500-7.7%$201/sqft |
Source: Keller Williams Realty #FX9708951 Report a problem | ||
| 7/18/2005 | Sold | $487,000+29.9%$218/sqft |
Source: Public Record Report a problem | ||
| 4/7/2005 | Sold | $375,000+156.8%$168/sqft |
Source: Public Record Report a problem | ||
| 6/29/1995 | Sold | $146,000$65/sqft |
Source: Public Record Report a problem | ||
Public tax history
| Year | Property taxes | Tax assessment |
|---|---|---|
| 2025 | $7,289 +3.6% | $605,900 +3.8% |
| 2024 | $7,034 +3.2% | $583,500 +0.7% |
| 2023 | $6,814 +13.5% | $579,660 +15% |
| 2022 | $6,003 | $504,260 +9.8% |
| 2021 | -- | $459,400 +5.6% |
| 2020 | $5,356 +5.9% | $435,230 +5.9% |
| 2019 | $5,056 | $410,890 |
| 2018 | $5,056 +5.9% | $410,890 +3.9% |
| 2017 | $4,775 -2% | $395,290 -2.2% |
| 2016 | $4,873 +7.4% | $404,270 +3.7% |
| 2015 | $4,536 -4.5% | $390,020 -4.7% |
| 2014 | $4,749 | $409,240 +4.4% |
| 2013 | -- | $391,990 +3.5% |
| 2012 | -- | $378,720 |
| 2011 | -- | $378,720 +4% |
| 2010 | -- | $364,080 +4.2% |
| 2009 | -- | $349,510 -12.2% |
| 2008 | -- | $398,000 -0.3% |
| 2007 | -- | $399,260 +69.9% |
| 2003 | -- | $235,055 +21.8% |
| 2002 | -- | $192,945 +19.6% |
| 2001 | -- | $161,325 |
Find assessor info on the county website
Monthly payment
Est. payment
Payment breakdown
Explore the cost of this home by adjusting the details. Changes won't be saved.Climate risks
Neighborhood: Glade Dr - Reston Pky
Nearby schools
Schools provided by the listing agent
- Elementary: Terraset
- Middle: Hughes
- High: South Lakes
- District: Fairfax County Public Schools
Source: Bright MLS. This data may not be complete. We recommend contacting the local school district to confirm school assignments for this home.
Similar homes
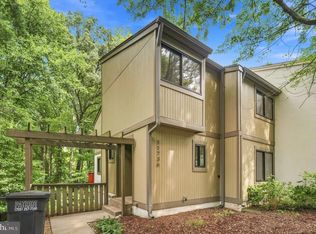
- $625,0004 bd4 ba2.1k sqft11736 Decade Ct, Reston, VA 20191For Sale
 MLS ID #VAFX2336148, Eric Tone, Redfin Corporation. Bright MLS
 - $569,9003 bd3 ba1.6k sqft2235 Wheelwright Ct, Reston, VA 20191For Sale
 MLS ID #VAFX2329152, Kevin Carter, RE/MAX Distinctive Real Estate, Inc.. Bright MLS
 - $515,0004 bd4 ba1.5k sqft2225 Southgate Sq, Reston, VA 20191For Sale
 MLS ID #VAFX2327264, Chris Jameson, Compass. Bright MLS
 - $569,9003 bd3 ba1.3k sqft11924 Travistock Ct, Reston, VA 20191For Sale
 MLS ID #VAFX2333178, Mehrnaz Bazargan, Redfin Corp. Bright MLS
 - $660,0004 bd3 ba1.6k sqft11041 Saffold Way, Reston, VA 20190For SaleMLS ID #VAFX2324306, PJ Sikand, Long & Foster Real Estate, Inc.. Bright MLS
- $549,0003 bd3 ba1.3k sqft2006 Headlands Cir, Reston, VA 20191For SaleMLS ID #VAFX2324092, Khalid Fahimi, Service First Realty Corp. Bright MLS
- $645,0004 bd3 ba1.9k sqftSugarland Run, Sterling, VA 20164For SaleMLS ID #VALO2132430, David Bender, Century 21 Redwood Realty. Bright MLS
- $649,9903 bd4 ba2.1k sqft47715 Sandbank Sq, Sterling, VA 20165For SaleMLS ID #VALO2131030, Kelly Alvarez Pugliese, Metas Realty Group, LLC. Bright MLS
- $669,9003 bd4 ba2.1k sqft47720 Sandbank Sq, Sterling, VA 20165For SaleMLS ID #VALO2135530, Daan De Raedt, Property Collective. Bright MLS
- $640,0004 bd4 ba1.6k sqft5420 Cabot Ridge Ct, Fairfax, VA 22032For SaleMLS ID #VAFX2329540, Fanny Bonilla, Bonilla and Associates LLC. Bright MLS
- $700,0004 bd4 ba2.2k sqft2816 Balliett Ct, Vienna, VA 22180For SaleMLS ID #VAFX2333236, Trey Grooms, EXP Realty, LLC. Bright MLS
- $599,9003 bd4 ba2k sqft22952 Fleet Ter, Sterling, VA 20166For SaleMLS ID #VALO2134552, Victoria Zhao, Samson Properties. Bright MLS
- $609,0003 bd3 ba2k sqft20827 Butterwood Falls Ter, Sterling, VA 20165For SaleMLS ID #VALO2132766, Marta Bingham, Real Broker, LLC. Bright MLS
- $749,9005 bd3 ba2.1k sqft507 Alabama Dr, Herndon, VA 20170For SaleMLS ID #VAFX2333670, Francisco Lopez, Pearson Smith Realty, LLC. Bright MLS
- $669,0003 bd4 ba1.8k sqft4620 Luxberry Dr, Fairfax, VA 22032For SaleMLS ID #VAFX2322730, Courtney Hansen, EXP Realty, LLC. Bright MLS
- $700,0004 bd3 ba2.5k sqft8140 Sinclair Mill Rd, Manassas, VA 20112For SaleMLS ID #VAPW2128152, Gunther Hemmer, Samson Properties. Bright MLS
- $625,0004 bd4 ba1.9k sqft4936 Sauquoit Ln, Annandale, VA 22003For SaleMLS ID #VAFX2322588, Mike Putnam, EXP Realty, LLC. Bright MLS
- $650,0004 bd3 ba2.2k sqft13101 Kurtz Rd, Woodbridge, VA 22193For SaleMLS ID #VAPW2115638, Carmen Chomchird, Weichert, REALTORS. Bright MLS
- $590,0003 bd3 ba1.7k sqft4871 Nash Dr, Fairfax, VA 22032For SaleMLS ID #VAFX2339308, Christine Song, Samson Properties. Bright MLS
- $600,0003 bd4 ba2.2k sqft5426 Cabot Ridge Ct, Fairfax, VA 22032For SaleMLS ID #VAFX2332112, Gitte Long, Redfin Corporation. Bright MLS
