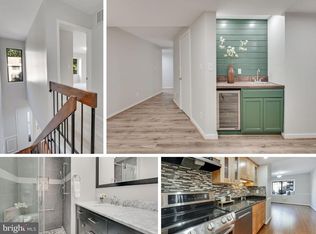
Welcome home to this beautifully updated, turnkey home with three finished levels of living space. The sun-filled main level features a spacious living room, a formal dining room ideal for hosting, and a breakfast room off the brand-new kitchen. Step out to the updated deck and enjoy peaceful views of the manicured landscaping. Upstairs, the primary suite offers an attached bath and expansive mirrored-door closets. Two additional bedrooms and a renovated hall bath complete the level. The finished lower level adds flexibility with a bonus room, a full bath, and an oversized utility room for all your storage needs. Enjoy the amenities of Burke Centre Conservancy: five outdoor pools, five community centers, tennis, pickleball and basketball courts, playgrounds, ponds, and miles of paved trails (HOA approx. $321/quarter). Zoned for Fairview Elementary and Robinson Secondary. Minutes to Burke Centre VRE, Fairfax County Parkway, and Route 123, with Fairfax Corner, Burke Lake Park, and GMU nearby. Coming soon! Owner is related to the listing agent.
For sale
$615,000
5822 Jacksons Oak Ct, Burke, VA 22015
3beds
2,346sqft
Townhouse
Built in 1979
1,447 Square Feet Lot
$-- Zestimate®
$262/sqft
$107/mo HOA
What's special
Beautifully updated turnkey homeSun-filled main levelRenovated hall bathUpdated deckExpansive mirrored-door closets
- 3 days
- 214
- 11
Zillow last checked:
Listing updated:
Listed by:
Riyana Shah 571-376-8102,
Samson Properties 7033788810,
Co-Listing Agent: Ritu A Desai 703-625-4949,
Samson Properties
Source: Bright MLS,MLS#: VAFX2345776
Facts & features
Interior
Bedrooms & bathrooms
- Bedrooms: 3
- Bathrooms: 4
- Full bathrooms: 3
- 1/2 bathrooms: 1
- Main level bathrooms: 1
Basement
- Area: 792
Heating
- Heat Pump, Electric
Cooling
- Central Air, Electric
Appliances
- Included: Dishwasher, Disposal, Dryer, Exhaust Fan, Microwave, Oven, Refrigerator, Washer, Water Heater, Electric Water Heater
- Laundry: Has Laundry, Washer In Unit, Dryer In Unit
Features
- Bar
- Flooring: Carpet, Engineered Wood
- Windows: Window Treatments
- Basement: Finished,Exterior Entry,Rear Entrance,Walk-Out Access
- Number of fireplaces: 1
- Fireplace features: Wood Burning
Interior area
- Total structure area: 2,376
- Total interior livable area: 2,346 sqft
- Finished area above ground: 1,584
- Finished area below ground: 762
Property
Parking
- Total spaces: 2
- Parking features: Parking Lot
Accessibility
- Accessibility features: None
Features
- Levels: Three
- Stories: 3
- Patio & porch: Deck, Patio
- Exterior features: Lighting, Balcony
- Pool features: Community
Lot
- Size: 1,447 Square Feet
Details
- Additional structures: Above Grade, Below Grade
- Parcel number: 0771 08 0151
- Zoning: 370
- Special conditions: Standard
Construction
Type & style
- Home type: Townhouse
- Architectural style: Contemporary
- Property subtype: Townhouse
Materials
- Brick, Vinyl Siding
- Foundation: Block
- Roof: Asphalt
Condition
- Excellent
- New construction: No
- Year built: 1979
- Major remodel year: 2026
Utilities & green energy
- Sewer: Public Sewer
- Water: Public
Community & HOA
Community
- Subdivision: Burke Centre
HOA
- Has HOA: Yes
- Amenities included: Pool, Common Grounds, Community Center, Jogging Path, Tennis Court(s), Tot Lots/Playground, Recreation Facilities
- Services included: Common Area Maintenance, Parking Fee, Snow Removal, Trash
- HOA fee: $321 quarterly
Location
- Region: Burke
Financial & listing details
- Price per square foot: $262/sqft
- Tax assessed value: $575,710
- Annual tax amount: $6,641
- Date on market: 10/15/2026
- Listing agreement: Exclusive Right To Sell
- Ownership: Fee Simple
Estimated market value
Not available
Estimated sales range
Not available
Not available
Price history
| Date | Event | Price |
|---|---|---|
| 10/15/2026 | Listed for sale | $615,000+24.2%$262/sqft |
Source:  Bright MLS #VAFX2345776 Report a problem Bright MLS #VAFX2345776 Report a problem | ||
| 7/8/2026 | Sold | $495,000-2%$211/sqft |
Source: Bright MLS #VAFX2321126 Report a problem | ||
| 6/19/2026 | Pending sale | $505,000$215/sqft |
Source: Bright MLS #VAFX2321126 Report a problem | ||
| 6/16/2026 | Listed for sale | $505,000+53%$215/sqft |
Source: Bright MLS #VAFX2321126 Report a problem | ||
| 4/30/2020 | Listing removed | $2,000$1/sqft |
Source: HomeFirst Realty #VAFX1119206 Report a problem | ||
| 3/28/2020 | Listed for rent | $2,000+9.6%$1/sqft |
Source: HomeFirst Realty #VAFX1119206 Report a problem | ||
| 1/27/2015 | Listing removed | $1,825$1/sqft |
Source: WILKINSON PM, INC. Report a problem | ||
| 1/16/2015 | Listed for rent | $1,825$1/sqft |
Source: WILKINSON PM, INC. Report a problem | ||
| 6/28/2010 | Sold | $330,000+1.6%$141/sqft |
Source: Public Record Report a problem | ||
| 4/22/2010 | Listed for sale | $324,900$138/sqft |
Source: Dare to Compare Team of Century 21 New Millennium #FX7316266 Report a problem | ||
Public tax history
| Year | Property taxes | Tax assessment |
|---|---|---|
| 2025 | $6,698 +3.7% | $579,370 +3.9% |
| 2024 | $6,460 +3.4% | $557,590 +0.8% |
| 2023 | $6,245 +12.6% | $553,410 +14.1% |
| 2022 | $5,546 | $484,970 +2.6% |
| 2021 | -- | $472,850 +6% |
| 2020 | $5,279 +10.1% | $446,060 +10.1% |
| 2019 | $4,795 +4.2% | $405,170 +4.2% |
| 2018 | $4,601 +3.7% | $388,800 +1.7% |
| 2017 | $4,439 -2.2% | $382,300 -2.4% |
| 2016 | $4,537 +8.6% | $391,610 +4.6% |
| 2015 | $4,179 +2.8% | $374,440 +2.6% |
| 2014 | $4,064 | $364,930 +4.1% |
| 2013 | -- | $350,540 +11.1% |
| 2012 | -- | $315,420 |
| 2011 | -- | $315,420 +18.6% |
| 2010 | -- | $265,880 -8.8% |
| 2009 | -- | $291,530 -20.5% |
| 2008 | -- | $366,690 -6.5% |
| 2007 | -- | $392,010 +96.8% |
| 2003 | -- | $199,165 +25% |
| 2002 | -- | $159,330 +12% |
| 2001 | -- | $142,260 |
Find assessor info on the county website
Monthly payment
Est. payment
Payment breakdown
Explore the cost of this home by adjusting the details. Changes won't be saved.Climate risks
Neighborhood: 22015
Nearby schools
Schools provided by the listing agent
- Elementary: Fairview
- Middle: Robinson Secondary School
- High: Robinson Secondary School
- District: Fairfax County Public Schools
Source: Bright MLS. This data may not be complete. We recommend contacting the local school district to confirm school assignments for this home.

Similar homes
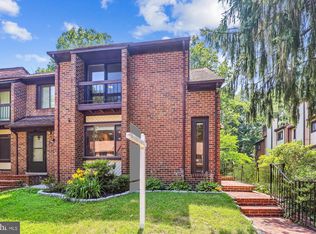
- $630,0004 bd4 ba2.2k sqft10025 Chestnut Wood Ln, Burke, VA 22015For Sale

 MLS ID #VAFX2334688, TIMOTHY BAE, NewStar 1st Realty, LLC. Bright MLS
 - $595,0003 bd3 ba1.2k sqftLake Braddock, Burke, VA 22015For Sale
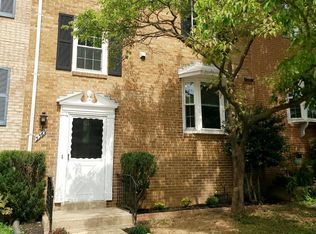 MLS ID #VAFX2339884, Doris Perry, KW Metro Center. Bright MLS
 - $644,9003 bd4 ba1.5k sqft14222 Asher Vw, Centreville, VA 20121For Sale
 MLS ID #VAFX2346034, Tony Motevalli, Samson Properties. Bright MLS
 - $549,0003 bd4 ba1.2k sqft5055 Tibbitt Ln, Burke, VA 22015For Sale
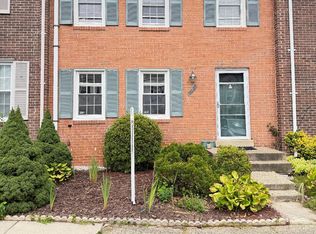 MLS ID #VAFX2337810, James Shiao, New Century Realty LLC. Bright MLS
 - $575,0004 bd4 ba1.9k sqft6279 Kerrydale Dr, Springfield, VA 22152For SaleMLS ID #VAFX2345220, Shohina Touraeva, Samson Properties. Bright MLS
- $599,9003 bd4 ba1.8k sqft8834 Surveyors Pl, Springfield, VA 22152For SaleMLS ID #VAFX2342010, Robert Soltani, Fairfax Realty of Tysons. Bright MLS
- $639,0004 bd2 ba1.9k sqft8900 Wilson Ave, Manassas, VA 20110For SaleMLS ID #VAMN2012108, Vikki Lee Bauer, AMPLUS REALTY, LLC.. Bright MLS
- $650,0004 bd3 ba1.5k sqft4021 Novar Dr, Chantilly, VA 20151For SaleMLS ID #VAFX2338690, Chris Farmer, M.A.M.I.R.E. Realty, Inc.. Bright MLS
- $655,0003 bd4 ba2k sqftSully Station, Centreville, VA 20120For SaleMLS ID #VAFX2343130, PEGGY HO, CENTURY 21 New Millennium. Bright MLS
- $585,0003 bd4 ba1.4k sqft6022 Forrest Hollow Ln, Springfield, VA 22152For SaleMLS ID #VAFX2318336, Mila Robinson, Thomas Moore Realty. Bright MLS
- $619,5004 bd4 ba1.7k sqft6852 Drifton Ct, Centreville, VA 20121For SaleMLS ID #VAFX2335480, Elmer Daluz, Fairfax Realty Select. Bright MLS
- $669,9943 bd4 ba1.6k sqft4267 Fox Lake Dr, Fairfax, VA 22033For SaleMLS ID #VAFX2344664, Babak Binesh, Samson Properties. Bright MLS
- $486,0003 bd3 ba1.8k sqft9233 Jessica Dr, Manassas Park, VA 20111For SaleMLS ID #VAMP2004344, Zafaryab Saeed, Union Realty of Virginia, Inc.. Bright MLS
- $635,0003 bd2 ba1.5k sqft11545 Maple Ridge Rd, Reston, VA 20190For SaleMLS ID #VAFX2344096, Ken Isaacman, Keller Williams Realty. Bright MLS
- $599,9002 bd3 ba1.3k sqftCovington, Fairfax, VA 22031For SaleMLS ID #VAFX2335086, Steve Chapman, RE/MAX Executives. Bright MLS
- $659,0003 bd3 ba1.5k sqft4322 Thomas Brigade Ln, Fairfax, VA 22033For SaleMLS ID #VAFX2336018, Eric Purvis, Samson Properties. Bright MLS
- $549,0003 bd3 ba1.2k sqft14262 Heritage Crossing Ln, Centreville, VA 20120For SaleMLS ID #VAFX2334008, Amir Khan, Fairfax Realty Select. Bright MLS
- $685,0003 bd4 ba2.1k sqft3869 Waythorn Pl, Fairfax, VA 22033For SaleMLS ID #VAFX2323796, Jonathan Brown, Samson Properties. Bright MLS
- $640,0003 bd4 ba1.6k sqft7579 Chrisland Cv, Falls Church, VA 22042For SaleMLS ID #VAFX2312352, Verria Hairston, Open Door Brokerage, LLC. Bright MLS
