***OPEN HOUSES HAVE BEEN CANCELLED! SELLERS HAVE ACCEPTED AN OFFER.*** Welcome to this impeccably renovated 3-bedroom, 3.5-bath end unit townhome offering over 2,300 square feet of refined living space and exceptional privacy. Nestled against a tranquil backdrop of mature trees, this home is a rare blend of luxury, space, and serenity. Step inside to discover rich French Oak luxury vinyl plank flooring flowing throughout the entire home, setting the tone for timeless elegance and modern living. The heart of the home is the show-stopping kitchen, thoughtfully designed for both entertaining and daily living. Featuring gleaming quartz countertops, stainless steel appliances, a walk-in pantry, a built-in coffee station, and an oversized island with seating for six, it’s a true culinary masterpiece. The open-concept main level seamlessly connects the kitchen to the dining and living areas, where a cozy fireplace and large glass doors lead to a private deck—perfect for morning coffee or evening gatherings. Upstairs, retreat to the luxurious owner’s suite, a calming haven complete with two spacious closets and a spa-inspired ensuite bath adorned with hand-cut Carrera tile. Two additional bedrooms and a fully upgraded hall bath complete the upper level, offering comfort and style for family or guests. The finished lower level is as versatile as it is inviting, featuring a full bath, a flex space ideal for a home gym or office, a second fireplace, and a chic wet bar with quartz counters—making it an entertainer’s dream or the ultimate work-from-home retreat. With its unbeatable combination of high-end finishes, thoughtful layout, and peaceful wooded views, this end unit townhome is a true standout. Don’t miss your opportunity to own a beautifully remodeled gem in a coveted location!
Sold for $630,000
$630,000
5818 Jacksons Oak Ct, Burke, VA 22015
3beds
1,622sqft
Townhouse
Built in 1979
2,240 Square Feet Lot
$634,800 Zestimate®
$388/sqft
$3,326 Estimated rent
Home value
$634,800
$597,000 - $679,000
$3,326/mo
Zestimate® history
Owner options
List your home for rent
$3,326/mo
Rent Zestimate®
Find your next renter with Zillow Rental Manager. Plus, with online applications, you can quickly screen prospective tenants – for free.
$3,326/mo
Rent Zestimate®
Refinance and save
$4,422/mo
Est. payment
Refinancing to a lower rate could help reduce your monthly payments and save thousands over the life of the loan.
$4,422/mo
Est. payment
Explore your selling options
Work with a Zillow partner agent
Leverage their expertise and Zillow's premium Showcase listings to get your home seen by more buyers.
Get startedList with your own agent
Get your home in front of millions of buyers by listing it on Zillow.
Learn how to do itSell it yourself
Take full control of how buyers see your home on Zillow by listing For Sale by Owner (FSBO).
List your homeWhat's special
Peaceful wooded viewsCozy fireplaceSecond fireplacePrivate deckFinished lower levelFully upgraded hall bathBuilt-in coffee station
Zillow last checked:
Listing updated:
Listed by:
Cathy Beckett 571-232-3687,
Coldwell Banker Realty
Bought with:
Scott Petersen, 0225225508
Pearson Smith Realty, LLC
Source: Bright MLS,MLS#: VAFX2249174
Facts & features
Interior
Bedrooms & bathrooms
- Bedrooms: 3
- Bathrooms: 4
- Full bathrooms: 3
- 1/2 bathrooms: 1
- Main level bathrooms: 1
Rooms
- Room types: Living Room, Dining Room, Primary Bedroom, Bedroom 2, Bedroom 3, Kitchen, Family Room, Exercise Room, Laundry, Bathroom 2, Bathroom 3, Primary Bathroom, Half Bath
Primary bedroom
- Features: Attached Bathroom, Ceiling Fan(s), Walk-In Closet(s)
- Level: Upper
- Area: 225 Square Feet
- Dimensions: 15 x 15
Bedroom 2
- Features: Ceiling Fan(s), Flooring - Luxury Vinyl Plank
- Level: Upper
- Area: 100 Square Feet
- Dimensions: 10 x 10
Bedroom 3
- Features: Flooring - Luxury Vinyl Plank
- Level: Upper
- Area: 140 Square Feet
- Dimensions: 14 x 10
Primary bathroom
- Features: Bathroom - Stall Shower, Flooring - Tile/Brick
- Level: Upper
- Area: 54 Square Feet
- Dimensions: 9 x 6
Bathroom 2
- Features: Bathroom - Tub Shower, Flooring - Tile/Brick, Skylight(s)
- Level: Upper
Bathroom 3
- Features: Bathroom - Stall Shower, Flooring - Tile/Brick
- Level: Lower
- Area: 50 Square Feet
- Dimensions: 10 x 5
Dining room
- Features: Flooring - Luxury Vinyl Plank, Recessed Lighting
- Level: Main
- Area: 182 Square Feet
- Dimensions: 13 x 14
Exercise room
- Features: Flooring - Luxury Vinyl Plank, Recessed Lighting
- Level: Lower
- Area: 170 Square Feet
- Dimensions: 10 x 17
Family room
- Features: Basement - Finished, Fireplace - Electric, Flooring - Luxury Vinyl Plank, Recessed Lighting, Wet Bar
- Level: Lower
- Area: 357 Square Feet
- Dimensions: 17 x 21
Half bath
- Level: Main
- Area: 18 Square Feet
- Dimensions: 3 x 6
Kitchen
- Features: Breakfast Bar, Countertop(s) - Quartz, Flooring - Luxury Vinyl Plank, Kitchen Island, Eat-in Kitchen, Kitchen - Electric Cooking, Recessed Lighting, Pantry
- Level: Main
- Area: 204 Square Feet
- Dimensions: 12 x 17
Laundry
- Features: Flooring - Luxury Vinyl Plank
- Level: Lower
- Area: 63 Square Feet
- Dimensions: 9 x 7
Living room
- Features: Fireplace - Electric, Flooring - Luxury Vinyl Plank, Recessed Lighting, Living/Dining Room Combo, Balcony Access
- Level: Main
- Area: 252 Square Feet
- Dimensions: 12 x 21
Heating
- Heat Pump, Electric
Cooling
- Ceiling Fan(s), Central Air, Heat Pump, Programmable Thermostat, Electric
Appliances
- Included: Air Cleaner, Microwave, Built-In Range, Dishwasher, Disposal, Dryer, Ice Maker, Humidifier, Oven/Range - Electric, Refrigerator, Stainless Steel Appliance(s), Washer, Water Heater, Electric Water Heater
- Laundry: In Basement, Dryer In Unit, Washer In Unit, Laundry Room
Features
- Bar, Bathroom - Stall Shower, Bathroom - Tub Shower, Breakfast Area, Ceiling Fan(s), Combination Dining/Living, Combination Kitchen/Dining, Family Room Off Kitchen, Open Floorplan, Eat-in Kitchen, Kitchen Island, Pantry, Primary Bath(s), Recessed Lighting, Walk-In Closet(s)
- Flooring: Luxury Vinyl
- Windows: Skylight(s)
- Basement: Connecting Stairway,Full,Finished,Improved,Interior Entry,Exterior Entry,Rear Entrance,Walk-Out Access,Windows
- Number of fireplaces: 2
- Fireplace features: Electric, Glass Doors, Mantel(s)
Interior area
- Total structure area: 1,622
- Total interior livable area: 1,622 sqft
- Finished area above ground: 1,622
- Finished area below ground: 0
Property
Parking
- Total spaces: 2
- Parking features: Assigned, Parking Lot
- Details: Assigned Parking, Assigned Space #: 5818
Accessibility
- Accessibility features: None
Features
- Levels: Three
- Stories: 3
- Exterior features: Sidewalks
- Pool features: Community
- Has view: Yes
- View description: Trees/Woods
Lot
- Size: 2,240 Square Feet
- Features: Backs to Trees, Landscaped
Details
- Additional structures: Above Grade, Below Grade
- Parcel number: 0771 08 0153
- Zoning: 370
- Special conditions: Standard
Construction
Type & style
- Home type: Townhouse
- Architectural style: Traditional
- Property subtype: Townhouse
Materials
- Brick, Vinyl Siding
- Foundation: Slab
- Roof: Architectural Shingle
Condition
- Excellent
- New construction: No
- Year built: 1979
- Major remodel year: 2023
Utilities & green energy
- Sewer: Public Sewer
- Water: Public
Community & HOA
Community
- Features: Pool
- Subdivision: Burke Centre
HOA
- Has HOA: Yes
- Amenities included: Clubhouse, Common Grounds, Jogging Path, Meeting Room, Pool, Reserved/Assigned Parking, Tot Lots/Playground
- Services included: Common Area Maintenance, Road Maintenance, Snow Removal, Trash
- HOA fee: $311 quarterly
- HOA name: BURKE CENTRE CONSERVANCY
Location
- Region: Burke
Financial & listing details
- Price per square foot: $388/sqft
- Tax assessed value: $608,450
- Annual tax amount: $7,034
- Date on market: 6/27/2025
- Listing agreement: Exclusive Right To Sell
- Ownership: Fee Simple
Price history
| Date | Event | Price |
|---|---|---|
| 7/21/2025 | Sold | $630,000+3.3%$388/sqft |
Source:  Bright MLS #VAFX2249174 Report a problem Bright MLS #VAFX2249174 Report a problem | ||
| 6/28/2025 | Pending sale | $610,000$376/sqft |
Source: Bright MLS #VAFX2249174 Report a problem | ||
| 6/27/2025 | Listed for sale | $610,000+2.5%$376/sqft |
Source: Bright MLS #VAFX2249174 Report a problem | ||
| 3/15/2023 | Sold | $595,000+8.2%$367/sqft |
Source: Bright MLS #VAFX2110904 Report a problem | ||
| 2/21/2023 | Pending sale | $549,900$339/sqft |
Source: Bright MLS #VAFX2110904 Report a problem | ||
| 2/16/2023 | Listed for sale | $549,900+57.1%$339/sqft |
Source: Bright MLS #VAFX2110904 Report a problem | ||
| 11/15/2022 | Sold | $350,000$216/sqft |
Source: Public Record Report a problem | ||
Public tax history
| Year | Property taxes | Tax assessment |
|---|---|---|
| 2025 | $7,034 +3.6% | $608,450 +3.8% |
| 2024 | $6,790 +8.7% | $586,070 +5.9% |
| 2023 | $6,246 +12.5% | $553,480 +14% |
| 2022 | $5,552 | $485,560 +2.5% |
| 2021 | -- | $473,640 +5.9% |
| 2020 | $5,292 +9.9% | $447,170 +9.9% |
| 2019 | $4,814 +4.2% | $406,730 +4.2% |
| 2018 | $4,621 +3.6% | $390,450 +1.6% |
| 2017 | $4,461 -2.1% | $384,220 -2.3% |
| 2016 | $4,558 +9.3% | $393,430 +5.3% |
| 2015 | $4,168 +2.8% | $373,520 +2.6% |
| 2014 | $4,053 | $364,020 +5.5% |
| 2013 | -- | $345,010 +11.1% |
| 2012 | -- | $310,640 |
| 2011 | -- | $310,640 +9.9% |
| 2010 | -- | $282,670 -8.8% |
| 2009 | -- | $309,970 -20.1% |
| 2008 | -- | $387,800 -5.7% |
| 2007 | -- | $411,190 +96.9% |
| 2003 | -- | $208,790 +25% |
| 2002 | -- | $167,030 +12% |
| 2001 | -- | $149,135 |
Find assessor info on the county website
Neighborhood: 22015
Nearby homes
- $583,6003 bd3 ba1.4k sqft5820 Jacksons Oak Ct, Burke, VA 22015Off Market
- $615,0003 bd4 ba2.3k sqft5822 Jacksons Oak Ct, Burke, VA 22015For Sale

- $554,1003 bd2 ba1.5k sqft5814 Jacksons Oak Ct, Burke, VA 22015Off Market
- $607,1003 bd4 ba1.6k sqft5816 Jacksons Oak Ct, Burke, VA 22015Off Market
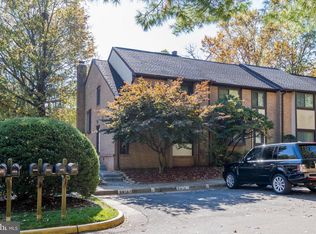
- $585,0003 bd4 ba1.9k sqft5824 Jacksons Oak Ct, Burke, VA 22015Sold
- $559,6003 bd3 ba1.5k sqft5812 Jacksons Oak Ct, Burke, VA 22015Off Market
- $545,6003 bd4 ba1.4k sqft5810 Jacksons Oak Ct, Burke, VA 22015Off Market
- $615,0003 bd4 ba1.7k sqft5826 Jacksons Oak Ct, Burke, VA 22015Sold
Nearby schools
GreatSchools rating
- 9/10Fairview Elementary SchoolGrades: PK-6Distance: 0.2 mi
- 8/10Robinson SecondaryGrades: 7-12Distance: 1.7 mi
Schools provided by the listing agent
- Elementary: Fairview
- Middle: Robinson Secondary School
- High: Robinson Secondary School
- District: Fairfax County Public Schools
Source: Bright MLS. This data may not be complete. We recommend contacting the local school district to confirm school assignments for this home.
Get a cash offer in 3 minutes
Find out how much your home could sell for in as little as 3 minutes with a no-obligation cash offer.
Estimated market value
$634,800
Get a cash offer in 3 minutes
Find out how much your home could sell for in as little as 3 minutes with a no-obligation cash offer.
Estimated market value
$634,800
- Virginia
- Fairfax County
- Burke
- 22015
- 5818 Jacksons Oak Ct
