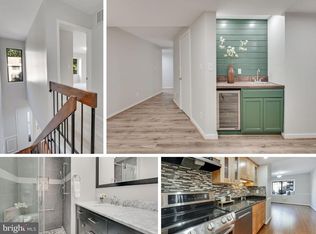
Gorgeous all brick 3-bedroom, 2 full bath, 2 half bath townhouse in Burke Centre with wooded views! Welcome home to an entry foyer followed by an eat-in kitchen complete with quartz counters, stainless steel appliances and pantry. An open dining room flows into a family room with recessed lighting (2023) and fireplace. The main level flooring is all new as of 2023. Step outside to a rear deck (2024) that’s perfect for entertaining. Upstairs a large primary suite with updated bathroom and large closet with California Closet custom built-ins features a private balcony. Down the hall two more bedrooms share a hall bath with brand new flooring. The lower level features a large rec room with recessed lighting and wood-burning insert and opens to a lower deck overlooking the rear tree save. A spacious laundry room, bonus storage room and half bath complete the lower level. New HVAC in 2023 and New Dryer in 2025. A tot lot is just outside the back doors of the townhouse. All this with 2 reserved parking spaces and Burke Centre amenities like walking trails, pools, tot lots, basketball courts and just steps to the Burke Center Shopping Center. Ideally located with easy access to Ox Road, Burke Center Parkway, Fairfax County Parkway and Braddock Road. Robinson High School Pyramid!
Sold for $615,000
$615,000
5826 Jacksons Oak Ct, Burke, VA 22015
3beds
1,765sqft
Townhouse
Built in 1979
1,447 Square Feet Lot
$610,400 Zestimate®
$348/sqft
$3,383 Estimated rent
Home value
$610,400
$574,000 - $647,000
$3,383/mo
Zestimate® history
Owner options
List your home for rent
$3,383/mo
Rent Zestimate®
Find your next renter with Zillow Rental Manager. Plus, with online applications, you can quickly screen prospective tenants – for free.
$3,383/mo
Rent Zestimate®
Refinance and save
$4,325/mo
Est. payment
Refinancing to a lower rate could help reduce your monthly payments and save thousands over the life of the loan.
$4,325/mo
Est. payment
Explore your selling options
Work with a Zillow partner agent
Leverage their expertise and Zillow's premium Showcase listings to get your home seen by more buyers.
Get startedList with your own agent
Get your home in front of millions of buyers by listing it on Zillow.
Learn how to do itSell it yourself
Take full control of how buyers see your home on Zillow by listing For Sale by Owner (FSBO).
List your homeWhat's special
Private balconyUpdated bathroomQuartz countersOpen dining roomWooded viewsEat-in kitchenBonus storage room
Zillow last checked:
Listing updated:
Listed by:
Will Gaskins 703-963-4216,
KW United,
Co-Listing Agent: Andrew Biggers 202-431-2515,
KW United
Bought with:
Maritza Garcia Delcid, 0225275402
Keller Williams Realty
Source: Bright MLS,MLS#: VAFX2316246
Facts & features
Interior
Bedrooms & bathrooms
- Bedrooms: 3
- Bathrooms: 4
- Full bathrooms: 2
- 1/2 bathrooms: 2
- Main level bathrooms: 1
Rooms
- Room types: Living Room, Dining Room, Primary Bedroom, Sitting Room, Bedroom 2, Bedroom 3, Kitchen, Foyer, Laundry, Recreation Room, Storage Room, Primary Bathroom, Full Bath, Half Bath
Primary bedroom
- Features: Ceiling Fan(s), Flooring - Carpet, Built-in Features
- Level: Upper
- Area: 192 Square Feet
- Dimensions: 12 X 16
Bedroom 2
- Features: Ceiling Fan(s), Flooring - Carpet
- Level: Upper
- Area: 130 Square Feet
- Dimensions: 10 X 13
Bedroom 3
- Features: Flooring - Carpet
- Level: Upper
Primary bathroom
- Features: Bathroom - Walk-In Shower, Flooring - Ceramic Tile, Skylight(s), Recessed Lighting
- Level: Upper
Dining room
- Features: Flooring - Luxury Vinyl Plank
- Level: Main
- Area: 150 Square Feet
- Dimensions: 10 X 15
Foyer
- Features: Flooring - Luxury Vinyl Plank, Recessed Lighting
- Level: Main
- Area: 56 Square Feet
- Dimensions: 4 X 14
Other
- Features: Bathroom - Tub Shower, Flooring - Luxury Vinyl Plank
- Level: Upper
Half bath
- Features: Flooring - Luxury Vinyl Plank, Built-in Features
- Level: Lower
Half bath
- Features: Flooring - Luxury Vinyl Plank
- Level: Main
Kitchen
- Features: Countertop(s) - Quartz, Flooring - Luxury Vinyl Plank, Kitchen - Electric Cooking, Recessed Lighting, Eat-in Kitchen, Pantry
- Level: Main
- Area: 132 Square Feet
- Dimensions: 11 X 12
Laundry
- Level: Lower
- Area: 72 Square Feet
- Dimensions: 6 X 12
Living room
- Features: Flooring - Luxury Vinyl Plank, Recessed Lighting, Fireplace - Gas
- Level: Main
- Area: 220 Square Feet
- Dimensions: 11 X 20
Recreation room
- Features: Flooring - Carpet, Fireplace - Wood Burning, Recessed Lighting
- Level: Lower
Sitting room
- Features: Flooring - Carpet
- Level: Upper
Storage room
- Features: Built-in Features
- Level: Lower
- Area: 117 Square Feet
- Dimensions: 9 X 13
Heating
- Heat Pump, Electric
Cooling
- Central Air, Ceiling Fan(s), Electric
Appliances
- Included: Electric Water Heater
- Laundry: Lower Level, Laundry Room
Features
- Dining Area, Eat-in Kitchen, Bathroom - Tub Shower, Bathroom - Walk-In Shower, Built-in Features, Ceiling Fan(s), Open Floorplan, Primary Bath(s), Recessed Lighting, Upgraded Countertops, Attic, Pantry
- Flooring: Carpet, Luxury Vinyl, Ceramic Tile
- Doors: Sliding Glass
- Windows: Skylight(s)
- Basement: Full,Walk-Out Access
- Number of fireplaces: 2
- Fireplace features: Mantel(s)
Interior area
- Total structure area: 2,112
- Total interior livable area: 1,765 sqft
- Finished area above ground: 1,419
- Finished area below ground: 346
Property
Parking
- Parking features: Parking Lot
Accessibility
- Accessibility features: None
Features
- Levels: Three
- Stories: 3
- Patio & porch: Deck
- Pool features: None
- Has view: Yes
- View description: Trees/Woods
Lot
- Size: 1,447 Square Feet
Details
- Additional structures: Above Grade, Below Grade
- Parcel number: 0771 08 0149
- Zoning: 370
- Zoning description: PRC(GENERAL COMBINATION DEV)
- Special conditions: Standard
Construction
Type & style
- Home type: Townhouse
- Architectural style: Traditional
- Property subtype: Townhouse
Materials
- Brick
- Foundation: Block
- Roof: Architectural Shingle
Condition
- New construction: No
- Year built: 1979
Utilities & green energy
- Sewer: Public Sewer
- Water: Public
Community & HOA
Community
- Subdivision: Burke Centre
HOA
- Has HOA: Yes
- Amenities included: Common Grounds, Tot Lots/Playground, Jogging Path, Clubhouse, Pool Mem Avail, Basketball Court
- Services included: Common Area Maintenance, Road Maintenance, Snow Removal, Trash
- HOA fee: $321 quarterly
- HOA name: BURKE CENTER CONSERVANCY
Location
- Region: Burke
Financial & listing details
- Price per square foot: $348/sqft
- Tax assessed value: $557,970
- Annual tax amount: $6,204
- Date on market: 6/4/2026
- Listing agreement: Exclusive Right To Sell
- Ownership: Fee Simple
Price history
| Date | Event | Price |
|---|---|---|
| 7/7/2026 | Sold | $615,000$348/sqft |
Source:  Bright MLS #VAFX2316246 Report a problem Bright MLS #VAFX2316246 Report a problem | ||
| 6/6/2026 | Contingent | $615,000$348/sqft |
Source: Bright MLS #VAFX2316246 Report a problem | ||
| 6/4/2026 | Listed for sale | $615,000+13.9%$348/sqft |
Source: Bright MLS #VAFX2316246 Report a problem | ||
| 4/17/2023 | Sold | $540,000+11.3%$306/sqft |
Source: Bright MLS #VAFX2115970 Report a problem | ||
| 3/28/2023 | Contingent | $485,000$275/sqft |
Source: Bright MLS #VAFX2115970 Report a problem | ||
| 3/23/2023 | Listed for sale | $485,000$275/sqft |
Source: Bright MLS #VAFX2115970 Report a problem | ||
Public tax history
| Year | Property taxes | Tax assessment |
|---|---|---|
| 2025 | $6,204 +3.9% | $536,670 +4.1% |
| 2024 | $5,972 +3.9% | $515,490 +1.3% |
| 2023 | $5,745 +12.9% | $509,090 +14.4% |
| 2022 | $5,088 | $444,970 +2.8% |
| 2021 | -- | $432,680 +6% |
| 2020 | $4,832 +9.9% | $408,280 +9.9% |
| 2019 | $4,397 +4.4% | $371,490 +4.4% |
| 2018 | $4,211 +3.8% | $355,800 +1.8% |
| 2017 | $4,058 -2.1% | $349,560 -2.3% |
| 2016 | $4,145 +8.6% | $357,780 +4.6% |
| 2015 | $3,817 +3% | $342,050 +2.7% |
| 2014 | $3,708 | $332,970 +5.6% |
| 2013 | -- | $315,300 +11.1% |
| 2012 | -- | $283,680 |
| 2011 | -- | $283,680 +10% |
| 2010 | -- | $257,980 -8.8% |
| 2009 | -- | $282,750 -20.2% |
| 2008 | -- | $354,320 -4.9% |
| 2007 | -- | $372,470 +96.5% |
| 2003 | -- | $189,575 +25% |
| 2002 | -- | $151,660 +12% |
| 2001 | -- | $135,410 |
Find assessor info on the county website
Neighborhood: 22015
Nearby homes
- $585,0003 bd4 ba1.9k sqft5824 Jacksons Oak Ct, Burke, VA 22015Sold
- $602,3003 bd4 ba1.6k sqft5828 Jacksons Oak Ct, Burke, VA 22015Off Market
- $615,0003 bd4 ba2.3k sqft5822 Jacksons Oak Ct, Burke, VA 22015For Sale

- $522,1003 bd4 ba1.2k sqft5830 Jacksons Oak Ct, Burke, VA 22015Off Market

- $583,6003 bd3 ba1.4k sqft5820 Jacksons Oak Ct, Burke, VA 22015Off Market
- $574,1003 bd4 ba1.3k sqft5832 Jacksons Oak Ct, Burke, VA 22015Off Market
- $630,0003 bd4 ba1.6k sqft5818 Jacksons Oak Ct, Burke, VA 22015Sold
- $532,6003 bd2 ba1.3k sqft5834 Jacksons Oak Ct, Burke, VA 22015Off Market
Nearby schools
GreatSchools rating
- 9/10Fairview Elementary SchoolGrades: PK-6Distance: 0.2 mi
- 8/10Robinson SecondaryGrades: 7-12Distance: 1.7 mi
Schools provided by the listing agent
- Elementary: Fairview
- Middle: Robinson Secondary School
- High: Robinson Secondary School
- District: Fairfax County Public Schools
Source: Bright MLS. This data may not be complete. We recommend contacting the local school district to confirm school assignments for this home.
Get a cash offer in 3 minutes
Find out how much your home could sell for in as little as 3 minutes with a no-obligation cash offer.
Estimated market value
$610,400
Get a cash offer in 3 minutes
Find out how much your home could sell for in as little as 3 minutes with a no-obligation cash offer.
Estimated market value
$610,400
- Virginia
- Fairfax County
- Burke
- 22015
- 5826 Jacksons Oak Ct
