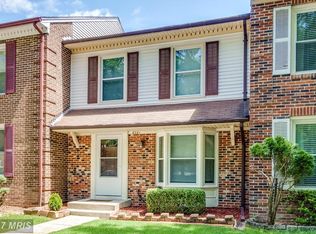
BRING ALL OFFERS!!! !!!ASSUMABLE FHA LOAN AT 3.125%!!! Welcome home to 6279 Kerrydale Dr! From the moment you step inside, this cozy and sunlit space just feels right—offering the perfect blend of easy, comfortable living and a warm, neighborhood vibe. ***What You’ll Love About the Home*** Bright & Airy Living Spaces: Open, welcoming room layouts with natural light. Fully finished walkout basement with FULL basement. A Kitchen Built for Real Life: Thoughtfully designed with generous counter space, reliable appliances, and all the storage you need to whip up your favorite meals. Your Own Outdoor Spot: A sweet private yard and deck areas that’s ready for your morning coffee, weekend lounge time, or potted plant collection. Everyday Comforts: Enjoy the convenience of in-home laundry setups and hassle-free designated parking right outside your door. ***Perks of the Neighborhood*** The Community Pool: Your personal summer hotspot! Take a cool dip, catch up on your reading poolside, or mingle with friendly neighbors on sunny afternoons. Active & Outdoor Living: Step right outside to peaceful neighborhood walking paths, green spaces, and nearby parks. Unbeatable Location: Tucked away in a quiet, welcoming community, yet just minutes from local coffee spots, favorite dinner joints, grocery runs, and quick highway access. We’d love to show you around! Reach out today to schedule a tour and see if 6279 Kerrydale Dr is the right fit for your next chapter.
For sale
$585,000
6279 Kerrydale Dr, Springfield, VA 22152
4beds
1,954sqft
Townhouse
Built in 1981
1,600 Square Feet Lot
$583,900 Zestimate®
$299/sqft
$96/mo HOA
What's special
Sweet private yardFully finished walkout basementIn-home laundry setupsGenerous counter spaceDeck areasReliable appliancesCozy and sunlit space
- 3 days
- 410
- 23
Zillow last checked:
Listing updated:
Listed by:
Shohina Touraeva 202-812-2177,
Samson Properties 7033788810
Source: Bright MLS,MLS#: VAFX2345220
Facts & features
Interior
Bedrooms & bathrooms
- Bedrooms: 4
- Bathrooms: 4
- Full bathrooms: 3
- 1/2 bathrooms: 1
- Main level bathrooms: 1
Basement
- Area: 0
Heating
- Central, Electric
Cooling
- Central Air, Electric
Appliances
- Included: Dishwasher, Disposal, Dryer, Microwave, Oven/Range - Electric, Refrigerator, Washer, Water Heater, Electric Water Heater
Features
- Attic, Combination Kitchen/Dining, Combination Kitchen/Living, Family Room Off Kitchen, Open Floorplan, Primary Bath(s), Recessed Lighting, Upgraded Countertops
- Flooring: Wood
- Doors: Sliding Glass
- Windows: Window Treatments
- Basement: Connecting Stairway,Full,Finished,Rear Entrance,Walk-Out Access
- Number of fireplaces: 1
- Fireplace features: Glass Doors
Interior area
- Total structure area: 1,954
- Total interior livable area: 1,954 sqft
- Finished area above ground: 1,954
Property
Parking
- Parking features: Assigned, Other
- Details: Assigned Parking
Accessibility
- Accessibility features: None
Features
- Levels: Three
- Stories: 3
- Patio & porch: Deck, Patio, Porch
- Exterior features: Storage
- Pool features: Community
- Fencing: Privacy,Back Yard
Lot
- Size: 1,600 Square Feet
Details
- Additional structures: Above Grade
- Parcel number: 0784 21080058
- Zoning: 303
- Special conditions: Standard
Construction
Type & style
- Home type: Townhouse
- Architectural style: Colonial
- Property subtype: Townhouse
Materials
- Brick, Combination
- Foundation: Other
- Roof: Asphalt
Condition
- New construction: No
- Year built: 1981
- Major remodel year: 2018
Utilities & green energy
- Sewer: Public Sewer
- Water: Public
Community & HOA
Community
- Subdivision: Shannon Station
HOA
- Has HOA: Yes
- Amenities included: Basketball Court, Pool, Tennis Court(s), Tot Lots/Playground
- Services included: Pool(s), Reserve Funds, Snow Removal, Trash
- HOA fee: $573 semi-annually
Location
- Region: Springfield
Financial & listing details
- Price per square foot: $299/sqft
- Tax assessed value: $594,740
- Annual tax amount: $6,271
- Date on market: 10/7/2026
- Listing agreement: Exclusive Right To Sell
- Ownership: Fee Simple
Estimated market value
$583,900
$555,000 - $613,000
$3,255/mo
Price history
| Date | Event | Price |
|---|---|---|
| 10/7/2026 | Listed for sale | $585,000-0.8%$299/sqft |
Source:  Bright MLS #VAFX2345220 Report a problem Bright MLS #VAFX2345220 Report a problem | ||
| 10/5/2026 | Price change | $3,099-3.1%$2/sqft |
Source: Bright MLS #VAFX2342790 Report a problem | ||
| 9/23/2026 | Listed for rent | $3,1990%$2/sqft |
Source: Bright MLS #VAFX2342790 Report a problem | ||
| 9/23/2026 | Listing removed | $3,200$2/sqft |
Source: Zillow Rentals Report a problem | ||
| 8/1/2026 | Listing removed | $589,900$302/sqft |
Source: Bright MLS #VAFX2329226 Report a problem | ||
| 7/17/2026 | Listed for sale | $589,900-0.9%$302/sqft |
Source: Bright MLS #VAFX2329226 Report a problem | ||
| 7/14/2026 | Listing removed | $595,000$305/sqft |
Source: Bright MLS #VAFX2304090 Report a problem | ||
| 7/7/2026 | Listed for rent | $3,200+8.5%$2/sqft |
Source: Zillow Rentals Report a problem | ||
| 5/27/2026 | Price change | $595,000-1.7%$305/sqft |
Source: Bright MLS #VAFX2304090 Report a problem | ||
| 5/16/2026 | Price change | $605,000-1.6%$310/sqft |
Source: Bright MLS #VAFX2304090 Report a problem | ||
| 4/24/2026 | Listed for sale | $615,000+44.7%$315/sqft |
Source: Bright MLS #VAFX2304090 Report a problem | ||
| 6/14/2023 | Listing removed | -- |
Source: Zillow Rentals Report a problem | ||
| 5/31/2023 | Listed for rent | $2,950$2/sqft |
Source: Zillow Rentals Report a problem | ||
| 10/22/2018 | Sold | $425,000+1.2%$218/sqft |
Source: Public Record Report a problem | ||
| 9/15/2018 | Pending sale | $420,000$215/sqft |
Source: Keller Williams Capital Properties #1002260986 Report a problem | ||
| 8/17/2018 | Listed for sale | $420,000+2.7%$215/sqft |
Source: Keller Williams Capital Properties #1002260986 Report a problem | ||
| 6/24/2017 | Listing removed | $409,000$209/sqft |
Source: Classic Realty, Ltd. #FX9958959 Report a problem | ||
| 6/16/2017 | Listed for sale | $409,000$209/sqft |
Source: Classic Realty, Ltd. #FX9958959 Report a problem | ||
| 6/13/2017 | Pending sale | $409,000$209/sqft |
Source: Classic Realty, Ltd. #FX9958959 Report a problem | ||
| 5/27/2017 | Listed for sale | $409,000+206.4%$209/sqft |
Source: Classic Realty, Ltd. #FX9958959 Report a problem | ||
| 1/13/1999 | Sold | $133,500$68/sqft |
Source: Public Record Report a problem | ||
Public tax history
| Year | Property taxes | Tax assessment |
|---|---|---|
| 2025 | $6,271 +7.1% | $542,440 +7.3% |
| 2024 | $5,856 +3.4% | $505,440 +0.7% |
| 2023 | $5,663 -0.1% | $501,850 +1.3% |
| 2022 | $5,667 | $495,610 +15.8% |
| 2021 | -- | $427,860 +6.4% |
| 2020 | $4,759 +3.9% | $402,150 +3.9% |
| 2019 | $4,582 +7.4% | $387,160 +7.4% |
| 2018 | $4,266 +1.9% | $360,440 |
| 2017 | $4,185 +2.4% | $360,440 +2.1% |
| 2016 | $4,088 +10.4% | $352,890 +6.4% |
| 2015 | $3,702 +3.4% | $331,700 +3.2% |
| 2014 | $3,580 | $321,480 +9.1% |
| 2013 | -- | $294,770 +4.1% |
| 2012 | -- | $283,050 -1.3% |
| 2011 | -- | $286,780 +3% |
| 2010 | -- | $278,320 +3.1% |
| 2009 | -- | $270,050 -25.1% |
| 2008 | -- | $360,560 -1.3% |
| 2007 | -- | $365,190 +75.8% |
| 2003 | -- | $207,775 +18% |
| 2002 | -- | $176,080 +23% |
| 2001 | -- | $143,155 |
Find assessor info on the county website
Monthly payment
Est. payment
Payment breakdown
Explore the cost of this home by adjusting the details. Changes won't be saved.Climate risks
Neighborhood: 22152
Nearby schools
Schools provided by the listing agent
- High: West Springfield
- District: Fairfax County Public Schools
Source: Bright MLS. This data may not be complete. We recommend contacting the local school district to confirm school assignments for this home.
Similar homes
- $680,0003 bd4 ba1.9k sqft6401 Old Scotts Ct, Springfield, VA 22152For Sale
 MLS ID #VAFX2344670, Francesca Levy, Genstone Realty. Bright MLS
 - $624,9003 bd4 ba1.6k sqft9009 Sweet Birch Ct, Springfield, VA 22152For Sale
 MLS ID #VAFX2303272, Paola Daniela Zorrilla, Spring Hill Real Estate, LLC.. Bright MLS
 - $615,0003 bd3 ba1.9k sqft5872 Kara Pl, Burke, VA 22015For Sale
 MLS ID #VAFX2343966, Sherri Anne Green, TTR Sotheby's International Realty. Bright MLS
 - $649,8884 bd4 ba2.4k sqft4620 Luxberry Dr, Fairfax, VA 22032For Sale
 MLS ID #VAFX2345020, Mr. Jay D'Alessandro, eXp Realty LLC. Bright MLS
 - $669,9003 bd3 ba1.9k sqft8413 Forrester Blvd, Springfield, VA 22152For SaleMLS ID #VAFX2325950, Erin Jones, KW Metro Center. Bright MLS
- $625,0003 bd4 ba2.3k sqft6188 Darleon Pl, Alexandria, VA 22310For SaleMLS ID #VAFX2338834, Dianna Bentley, Long & Foster Real Estate, Inc.. Bright MLS
- $569,0003 bd4 ba1.2k sqft5537 Kendrick Ln, Burke, VA 22015For SaleMLS ID #VAFX2344116, Cameron Crossman, Crossman & Co. Real Estate LLC. Bright MLS
- $464,9003 bd3 ba2k sqftCardinal Forest Condo, Springfield, VA 22152For SaleMLS ID #VAFX2335192, Robert Wittman, Redfin Corporation. Bright MLS
- $650,0003 bd4 ba1.3k sqft6149 Summer Park Ln, Alexandria, VA 22315For SaleMLS ID #VAFX2343772, Kareem Almufti, Keller Williams Realty. Bright MLS
- $585,0003 bd3 ba1.7k sqft10851 Oak Green Ct, Burke, VA 22015For SaleMLS ID #VAFX2341334, Morgan Knull, RE/MAX Gateway, LLC. Bright MLS
- $624,0002 bd3 ba1.5k sqft4032 Championship Dr, Annandale, VA 22003For SaleMLS ID #VAFX2344812, Pat Brosnan, Keller Williams Realty. Bright MLS
- $620,0003 bd4 ba1.6k sqft9619 Hillock Ct, Burke, VA 22015For SaleMLS ID #VAFX2328234, John Queeney, CENTURY 21 New Millennium. Bright MLS
- $588,0002 bd2 ba1.6k sqft6636 Greenleigh Ln, Alexandria, VA 22315For SaleMLS ID #VAFX2341810, Kathy Rehill, RE/MAX Distinctive Real Estate, Inc.. Bright MLS
- $549,9003 bd2 ba1.1k sqft2314 Victory Dr, Alexandria, VA 22303For SaleMLS ID #VAFX2345278, Samer Naji, Keller Williams Realty. Bright MLS
- $635,0003 bd3 ba1.8k sqft9507 Burdett Rd, Burke, VA 22015For SaleMLS ID #VAFX2338256, Tracey Barrett, Century 21 Redwood Realty. Bright MLS
- $649,0003 bd4 ba2.1k sqft5602 Sutherland Ct, Burke, VA 22015For SaleMLS ID #VAFX2339468, Tyler Nguyen, EXP Realty, LLC. Bright MLS
- $599,0003 bd4 ba2k sqft6364 Patience Ct, Alexandria, VA 22315For SaleMLS ID #VAFX2333534, Angela Allison, Houwzer, LLC. Bright MLS
- $480,0002 bd2 ba1.3k sqft8449 Sugar Creek Ln, Springfield, VA 22153For SaleMLS ID #VAFX2344022, Anthony Lam, Redfin Corporation. Bright MLS
- $579,0003 bd4 ba1.9k sqft2948 Espana Ct, Fairfax, VA 22031For SaleMLS ID #VAFX2337190, Melody Hooker, Douglas Elliman of Metro DC, LLC - McLean. Bright MLS
- $599,9002 bd2 ba1.3k sqft3610 24th Rd S, Arlington, VA 22206For SaleMLS ID #VAAR2080430, Mustafa Elmi, Samson Properties. Bright MLS
