Skip main navigation
Sold for $685,000
  • $685,000

    6275 Kerrydale Dr, Springfield, VA 22152

    3beds
    2,099sqft
    Townhouse
    Built in 1981
    2,640 Square Feet Lot
    $685,500 Zestimate®
    $326/sqft
    $3,260 Estimated rent

    Home value

    $685,500

    $644,000 - $727,000

    $3,260/mo

    Zestimate® history
    Loading
    Loading...

    Owner options

    List your home for rent

    $3,260/mo

    Rent Zestimate®

    Find your next renter with Zillow Rental Manager. Plus, with online applications, you can quickly screen prospective tenants – for free.

    Learn more

    $3,260/mo

    Rent Zestimate®

    Refinance and save

    $4,274/mo

    Est. payment

    Refinancing to a lower rate could help reduce your monthly payments and save thousands over the life of the loan.

    See today's rates

    $4,274/mo

    Est. payment

    Explore your selling options

    Work with a Zillow partner agent

    Leverage their expertise and Zillow's premium Showcase listings to get your home seen by more buyers.

    Get started

    List with your own agent

    Get your home in front of millions of buyers by listing it on Zillow.

    Learn how to do it

    Sell it yourself

    Take full control of how buyers see your home on Zillow by listing For Sale by Owner (FSBO).

    List your home

    What's special

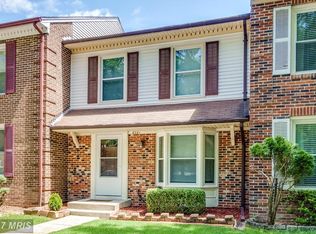
    Welcome to this end unit townhouse in Shannon Station, one of West Springfield's most popular communities! Situated between Fairfax County parkland and a large HOA-owned buffer, this home offers a level of privacy and green space that is hard to find. The home offers 3 bedrooms, 2 full bathrooms and two half bathrooms and has been so well taken care of that all you need to do is move in. The main level features engineered hardwood floors throughout with an open living and dining area anchored by a wood burning fireplace. The kitchen offers white soft close cabinets, granite countertops, stainless steel appliances, and an exhaust hood. The eat-in breakfast nook is a great bonus, with large windows that look right out over the parkland. An updated powder room rounds out this level. Upstairs you will find three bedrooms, all with carpet and ceiling fans. The primary suite is generously sized with two closets and a private en-suite bath with a shower. The two additional bedrooms are served by a hall full bath with tub/shower combo. The lower level offers a large rec room with recessed lighting and a walkout to the deck. There is also a bonus room that works well as a home office or flex space, a half bath, and plenty of storage. Step out to the large deck and enjoy peaceful wooded views backing to Fairfax County parkland with no rear neighbors in sight. The fence was replaced in 2020. As an end unit, you also get a generous side yard that most townhomes simply do not have. Permits have already been pulled to build a deck off the main level as well when you are ready. The home features Anderson windows and the kitchen and baths have been renovated. This home is truly move in ready. The HOA fee includes pool, road maintenance, snow removal, and trash. Residents enjoy a pool membership at Shannon Station Park, just a 5 to 6 minute walk away. Community amenities also include a basketball court, tennis courts, jog/walk path, and tot lots/playground. Two reserved parking spots convey with the home. Zoned for Keene Mill Elementary School, Irving Middle School, and West Springfield High School. Excellent location just outside the Beltway! Convenient access to major roads including Fairfax County Parkway, 395/495/95. Close to Metro bus stops, Franconia-Springfield Metro station, commuter lots, and the Rolling Rd/Burke VRE stations. Also nearby are George Mason University, Ft. Belvoir, Lake Accotink Park, Burke Lake Park, Huntsman Lake, South Run Rec Center, Springfield Golf and Country Club, Springfield Town Center, Springfield Plaza, and plenty of restaurants. Just minutes to DC, the Pentagon, Reagan National Airport, Alexandria, Arlington, Tysons Corner, and more. Very walkable community with nearby bike trails and walking paths. Within two miles of local shopping centers including Huntsman Square, Rolling Valley Mall, and Burke Town Plaza. Nearby community swim and racquet clubs. Quick closing is preferred. Some photos are virtually staged. Make your appointment today!

    Zillow last checked:

    Listing updated:

    Listed by:

    ELIZABETH ANN KLINE 202-215-8325,

    Samson Properties

    Bought with:

    Jon DeHart, 0225095831

    TTR Sothebys International Realty

    Source: Bright MLS,MLS#: VAFX2301572MLS Logo

    Facts & features

    Interior

    Bedrooms & bathrooms
    • Bedrooms: 3
    • Bathrooms: 4
    • Full bathrooms: 2
    • 1/2 bathrooms: 2
    • Main level bathrooms: 1
    Basement
    • Area: 554
    Heating
    • Central, Heat Pump, Electric
    Cooling
    • Central Air, Other
    Appliances
    • Included: Cooktop, Dishwasher, Disposal, Refrigerator, Electric Water Heater
    Features
    • Basement: Finished
    • Number of fireplaces: 1
    Interior area
    • Total structure area: 2,099
    • Total interior livable area: 2,099 sqft
    • Finished area above ground: 1,545
    • Finished area below ground: 554

    Property

    Parking
    • Total spaces: 2
    • Parking features: Assigned, Parking Lot
    • Details: Assigned Parking, Assigned Space #: 112, 112
    Accessibility
    • Accessibility features: None
    Features
    • Levels: Three
    • Stories: 3
    • Pool features: Community
    • Has view: Yes
    • View description: Trees/Woods
    Lot
    • Size: 2,640 sqft
    Details
    • Additional structures: Above Grade, Below Grade
    • Parcel number: 0784 21080056
    • Zoning: 303
    • Special conditions: Standard

    Construction

    Type & style
    • Home type: Townhouse
    • Architectural style: Colonial
    • Property subtype: Townhouse
    Materials
    • Combination
    • Foundation: Other
    Condition
    • Excellent
    • New construction: No
    • Year built: 1981

    Utilities & green energy

    • Sewer: Public Sewer
    • Water: Public

    Community & neighborhood

    Location
    • Region: Springfield
    • Subdivision: Shannon Station

    HOA & financial

    HOA
    • Has HOA: Yes
    • HOA fee: $95 monthly
    • Amenities included: Basketball Court, Jogging Path, Pool, Tennis Court(s), Tot Lots/Playground
    • Services included: Pool(s), Road Maintenance, Snow Removal, Trash
    • Association name: SUMMIT MANAGEMENT SERVICES

    Other

    Other facts
    • Listing agreement: Exclusive Right To Sell
    • Listing terms: Cash,Conventional,FHA,VA Loan
    • Ownership: Fee Simple

    Price history

    DateEventPrice
    6/15/2026Sold$685,000+1.5%$326/sqft
    Source: Bright MLS #VAFX2301572 Report a problem
    5/29/2026Pending sale$675,000$322/sqft
    Source: Bright MLS #VAFX2301572 Report a problem
    5/21/2026Contingent$675,000$322/sqft
    Source: Bright MLS #VAFX2301572 Report a problem
    5/13/2026Listed for sale$675,000-1.5%$322/sqft
    Source: Bright MLS #VAFX2301572 Report a problem
    4/24/2024Sold$685,000+8.7%$326/sqft
    Source: Bright MLS #VAFX2165422 Report a problem
    4/6/2024Pending sale$630,000$300/sqft
    Source: Bright MLS #VAFX2165422 Report a problem
    4/5/2024Listed for sale$630,000+325.7%$300/sqft
    Source: Bright MLS #VAFX2165422 Report a problem
    3/28/1996Sold$148,000$71/sqft
    Source: Public Record Report a problem

    Public tax history

    YearProperty taxesTax assessment
    2025$6,761 +9.6%$584,900 +9.9%
    2024$6,166 +3.4%$532,280 +0.7%
    2023$5,964 -0.1%$528,490 +1.3%
    2022$5,968 $521,930 +15.6%
    2021-- $451,640 +6.4%
    2020$5,024 +4.5%$424,510 +4.5%
    2019$4,808 +4%$406,260 +4%
    2018$4,623 +1.9%$390,610
    2017$4,535 +2.3%$390,610 +2%
    2016$4,435 +10.3%$382,800 +6.3%
    2015$4,020 +3.2%$360,220 +3%
    2014$3,896 $349,890 +9%
    2013-- $320,910 +4.1%
    2012-- $308,220 +2.2%
    2011-- $301,610 +3%
    2010-- $292,750 +3%
    2009-- $284,090 -22.1%
    2008-- $364,630 -5.4%
    2007-- $385,390 +68.1%
    2003-- $229,235 +18%
    2002-- $194,265 +23%
    2001-- $157,940

    Find assessor info on the county website

    Neighborhood: 22152

    Nearby schools

    GreatSchools rating
    Schools provided by the listing agent
    • Elementary: Keene Mill
    • Middle: Irving
    • High: West Springfield
    • District: Fairfax County Public Schools

    Source: Bright MLS. This data may not be complete. We recommend contacting the local school district to confirm school assignments for this home.

    Get a cash offer in 3 minutes
    Find out how much your home could sell for in as little as 3 minutes with a no-obligation cash offer.
    Estimated market value
    $685,500
    Get a cash offer in 3 minutes
    Find out how much your home could sell for in as little as 3 minutes with a no-obligation cash offer.
    Estimated market value
    $685,500