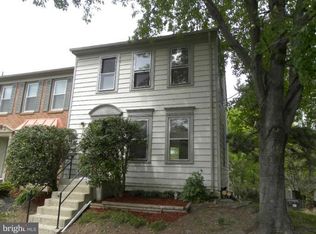
New Price. motivated seller. Spacious 3 BR, 3.5 BA, plus finished basement with a full bathroom. in the charming Lake Braddock community, this exquisite Colonial townhouse offers hardwood floor on main level and stair case, laminate floor on entire upper lever. a perfect blend of comfort and sophistication. this home is a sanctuary that invites you to unwind and enjoy the finer things in life. Step inside to discover a warm and inviting atmosphere, accentuated by an abundance of natural light that flows through the well-placed windows. The modern exhaust fan and disposal add to the convenience, making meal prep a breeze. This residence boasts three generously sized bedrooms, each offering a peaceful retreat at the end of the day. The three full bathrooms and one half bath are designed with elegance in mind, providing ample space for relaxation and rejuvenation. The partially finished basement adds versatility, whether you envision it as a cozy den, a home office, or a play area. With a connecting stairway and front entrance, this space is both functional and inviting. The property is well-maintained, showcasing a classic brick front and aluminum siding that exudes timeless charm. The community amenities include access to a refreshing pool, perfect for those warm summer days, while the association fee covers common area maintenance, ensuring that the surroundings remain pristine. Parking is a breeze with off-site spaces available for your convenience. The home is situated on a manageable lot size of 0.03 acres, allowing for easy upkeep while still providing a sense of outdoor space. Experience the exclusive lifestyle that Lake Braddock offers, where community and comfort come together seamlessly. This townhouse is not just a place to live; it's a place to thrive. Embrace the opportunity to make this beautiful property your new home, where every detail has been curated for your enjoyment and peace of mind.
For sale
Price cut: $20K (9/19)
$549,000
5055 Tibbitt Ln, Burke, VA 22015
3beds
1,232sqft
Townhouse
Built in 1972
1,430 Square Feet Lot
$546,900 Zestimate®
$446/sqft
$106/mo HOA
What's special
Classic brick frontAbundance of natural lightThree generously sized bedroomsWell-placed windows
- 52 days
- 424
- 13
Zillow last checked:
Listing updated:
Listed by:
James Shiao 703-626-3778,
New Century Realty LLC 703-352-3242
Source: Bright MLS,MLS#: VAFX2337810
Facts & features
Interior
Bedrooms & bathrooms
- Bedrooms: 3
- Bathrooms: 4
- Full bathrooms: 3
- 1/2 bathrooms: 1
- Main level bathrooms: 1
Heating
- Forced Air, Natural Gas
Cooling
- Central Air, Electric
Appliances
- Included: Dishwasher, Disposal, Dryer, Exhaust Fan, Oven/Range - Gas, Refrigerator, Washer, Gas Water Heater
- Laundry: In Basement, Dryer In Unit, Washer In Unit
Features
- Attic, Dining Area
- Basement: Connecting Stairway,Front Entrance,Full,Improved,Partially Finished,Sump Pump
- Has fireplace: No
Interior area
- Total structure area: 1,232
- Total interior livable area: 1,232 sqft
- Finished area above ground: 1,232
Property
Parking
- Total spaces: 2
- Parking features: Off Site
Accessibility
- Accessibility features: None
Features
- Levels: Three
- Stories: 3
- Pool features: Community
- Fencing: Back Yard,Wood
Lot
- Size: 1,430 Square Feet
Details
- Additional structures: Above Grade
- Parcel number: 69411 319
- Zoning: 303
- Special conditions: Standard
Construction
Type & style
- Home type: Townhouse
- Architectural style: Colonial
- Property subtype: Townhouse
Materials
- Aluminum Siding, Brick Front
- Foundation: Block
Condition
- Good
- New construction: No
- Year built: 1972
Utilities & green energy
- Sewer: Public Sewer
- Water: Public
Community & HOA
Community
- Subdivision: Lake Braddock
HOA
- Has HOA: Yes
- Services included: Common Area Maintenance, Management
- HOA fee: $106 monthly
Location
- Region: Burke
Financial & listing details
- Price per square foot: $446/sqft
- Tax assessed value: $519,170
- Annual tax amount: $5,988
- Date on market: 8/27/2026
- Listing agreement: Exclusive Right To Sell
- Listing terms: Cash,Conventional,FHA
- Ownership: Fee Simple
Estimated market value
$546,900
$520,000 - $574,000
$2,981/mo
Price history
| Date | Event | Price |
|---|---|---|
| 9/19/2026 | Price change | $549,000-3.5%$446/sqft |
Source:  Bright MLS #VAFX2337810 Report a problem Bright MLS #VAFX2337810 Report a problem | ||
| 8/27/2026 | Listed for sale | $569,000+10.7%$462/sqft |
Source: Bright MLS #VAFX2337810 Report a problem | ||
| 2/4/2025 | Sold | $514,000+71.9%$417/sqft |
Source: Public Record Report a problem | ||
| 11/23/2011 | Listing removed | $299,000$243/sqft |
Source: Evergreen Properties #FX7698661 Report a problem | ||
| 9/29/2011 | Listed for sale | $299,000+1.4%$243/sqft |
Source: Evergreen Properties #FX7698661 Report a problem | ||
| 6/6/2011 | Listing removed | $294,900$239/sqft |
Source: Evergreen Properties #FX7552813 Report a problem | ||
| 4/11/2011 | Price change | $294,900-1.4%$239/sqft |
Source: Evergreen Properties #FX7552813 Report a problem | ||
| 3/16/2011 | Listed for sale | $299,000+32.9%$243/sqft |
Source: Evergreen Properties #FX7552813 Report a problem | ||
| 1/12/2009 | Sold | $225,000-42.3%$183/sqft |
Source: Public Record Report a problem | ||
| 6/1/2006 | Sold | $389,900+47.1%$316/sqft |
Source: Public Record Report a problem | ||
| 1/30/2004 | Sold | $265,000$215/sqft |
Source: Public Record Report a problem | ||
Public tax history
| Year | Property taxes | Tax assessment |
|---|---|---|
| 2025 | $5,891 +11.7% | $509,590 +11.9% |
| 2024 | $5,273 +5.4% | $455,200 +2.7% |
| 2023 | $5,004 +7.7% | $443,440 +9.1% |
| 2022 | $4,647 | $406,380 +7.6% |
| 2021 | -- | $377,580 +3.3% |
| 2020 | $4,326 +2.6% | $365,490 +2.6% |
| 2019 | $4,217 +0.8% | $356,350 +0.8% |
| 2018 | $4,182 +10.1% | $353,350 +8% |
| 2017 | $3,799 +2.3% | $327,210 +2.1% |
| 2016 | $3,714 +8.7% | $320,620 +4.8% |
| 2015 | $3,416 +5.6% | $306,070 +5.3% |
| 2014 | $3,236 | $290,590 +15.5% |
| 2013 | -- | $251,490 +7.5% |
| 2012 | -- | $233,930 -4.2% |
| 2011 | -- | $244,260 +9.2% |
| 2010 | -- | $223,700 |
| 2009 | -- | $223,700 -35.6% |
| 2008 | -- | $347,340 -5.6% |
| 2007 | -- | $367,900 +114.6% |
| 2003 | -- | $171,425 +20.6% |
| 2002 | -- | $142,095 +17.4% |
| 2001 | -- | $121,015 |
Find assessor info on the county website
Monthly payment
Est. payment
Payment breakdown
Explore the cost of this home by adjusting the details. Changes won't be saved.Climate risks
Neighborhood: 22015
Nearby schools
Schools provided by the listing agent
- Elementary: Little Run
- District: Fairfax County Public Schools
Source: Bright MLS. This data may not be complete. We recommend contacting the local school district to confirm school assignments for this home.
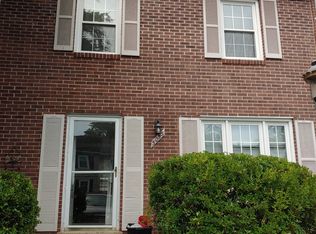
Similar homes
- $595,0003 bd3 ba1.2k sqftLake Braddock, Burke, VA 22015For Sale
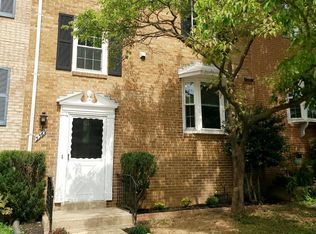
 MLS ID #VAFX2339884, Doris Perry, KW Metro Center. Bright MLS
 - $589,9003 bd4 ba1.4k sqft4466 Limelight Ct, Annandale, VA 22003For Sale
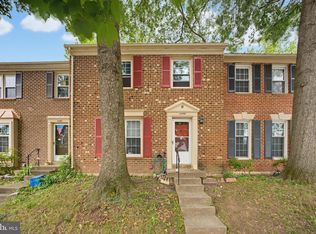 MLS ID #VAFX2336480, Victoria Zhao, Samson Properties. Bright MLS
 - $599,9002 bd3 ba1.3k sqftCovington, Fairfax, VA 22031For Sale
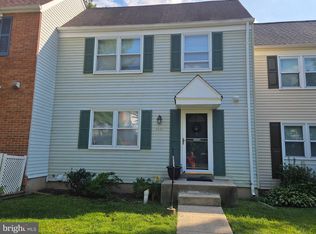 MLS ID #VAFX2335086, Steve Chapman, RE/MAX Executives. Bright MLS
 - $549,0003 bd3 ba1.2k sqft14262 Heritage Crossing Ln, Centreville, VA 20120For Sale
 MLS ID #VAFX2334008, Amir Khan, Fairfax Realty Select. Bright MLS
 - $483,9992 bd2 ba1k sqft2121 Whisper Way, Reston, VA 20191For SaleMLS ID #VAFX2346446, Vitaly Bednov, Samson Properties. Bright MLS
- $529,8883 bd4 ba1.4k sqft14739 Gatwick Sq, Centreville, VA 20120For SaleMLS ID #VAFX2334974, Billy Liao, Greenland Realty, LLC. Bright MLS
- $540,0006 bd3 ba1.3k sqft7502 Grange Hall Dr, Fort Washington, MD 20744For SaleMLS ID #MDPG2222776, Cristian Sams, Samson Properties. Bright MLS
- $695,0004 bd3 ba1.1k sqft6020 Trailside Dr, Springfield, VA 22150For SaleMLS ID #VAFX2345800, Florentins Amurrio, Samson Properties. Bright MLS
- $589,0003 bd4 ba1.5k sqft6026 Buttercup Ct, Alexandria, VA 22310For SaleMLS ID #VAFX2334556, Rob Alcorn, Compass. Bright MLS
- $650,5003 bd3 ba1.7k sqft2788 Knollside Ln, Vienna, VA 22180For SaleMLS ID #VAFX2335184, Tom Hanton, Keller Williams Realty. Bright MLS
- $499,9002 bd4 ba1.2k sqft14533 Ravenscar Ct, Centreville, VA 20121For SaleMLS ID #VAFX2332696, Ha Dinh, Gateway Realty, LLC. Bright MLS
- $500,0002 bd2 ba1.4k sqft1253 Carrollsburg Pl SW, Washington, DC 20024For SaleMLS ID #DCDC2287018, Chris Craddock, EXP Realty, LLC. Bright MLS
- $669,9943 bd4 ba1.6k sqft4267 Fox Lake Dr, Fairfax, VA 22033For SaleMLS ID #VAFX2344664, Babak Binesh, Samson Properties. Bright MLS
- $479,0003 bd4 ba1.2k sqft367 Linden Ct, Herndon, VA 20170For SaleMLS ID #VAFX2335248, Marco Novillo, Spring Hill Real Estate, LLC.. Bright MLS
- $640,0003 bd4 ba1.6k sqft7579 Chrisland Cv, Falls Church, VA 22042For SaleMLS ID #VAFX2312352, Verria Hairston, Open Door Brokerage, LLC. Bright MLS
- $534,9003 bd2 ba1.3k sqft6301 The Pkwy, Alexandria, VA 22310For SaleMLS ID #VAFX2322420, Brad Kintz, Long & Foster Real Estate, Inc.. Bright MLS
- $619,5004 bd4 ba1.7k sqft6852 Drifton Ct, Centreville, VA 20121For SaleMLS ID #VAFX2335480, Elmer Daluz, Fairfax Realty Select. Bright MLS
- $510,0004 bd3 ba1.5k sqft14 Simeon Ln, Sterling, VA 20164For SaleMLS ID #VALO2138234, Deidre Gambrell, Gambrell Real Estate. Bright MLS
- $399,5003 bd2 ba1k sqft12311 Woodlawn Ct, Woodbridge, VA 22192For SaleMLS ID #VAPW2131274, Mr. Jorge Costas, Classic Realty LTD. Bright MLS
- $449,0002 bd2 ba930 sqft8769 Kanawha Ct, Lorton, VA 22079For SaleMLS ID #VAFX2340408, Verria Hairston, Open Door Brokerage, LLC. Bright MLS
