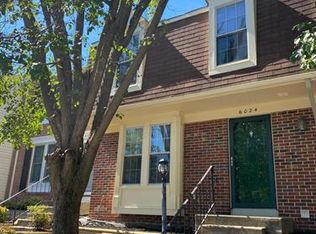
Tucked away on a quiet cul-de-sac in Van Dorn Village, this lovingly maintained home is a special find! Offering three fully finished levels of living space, all under a new roof. The renovated kitchen opens to a full-size deck overlooking a peaceful, fenced-in backyard, with stairs leading down to the lower-level yard for easy indoor-outdoor living. 3 bedrooms and 4 baths are thoughtfully presented, including two generous upper-level bedrooms each with their own bath, a main-level powder room, and a fully finished lower level with an additional bedroom, full bath, and walk-up door to the backyard. Major Systems (HVAC and WH 2014) Roof (2022). Move-in ready and waiting for its next owner to love, this home sits just a mile from Kingstowne Towne Center and the Van Dorn Street Metro station, with easy access to South Van Dorn Street, Franconia Road, and I-95/I-395. Zoned for the Bush Hill ES / Twain MS / Edison HS pyramid.
For sale
$599,000
6026 Buttercup Ct, Alexandria, VA 22310
3beds
1,587sqft
Townhouse
Built in 1987
1,480 Square Feet Lot
$595,700 Zestimate®
$377/sqft
$90/mo HOA
What's special
Quiet cul-de-sacNew roofMain-level powder roomRenovated kitchen
- 12 days
- 650
- 51
Likely to sell faster than
Zillow last checked:
Listing updated:
Listed by:
Rob Alcorn 703-509-7386,
Compass (703) 266-7277
Source: Bright MLS,MLS#: VAFX2334556
Facts & features
Interior
Bedrooms & bathrooms
- Bedrooms: 3
- Bathrooms: 4
- Full bathrooms: 3
- 1/2 bathrooms: 1
- Main level bathrooms: 1
Rooms
- Room types: Living Room, Dining Room, Bedroom 2, Bedroom 3, Kitchen, Storage Room, Bathroom 1, Bathroom 2, Bathroom 3
Bedroom 2
- Level: Upper
- Area: 170 Square Feet
- Dimensions: 10 X 17
Bedroom 3
- Level: Lower
- Area: 144 Square Feet
- Dimensions: 12 X 12
Bathroom 1
- Features: Attached Bathroom
- Level: Upper
- Area: 153 Square Feet
- Dimensions: 17 X 9
Bathroom 2
- Level: Upper
- Area: 56 Square Feet
- Dimensions: 8 X 7
Bathroom 2
- Level: Upper
- Area: 40 Square Feet
- Dimensions: 8 X 5
Bathroom 3
- Level: Lower
- Area: 60 Square Feet
- Dimensions: 6 X 10
Dining room
- Features: Balcony Access
- Level: Main
- Area: 168 Square Feet
- Dimensions: 12 X 14
Kitchen
- Features: Kitchen Island, Balcony Access
- Level: Main
- Area: 140 Square Feet
- Dimensions: 14 X 10
Living room
- Level: Main
- Area: 285 Square Feet
- Dimensions: 15 X 19
Storage room
- Level: Lower
- Area: 99 Square Feet
- Dimensions: 11 X 9
Heating
- Forced Air, Electric
Cooling
- Central Air, Electric
Appliances
- Included: Refrigerator, Double Oven, Microwave, Electric Water Heater
- Laundry: Lower Level
Features
- Eat-in Kitchen
- Flooring: Hardwood
- Doors: Sliding Glass
- Basement: Walk-Out Access
- Has fireplace: No
Interior area
- Total structure area: 1,587
- Total interior livable area: 1,587 sqft
- Finished area above ground: 1,470
- Finished area below ground: 117
Property
Parking
- Total spaces: 1
- Parking features: Parking Lot
Accessibility
- Accessibility features: None
Features
- Levels: Three
- Stories: 3
- Patio & porch: Patio, Porch, Deck
- Pool features: None
- Fencing: Wood
- Has view: Yes
- View description: Trees/Woods
Lot
- Size: 1,480 Square Feet
- Features: Suburban
Details
- Additional structures: Above Grade, Below Grade
- Parcel number: 0814 34 0209
- Zoning: 180
- Special conditions: Standard
- Other equipment: None
Construction
Type & style
- Home type: Townhouse
- Architectural style: Colonial
- Property subtype: Townhouse
Materials
- Aluminum Siding
- Foundation: Permanent
- Roof: Architectural Shingle
Condition
- Very Good
- New construction: No
- Year built: 1987
Utilities & green energy
- Sewer: Other
- Water: Community
- Utilities for property: Cable Connected, Phone Available, Broadband, Cable, Fiber Optic
Community & HOA
Community
- Subdivision: Van Dorn Village
HOA
- Has HOA: Yes
- Amenities included: Common Grounds, Tot Lots/Playground
- Services included: Common Area Maintenance, Management, Road Maintenance, Snow Removal, Trash
- HOA fee: $271 quarterly
- HOA name: VAN DORN VILLAGE
Location
- Region: Alexandria
Financial & listing details
- Price per square foot: $377/sqft
- Tax assessed value: $563,240
- Annual tax amount: $6,497
- Date on market: 8/26/2026
- Listing agreement: Exclusive Right To Sell
- Listing terms: Cash,Conventional,FHA,VA Loan
- Ownership: Fee Simple
Estimated market value
$595,700
$566,000 - $625,000
$3,176/mo
Price history
| Date | Event | Price |
|---|---|---|
| 8/26/2026 | Listed for sale | $599,000+3.8%$377/sqft |
Source:  Bright MLS #VAFX2334556 Report a problem Bright MLS #VAFX2334556 Report a problem | ||
| 7/7/2024 | Listing removed | -- |
Source: Zillow Rentals Report a problem | ||
| 6/15/2024 | Price change | $3,200-4.5%$2/sqft |
Source: Zillow Rentals Report a problem | ||
| 6/10/2024 | Listed for rent | $3,350$2/sqft |
Source: Zillow Rentals Report a problem | ||
| 4/14/2022 | Sold | $577,000+0.3%$364/sqft |
Source: Bright MLS #VAFX2054502 Report a problem | ||
| 3/21/2022 | Pending sale | $575,000$362/sqft |
Source: Bright MLS #VAFX2054502 Report a problem | ||
| 3/17/2022 | Listed for sale | $575,000+30.7%$362/sqft |
Source: Bright MLS #VAFX2054502 Report a problem | ||
| 3/27/2020 | Sold | $440,000+1.5%$277/sqft |
Source: Public Record Report a problem | ||
| 2/20/2020 | Listed for sale | $433,500+9.7%$273/sqft |
Source: William G. Buck & Assoc., Inc. #VAFX1111902 Report a problem | ||
| 4/28/2015 | Sold | $395,000$249/sqft |
Source: Public Record Report a problem | ||
| 3/23/2015 | Pending sale | $395,000$249/sqft |
Source: District One Properties, LLC. #FX8568534 Report a problem | ||
| 3/13/2015 | Listed for sale | $395,000+29.5%$249/sqft |
Source: District One Properties, LLC. #FX8568534 Report a problem | ||
| 12/16/2014 | Sold | $305,000-1.6%$192/sqft |
Source: Public Record Report a problem | ||
| 11/15/2014 | Price change | $309,900-3.1%$195/sqft |
Source: Touch of Sold Realty LLC #FX8354243 Report a problem | ||
| 10/31/2014 | Price change | $319,900-3%$202/sqft |
Source: Touch of Sold Realty LLC #FX8354243 Report a problem | ||
| 9/10/2014 | Price change | $329,900-5.7%$208/sqft |
Source: Touch of Sold Realty LLC #FX8354243 Report a problem | ||
| 8/8/2014 | Price change | $349,900-2.8%$220/sqft |
Source: Touch of Sold Realty LLC #FX8354243 Report a problem | ||
| 5/23/2014 | Listed for sale | $359,900-10.9%$227/sqft |
Source: Touch of Sold Realty LLC #FX8354243 Report a problem | ||
| 4/24/2014 | Sold | $404,000+36.9%$255/sqft |
Source: Public Record Report a problem | ||
| 7/3/2011 | Listing removed | $295,000$186/sqft |
Source: Homeequity Realty LLC #FX7464657 Report a problem | ||
| 5/18/2011 | Price change | $295,000+13.5%$186/sqft |
Source: Homeequity Realty LLC #FX7464657 Report a problem | ||
| 4/16/2011 | Price change | $260,000-3.7%$164/sqft |
Source: Homeequity Realty LLC #FX7464657 Report a problem | ||
| 4/10/2011 | Price change | $270,000-3.6%$170/sqft |
Source: Homeequity Realty LLC #FX7464657 Report a problem | ||
| 3/3/2011 | Price change | $280,000-3.4%$176/sqft |
Source: Homeequity Realty LLC #FX7464657 Report a problem | ||
| 2/17/2011 | Price change | $290,000-3.3%$183/sqft |
Source: Homeequity Realty LLC #FX7464657 Report a problem | ||
| 2/7/2011 | Price change | $300,000+30.4%$189/sqft |
Source: Homeequity Realty LLC #FX7464657 Report a problem | ||
| 10/23/2010 | Listed for sale | $230,000-36.1%$145/sqft |
Source: Homeequity Realty LLC #FX7464657 Report a problem | ||
| 10/25/2007 | Sold | $360,000-13.5%$227/sqft |
Source: Public Record Report a problem | ||
| 6/16/2005 | Sold | $416,000$262/sqft |
Source: Public Record Report a problem | ||
Public tax history
| Year | Property taxes | Tax assessment |
|---|---|---|
| 2025 | $6,395 +4.8% | $553,240 +5% |
| 2024 | $6,103 +4.6% | $526,800 +1.9% |
| 2023 | $5,832 +8.3% | $516,800 +9.7% |
| 2022 | $5,385 | $470,900 +8.1% |
| 2021 | -- | $435,570 +5.1% |
| 2020 | $4,903 +3.9% | $414,310 +3.9% |
| 2019 | $4,720 +4.8% | $398,830 +4.8% |
| 2018 | $4,503 +2.9% | $380,520 +0.9% |
| 2017 | $4,377 +2.1% | $376,980 +1.9% |
| 2016 | $4,286 +13.1% | $370,000 +8.9% |
| 2015 | $3,790 +5.3% | $339,610 +5.1% |
| 2014 | $3,599 | $323,200 +9.6% |
| 2013 | -- | $294,770 +5.9% |
| 2012 | -- | $278,420 -4.5% |
| 2011 | -- | $291,590 +8% |
| 2010 | -- | $269,880 -9.2% |
| 2009 | -- | $297,070 -15.3% |
| 2008 | -- | $350,710 -2.3% |
| 2007 | -- | $358,970 +78% |
| 2003 | -- | $201,680 +22.4% |
| 2002 | -- | $164,770 |
Find assessor info on the county website
Monthly payment
Est. payment
Payment breakdown
Explore the cost of this home by adjusting the details. Changes won't be saved.Climate risks
Neighborhood: Franconia
Nearby schools
Schools provided by the listing agent
- Elementary: Bush Hill
- Middle: Twain
- High: Edison
- District: Fairfax County Public Schools
Source: Bright MLS. This data may not be complete. We recommend contacting the local school district to confirm school assignments for this home.

Similar homes
- $599,0002 bd3 ba1.6k sqft5312 Chieftain Cir, Alexandria, VA 22312For Sale
 MLS ID #VAFX2326704, Raghava Pallapolu, Fairfax Realty 50/66 LLC. Bright MLS
 - $663,0003 bd4 ba1.4k sqft6274 Walkers Croft Way, Alexandria, VA 22315For Sale
 MLS ID #VAFX2296314, Barbara Fagel, Long & Foster Real Estate, Inc.. Bright MLS
 - $540,0002 bd3 ba1.5k sqft7580 Blanford Ct, Alexandria, VA 22315For Sale
 MLS ID #VAFX2332868, Marietta Jemison, KW Metro Center. Bright MLS
 - $649,0003 bd4 ba2k sqft5703 Gladden Ct, Alexandria, VA 22303For Sale
 MLS ID #VAFX2329672, Michelle Williams, MMK REALTY, LLC.. Bright MLS
 - $629,8003 bd4 ba1.8k sqft6557 Cypress Point Rd, Alexandria, VA 22312For SaleMLS ID #VAFX2310818, M Deborah Cheung, Alliance Realty Corporation. Bright MLS
- $640,0003 bd3 ba1.6k sqft5964 Clerkenwell Ct, Burke, VA 22015For SaleMLS ID #VAFX2336996, Pramesh Shrestha, Onest Real Estate. Bright MLS
- $695,0003 bd4 ba1.9k sqft6619 Irvin Pl, Alexandria, VA 22312For SaleMLS ID #VAFX2333824, Chris Jameson, Compass. Bright MLS
- $524,9002 bd4 ba1.5k sqft6472 Brick Hearth Ct, Alexandria, VA 22306For SaleMLS ID #VAFX2334308, Randy Becker, KW United. Bright MLS
- $600,0003 bd4 ba2.2k sqft5426 Cabot Ridge Ct, Fairfax, VA 22032For SaleMLS ID #VAFX2332112, Gitte Long, Redfin Corporation. Bright MLS
- $599,9003 bd3 ba1.7k sqft11903 Escalante Ct, Reston, VA 20191For SaleMLS ID #VAFX2338248, Muhammad mir, First American Real Estate. Bright MLS
- $630,0003 bd3 ba1.6k sqft9619 Hillock Ct, Burke, VA 22015For SaleMLS ID #VAFX2328234, John Queeney, CENTURY 21 New Millennium. Bright MLS
- $499,9002 bd2 ba1k sqft6618 Morning View Ct, Alexandria, VA 22315For SaleMLS ID #VAFX2332110, Colin Concannon, LBT Residential Real Estate LLC. Bright MLS
- $529,5003 bd3 ba1.5k sqft7810 Lake Pleasant Dr, Springfield, VA 22153For SaleMLS ID #VAFX2335068, Jim Kanala, Jobin Realty. Bright MLS
- $701,0004 bd4 ba1.8k sqft6270 Levi Ct, Springfield, VA 22150For SaleMLS ID #VAFX2310196, Verria Hairston, Open Door Brokerage, LLC. Bright MLS
- $535,0003 bd4 ba1.3k sqft8051 Felecity Ct, Springfield, VA 22153For SaleMLS ID #VAFX2324734, Karen Wine, Samson Properties. Bright MLS
- $734,9004 bd4 ba2k sqft113 Meadows Ln, Alexandria, VA 22304For SaleMLS ID #VAAX2063524, Sheryl Lambson, Corcoran McEnearney. Bright MLS
- $569,0002 bd4 ba1.3k sqftForest Knoll, Arlington, VA 22204For SaleMLS ID #VAAR2075418, Margie Halem, Compass. Bright MLS
- $610,0004 bd4 ba1.4k sqft9626 Eaton Woods Pl, Lorton, VA 22079For SaleMLS ID #VAFX2316320, Nathan Johnson, Keller Williams Capital Properties. Bright MLS
- $629,9003 bd3 ba2k sqft6319 Mary Todd Ct, Centreville, VA 20121For SaleMLS ID #VAFX2337496, Beth Kenney, Berkshire Hathaway HomeServices PenFed Realty. Bright MLS
- $750,0003 bd4 ba1.9k sqft100 Meadows Ln, Alexandria, VA 22304For SaleMLS ID #VAAX2054622, David Luckenbaugh, Samson Properties. Bright MLS
