Step into this well-maintained Burke home offering three bedrooms and three full baths plus a convenient main level powder room. The kitchen is equipped with stainless appliances and a brand-new 2025 Bosch dishwasher, ready for everyday meals and weekend entertaining. The big-ticket items are already done, Roof replaced and solar panels installed in 2021, HVAC was replaced in 2022, and a heat pump was added in 2023, so you can enjoy efficient year-round comfort and skip the expensive upgrades. Please see attached Full Features List in Documents Two assigned parking spaces make coming and going easy, the location puts you minutes from Burke Centre VRE, the Fairfax County Parkway, I-495, and Route 123, with Burke Lake Park, Lake Accotink Park, shopping, and dining nearby. Zoned for the highly sought after Terra Centre Elementary and Robinson Secondary School. Schedule your showing today!
For sale
$597,500
5825 Apple Wood Ln, Burke, VA 22015
3beds
1,836sqft
Townhouse
Built in 1980
1,540 Square Feet Lot
$-- Zestimate®
$325/sqft
$100/mo HOA
What's special
Two assigned parking spaces
- 17 days
- 426
- 27
Zillow last checked:
Listing updated:
Listed by:
Jurgen Bautista 571-286-0708,
Keller Williams Realty 703-636-7300
Source: Bright MLS,MLS#: VAFX2347240
Facts & features
Interior
Bedrooms & bathrooms
- Bedrooms: 3
- Bathrooms: 4
- Full bathrooms: 3
- 1/2 bathrooms: 1
- Main level bathrooms: 4
- Main level bedrooms: 3
Basement
- Area: 598
Heating
- Heat Pump, Electric
Cooling
- Central Air, Electric
Appliances
- Included: Electric Water Heater
Features
- Basement: Finished
- Has fireplace: No
Interior area
- Total structure area: 1,836
- Total interior livable area: 1,836 sqft
- Finished area above ground: 1,238
- Finished area below ground: 598
Property
Parking
- Total spaces: 2
- Parking features: Assigned, Parking Lot
- Details: Assigned Parking
Accessibility
- Accessibility features: Other
Features
- Levels: Three
- Stories: 3
- Pool features: Community
Lot
- Size: 1,540 Square Feet
Details
- Additional structures: Above Grade, Below Grade
- Parcel number: 0772 12 0815
- Zoning: 372
- Special conditions: Standard
Construction
Type & style
- Home type: Townhouse
- Architectural style: Colonial
- Property subtype: Townhouse
Materials
- Vinyl Siding
- Foundation: Block
- Roof: Asphalt
Condition
- New construction: No
- Year built: 1980
Utilities & green energy
- Sewer: Public Sewer
- Water: Public
Community & HOA
Community
- Subdivision: Burke Centre
HOA
- Has HOA: Yes
- HOA fee: $300 quarterly
Location
- Region: Burke
Financial & listing details
- Price per square foot: $325/sqft
- Tax assessed value: $572,840
- Annual tax amount: $6,608
- Date on market: 10/22/2026
- Listing agreement: Exclusive Right To Sell
- Ownership: Fee Simple
Estimated market value
Not available
Estimated sales range
Not available
Not available
Price history
| Date | Event | Price |
|---|---|---|
| 10/22/2026 | Listed for sale | $597,500+61.5%$325/sqft |
Source:  Bright MLS #VAFX2347240 Report a problem | ||
| 5/5/2016 | Sold | $369,900$201/sqft |
Source: Public Record Report a problem | ||
| 3/24/2016 | Listed for sale | $369,900$201/sqft |
Source: Keller Williams Realty/Lee Beaver & Assoc. #FX9605279 Report a problem | ||
Public tax history
| Year | Property taxes | Tax assessment |
|---|---|---|
| 2026 | $6,608 +6.2% | $572,840 +6.5% |
| 2025 | $6,220 +8.5% | $538,040 +8.7% |
| 2024 | $5,732 +5.4% | $494,750 +2.7% |
| 2023 | $5,437 +5% | $481,750 +6.4% |
| 2022 | $5,180 | $452,970 +11.4% |
| 2021 | -- | $406,770 +8.3% |
| 2020 | $4,445 +2% | $375,600 +2% |
| 2019 | $4,360 +2% | $368,380 +2% |
| 2018 | $4,275 +7.7% | $361,250 +5.6% |
| 2017 | $3,970 +2.6% | $341,980 +2.4% |
| 2016 | $3,869 +8.1% | $333,930 +4.1% |
| 2015 | $3,580 +5% | $320,760 +4.8% |
| 2014 | $3,408 | $306,080 +7.6% |
| 2013 | -- | $284,380 +7.1% |
| 2012 | -- | $265,410 |
| 2011 | -- | $265,410 +2.9% |
| 2010 | -- | $257,970 +0.8% |
| 2009 | -- | $255,970 -20.7% |
| 2008 | -- | $322,620 -5.5% |
| 2007 | -- | $341,260 +90.5% |
| 2003 | -- | $179,140 +23.6% |
| 2002 | -- | $144,935 +14% |
| 2001 | -- | $127,135 |
Find assessor info on the county website
Monthly payment
Est. payment
Payment breakdown
Explore the cost of this home by adjusting the details. Changes won't be saved.Climate risks
Neighborhood: 22015
Nearby schools
Schools provided by the listing agent
- Elementary: Terra Centre
- Middle: Robinson Secondary School
- High: Robinson Secondary School
- District: Fairfax County Public Schools
Source: Bright MLS. This data may not be complete. We recommend contacting the local school district to confirm school assignments for this home.


Similar homes
- $568,5003 bd3 ba2k sqft5352 Anchor Ct, Fairfax, VA 22032For Sale
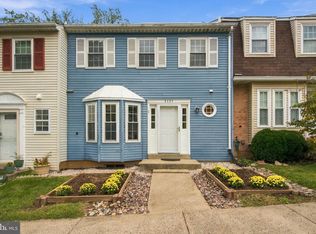
 MLS ID #VAFX2343440, Barbra Shapiro, Keller Williams Realty/Lee Beaver & Assoc.. Bright MLS
- $618,0003 bd4 ba1.8k sqft10304 Granite Creek Ln, Oakton, VA 22124For Sale
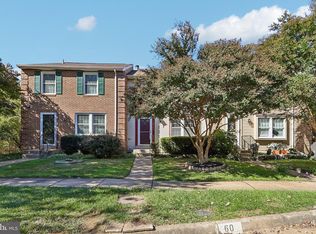 MLS ID #VAFX2346388, Bob Chew, Samson Properties. Bright MLS
- $574,9003 bd4 ba1.4k sqft4466 Limelight Ct, Annandale, VA 22003For Sale
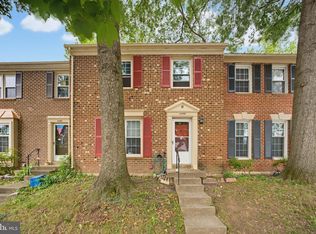 MLS ID #VAFX2336480, Victoria Zhao, Samson Properties. Bright MLS
- $610,0003 bd3 ba2k sqft13868 Racine Ct, Woodbridge, VA 22193For Sale
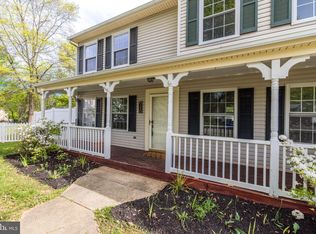 MLS ID #VAPW2129640, Jean Garrell, Keller Williams Realty. Bright MLS
- $579,9003 bd4 ba2.4k sqft15657 William Bayliss Ct, Woodbridge, VA 22191For SaleMLS ID #VAPW2133830, Manish Arora, Samson Properties. Bright MLS
- $564,9003 bd4 ba2.1k sqft7719 Bristol Square Ct, Springfield, VA 22153For SaleMLS ID #VAFX2346304, Heather Fry, Capital Center. Bright MLS
- $698,0003 bd3 ba2k sqft7606 Long Pine Dr, Springfield, VA 22151For SaleMLS ID #VAFX2349518, Mohammad Wali, Samson Properties. Bright MLS
- $625,0003 bd4 ba2.1k sqft6039 Heatherwood Dr, Alexandria, VA 22310For SaleMLS ID #VAFX2334064, Sukh Singh, Berkshire Hathaway HomeServices PenFed Realty. Bright MLS
- $565,0003 bd3 ba1.9k sqft15649 Avocet Loop, Woodbridge, VA 22191For SaleMLS ID #VAPW2133190, Susan Caulfield, Pearson Smith Realty, LLC. Bright MLS
- $599,0003 bd4 ba1.1k sqft5714 Evergreen Knoll Ct, Alexandria, VA 22303For SaleMLS ID #VAFX2337890, Steve Kindrick, Long & Foster Real Estate, Inc.. Bright MLS
- $540,0002 bd3 ba1.3k sqft3629 Sweethorn Ct, Fairfax, VA 22033For SaleMLS ID #VAFX2348124, Tom Sklopan, Century 21 Accent Homes. Bright MLS
- $580,0003 bd4 ba1.4k sqft13240 Grand Junction Dr, Fairfax, VA 22033For SaleMLS ID #VAFX2344392, Bob Chew, Samson Properties. Bright MLS
- $585,0003 bd4 ba1.6k sqft14608 Flower Hill Ct, Centreville, VA 20120For SaleMLS ID #VAFX2336450, Krissy Cruse, Pearson Smith Realty, LLC. Bright MLS
- $599,0002 bd3 ba1.6k sqft5312 Chieftain Cir, Alexandria, VA 22312For SaleMLS ID #VAFX2326704, Raghava R Pallapolu, Fairfax Realty 50/66 LLC. Bright MLS
- $650,5003 bd3 ba1.7k sqft2788 Knollside Ln, Vienna, VA 22180For SaleMLS ID #VAFX2335184, Tom Hanton, Keller Williams Realty. Bright MLS
- $589,9003 bd3 ba1.7k sqft11903 Escalante Ct, Reston, VA 20191For SaleMLS ID #VAFX2338248, Muhammad mir, First American Real Estate. Bright MLS
- $507,5003 bd4 ba2.1k sqft3263 Corcyra Ct, Woodbridge, VA 22192For SaleMLS ID #VAPW2130670, Joe Hawkins, Hawkins Real Estate Services. Bright MLS
- $672,0003 bd4 ba2k sqft5408 Cheyenne Knoll Pl, Alexandria, VA 22312For SaleMLS ID #VAFX2343932, Steve McIlvaine, KW United. Bright MLS
- $560,0003 bd4 ba1.7k sqft6896 Deer Run Dr, Alexandria, VA 22306For SaleMLS ID #VAFX2341638, Steven Sherman, Sherman Properties, Inc.. Bright MLS
- $750,0003 bd4 ba1.5k sqft6883 McLean Greens Ct, Falls Church, VA 22043For SaleMLS ID #VAFX2349212, Kimberly Mabe, Keller Williams Realty/Lee Beaver & Assoc.. Bright MLS
